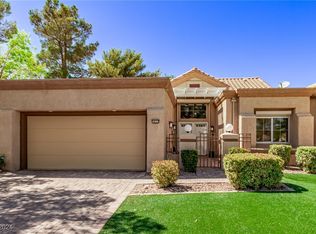
New price! Golf course and mountain views like these don’t last. This updated Sun City home has French doors opening to the course, vaulted ceilings, shutters throughout, recessed lights, ceiling fans and upgraded 5" baseboards. Recent updates include a new roof, new carpet, new two-tone interior paint, and a new HVAC system, furnace and water heater (2024). The kitchen offers newer cabinets, solid counters, stainless appliances including the fridge, a pantry and a dining nook. Both baths are updated with comfort-height counters, and one has a newer tiled shower with glass doors. Solar through a power purchase agreement covers all electricity for only $120 a month. Also includes a large fenced paver courtyard, garage cabinets and a workbench, a water softener, and a washer and dryer. Enjoy Sun City’s fitness centers, 75+ clubs, pools, clubhouses, restaurants, theater, and pickleball and tennis courts. Schedule your showing today!
Active
Price cut: $19.1K (9/26)
$399,900
2637 Showcase Dr, Las Vegas, NV 89134
2beds
1,359sqft
Townhouse
Built in 1990
3,049 Square Feet Lot
$390,900 Zestimate®
$294/sqft
$381/mo HOA
What's special
Large fenced paver courtyardWasher and dryerVaulted ceilingsRecessed lightsDining nookSolid countersShutters throughout
- 25 days
- 641
- 36
Zillow last checked:
Listing updated:
Listed by:
Heidi Winston S.0054679 702-360-2030,
RE/MAX CENTRAL
Source: LVR,MLS#: 2822005 Originating MLS: Greater Las Vegas Association of Realtors Inc
Originating MLS: Greater Las Vegas Association of Realtors IncFacts & features
Interior
Bedrooms & bathrooms
- Bedrooms: 2
- Bathrooms: 2
- Full bathrooms: 2
Primary bedroom
- Description: Ceiling Fan,Ceiling Light,Walk-In Closet(s)
- Dimensions: 16x12
Bedroom 2
- Description: Ceiling Fan,Ceiling Light
- Dimensions: 12x11
Primary bathroom
- Description: Double Sink,Shower Only
- Dimensions: 6x12
Dining room
- Description: Dining Area,Vaulted Ceiling
- Dimensions: 10X11
Family room
- Description: Ceiling Fan,Vaulted Ceiling
- Dimensions: 12x17
Kitchen
- Description: Breakfast Nook/Eating Area,Custom Cabinets,Lighting Recessed,Pantry,Solid Surface Countertops,Stainless Steel Appliances
- Dimensions: 19x10
Heating
- Central, Gas, High Efficiency
Cooling
- Central Air, Electric, High Efficiency
Appliances
- Included: Dryer, Dishwasher, Disposal, Gas Range, Microwave, Refrigerator, Water Softener Owned, Washer
- Laundry: Electric Dryer Hookup, Gas Dryer Hookup, Main Level, Laundry Room
Features
- Bathroom on Main Level, Bedroom on Main Level, Ceiling Fan(s), Full Bath on Main Level, Primary Downstairs, Pot Rack, Window Treatments, Programmable Thermostat
- Flooring: Carpet, Tile
- Windows: Double Pane Windows, Plantation Shutters
- Has fireplace: No
Interior area
- Total structure area: 1,359
- Total interior livable area: 1,359 sqft
Video & virtual tour
Property
Parking
- Total spaces: 2
- Parking features: Attached, Garage, Garage Door Opener, Inside Entrance, Private, Shelves, Storage, Workshop in Garage
- Attached garage spaces: 2
Features
- Stories: 1
- Patio & porch: Covered, Patio
- Exterior features: Courtyard, Patio, Private Yard
- Pool features: Association, Community
- Fencing: None
- Has view: Yes
- View description: Golf Course, Mountain(s)
- Frontage type: Golf Course
Lot
- Size: 3,049 Square Feet
- Features: Desert Landscaping, Landscaped, No Rear Neighbors, On Golf Course, Rocks, < 1/4 Acre
- Topography: Mountainous
Details
- Parcel number: 13817715001
- Zoning description: Single Family
- Other equipment: Satellite Dish
- Horse amenities: None
Construction
Type & style
- Home type: Townhouse
- Architectural style: One Story
- Property subtype: Townhouse
- Attached to another structure: Yes
Materials
- Frame, Stucco
- Foundation: Permanent
- Roof: Pitched,Tile
Condition
- Resale
- Year built: 1990
Utilities & green energy
- Sewer: Public Sewer
- Water: Public
- Utilities for property: Underground Utilities
Green energy
- Energy efficient items: Windows, HVAC, Solar Panel(s)
Community & HOA
Community
- Features: Pool
- Senior community: Yes
- Subdivision: Sun City Summerlin
HOA
- Has HOA: Yes
- Amenities included: Clubhouse, Fitness Center, Golf Course, Indoor Pool, Media Room, Pickleball, Park, Pool, Spa/Hot Tub, Security, Tennis Court(s)
- Services included: Association Management, Common Areas, Maintenance Grounds, Recreation Facilities, Reserve Fund, Taxes
- HOA fee: $230 monthly
- HOA name: Sun City Summerlin
- HOA phone: 702-966-1401
- Second HOA fee: $453 quarterly
Location
- Region: Las Vegas
Financial & listing details
- Price per square foot: $294/sqft
- Tax assessed value: $291,474
- Annual tax amount: $2,914
- Date on market: 9/26/2026
- Listing agreement: Exclusive Right To Sell
- Listing terms: Cash,Conventional,FHA,VA Loan
- Ownership: Townhouse
- Road surface type: Paved
Estimated market value
$390,900
$371,000 - $410,000
$2,185/mo
Price history
| Date | Event | Price |
|---|---|---|
| 10/19/2026 | Listed for sale | $399,900$294/sqft |
Source:  LVR #2822005 Report a problem LVR #2822005 Report a problem | ||
| 10/16/2026 | Contingent | $399,900$294/sqft |
Source: LVR #2822005 Report a problem | ||
| 9/26/2026 | Price change | $399,900-4.6%$294/sqft |
Source: LVR #2822005 Report a problem | ||
| 7/20/2026 | Price change | $419,000-3.7%$308/sqft |
Source: LVR #2776901 Report a problem | ||
| 6/26/2026 | Price change | $435,000-1.1%$320/sqft |
Source: LVR #2776901 Report a problem | ||
| 4/29/2026 | Listed for sale | $440,000+214.3%$324/sqft |
Source: LVR #2776901 Report a problem | ||
| 12/20/2011 | Sold | $140,000-5.3%$103/sqft |
Source: Public Record Report a problem | ||
| 9/24/2011 | Listed for sale | $147,900+5.6%$109/sqft |
Source: RE/MAX ELITE #1187943 Report a problem | ||
| 5/16/2011 | Sold | $140,086-10.8%$103/sqft |
Source: Public Record Report a problem | ||
| 4/1/1996 | Sold | $157,000$116/sqft |
Source: Public Record Report a problem | ||
Public tax history
| Year | Property taxes | Tax assessment |
|---|---|---|
| 2026 | $2,916 +12.7% | $102,016 -2.1% |
| 2025 | $2,588 +5.8% | $104,157 +9.5% |
| 2024 | $2,446 +5.6% | $95,115 +7.6% |
| 2023 | $2,316 +8% | $88,425 +10.5% |
| 2022 | $2,145 +13.1% | $80,046 -1.5% |
| 2021 | $1,896 -1.9% | $81,272 +3.2% |
| 2020 | $1,932 +3% | $78,773 +4.6% |
| 2019 | $1,876 +5.7% | $75,315 |
| 2018 | $1,775 | $75,315 +5.9% |
| 2017 | $1,775 | $71,142 +24.5% |
| 2016 | $1,775 +0.2% | $57,149 +4.7% |
| 2015 | $1,771 +3% | $54,594 +4.4% |
| 2014 | $1,719 | $52,286 |
| 2013 | -- | $52,286 +7.7% |
| 2012 | -- | $48,547 -9.5% |
| 2011 | -- | $53,642 -3.2% |
| 2010 | -- | $55,409 -19.9% |
| 2009 | -- | $69,186 |
| 2008 | -- | $69,186 -26% |
| 2007 | -- | $93,465 +0.8% |
| 2006 | -- | $92,681 +25.7% |
| 2005 | -- | $73,756 +24.4% |
| 2004 | -- | $59,304 +8.7% |
| 2003 | -- | $54,541 +6.5% |
| 2002 | -- | $51,220 +2.4% |
| 2001 | -- | $50,000 |
Find assessor info on the county website
Monthly payment
Est. payment
Payment breakdown
Explore the cost of this home by adjusting the details. Changes won't be saved.Climate risks
Neighborhood: Sun City Summerlin
Nearby schools
Schools provided by the listing agent
- Elementary: Bryan, Richard H.,Bryan, Roger M.
- Middle: Becker
- High: Palo Verde
Source: LVR. This data may not be complete. We recommend contacting the local school district to confirm school assignments for this home.

Similar homes
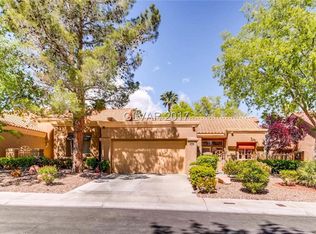
- $410,0002 bd2 ba1.6k sqft2520 Palmridge Dr, Las Vegas, NV 89134For Sale
 MLS ID #2821248, Erik Newkirk, Keller Williams MarketPlace. LVR
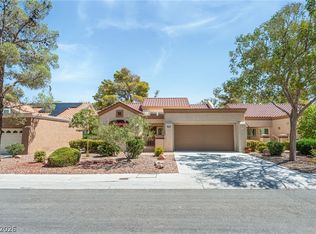
 - $310,0002 bd2 ba1.3k sqft8524 Millsboro Dr, Las Vegas, NV 89134For Sale
 MLS ID #2821538, Kelly J. Barnhart, Simply Vegas. LVR
 - $389,0002 bd2 ba1.3k sqft8729 Villa Ridge Dr, Las Vegas, NV 89134For Sale
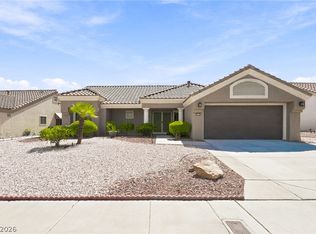 MLS ID #2818559, Gina M. Bryson, Century 21 Americana. LVR
 - $399,9002 bd2 ba1.3k sqft8809 Villa Ridge Dr, Las Vegas, NV 89134For Sale
 MLS ID #2791907, Russ Liggett, Signature Real Estate Group. LVR
