Beautiful single-story townhome w/ an attached 2-car garage and a private backyard retreat, nestled within the desirable gated community in Silverstone Ranch. Enjoy low-cost solar panels for energy efficiency! This well-maintained home features a covered patio with pavers, creating the perfect space for relaxing or entertaining outdoors. Reside to enjoy access to exceptional community amenities, including hot tub, a pool, fitness center, miniature golf and more. Come see this incredible home today!
Active
Price cut: $2.5K (7/23)
$347,500
8640 Deering Bay Dr, Las Vegas, NV 89131
2beds
1,348sqft
:
Get pre-qualified$2,477/mo
Townhouse
Built in 2004
3,920 Square Feet Lot
$346,500 Zestimate®
$258/sqft
$260/mo HOA
What's special
Covered patio with paversPrivate backyard retreat
- 80 days |
- 383 |
- 23 |
Zillow last checked:
Listing updated:
Listed by:
Ryan Williams S.0185921 702-767-0727,
LPT Realty LLC
Source: LVR,MLS#: 2783692 Originating MLS: Greater Las Vegas Association of Realtors Inc
Originating MLS: Greater Las Vegas Association of Realtors IncFacts & features
Interior
Bedrooms & bathrooms
- Bedrooms: 2
- Bathrooms: 2
- Full bathrooms: 1
- 3/4 bathrooms: 1
Primary bedroom
- Description: Ceiling Fan,Ceiling Light,Closet
- Dimensions: 15x15
Bedroom 2
- Description: Ceiling Fan,Ceiling Light,Closet
- Dimensions: 11x12
Primary bathroom
- Description: Double Sink
Dining room
- Description: Dining Area
- Dimensions: 8x10
Kitchen
- Description: Solid Surface Countertops,Tile Flooring
Living room
- Description: None
- Dimensions: 24x18
Heating
- Central, Gas
Cooling
- Central Air, Electric
Appliances
- Included: Built-In Gas Oven, Dryer, Disposal, Microwave, Refrigerator, Washer
- Laundry: Gas Dryer Hookup, Main Level
Features
- Bedroom on Main Level, Ceiling Fan(s), Primary Downstairs, Window Treatments
- Flooring: Carpet, Tile
- Windows: Blinds, Double Pane Windows, Insulated Windows
- Has fireplace: No
Interior area
- Total structure area: 1,348
- Total interior livable area: 1,348 sqft
Video & virtual tour
Property
Parking
- Total spaces: 2
- Parking features: Attached, Garage, Private, Guest
- Attached garage spaces: 2
Features
- Stories: 1
- Patio & porch: Covered, Patio
- Exterior features: Barbecue, Patio, Sprinkler/Irrigation
- Pool features: Community
- Fencing: Block,Back Yard
Lot
- Size: 3,920 Square Feet
- Features: Drip Irrigation/Bubblers, < 1/4 Acre
Details
- Parcel number: 12510214009
- Zoning description: Single Family
- Horse amenities: None
Construction
Type & style
- Home type: Townhouse
- Architectural style: One Story
- Property subtype: Townhouse
- Attached to another structure: Yes
Materials
- Roof: Tile
Condition
- Resale
- Year built: 2004
Utilities & green energy
- Sewer: Public Sewer
- Water: Public
Green energy
- Energy efficient items: Windows, Solar Panel(s)
Community & HOA
Community
- Features: Pool
- Security: Gated Community
- Subdivision: Silverstone Ranch-Parcel 14
HOA
- Has HOA: Yes
- Amenities included: Clubhouse, Dog Park, Fitness Center, Golf Course, Gated, Barbecue, Pickleball, Park, Pool, Spa/Hot Tub, Tennis Court(s)
- Services included: Association Management, Maintenance Grounds, Recreation Facilities, Reserve Fund
- HOA fee: $260 monthly
- HOA name: Silverstone Ranch
- HOA phone: 702-315-1391
Location
- Region: Las Vegas
Financial & listing details
- Price per square foot: $258/sqft
- Tax assessed value: $278,909
- Annual tax amount: $1,918
- Date on market: 5/19/2026
- Listing agreement: Exclusive Right To Sell
- Listing terms: Cash,Conventional,FHA,VA Loan
Estimated market value
$346,500
$329,000 - $364,000
$1,923/mo
Price history
| Date | Event | Price |
|---|---|---|
| 7/23/2026 | Price change | $347,500-0.7%$258/sqft |
Source:  LVR #2783692 Report a problem LVR #2783692 Report a problem | ||
| 6/9/2026 | Price change | $350,000-2.8%$260/sqft |
Source: LVR #2783692 Report a problem | ||
| 5/19/2026 | Listed for sale | $360,000+14.3%$267/sqft |
Source: LVR #2783692 Report a problem | ||
| 11/23/2021 | Sold | $315,000-4.2%$234/sqft |
Source: LVR #2338726 Report a problem | ||
| 11/2/2021 | Contingent | $328,900$244/sqft |
Source: LVR #2338726 Report a problem | ||
| 10/8/2021 | Listed for sale | $328,900+183.5%$244/sqft |
Source: LVR #2338726 Report a problem | ||
| 9/20/2019 | Listing removed | $1,350$1/sqft |
Source: Black & Cherry Real Estate #2135013 Report a problem | ||
| 9/12/2019 | Listed for rent | $1,350+10.2%$1/sqft |
Source: Black & Cherry RE Group and Property Management Report a problem | ||
| 8/8/2018 | Listing removed | $1,225$1/sqft |
Source: Black & Cherry Real Estate #2017844 Report a problem | ||
| 8/1/2018 | Listed for rent | $1,225$1/sqft |
Source: Black & Cherry RE Group and Property Management Report a problem | ||
| 11/23/2011 | Sold | $116,000-3.3%$86/sqft |
Source: Public Record Report a problem | ||
| 9/16/2011 | Price change | $119,900-2.4%$89/sqft |
Source: Great Bridge Properties #1161195 Report a problem | ||
| 8/5/2011 | Listed for sale | $122,900+46.3%$91/sqft |
Source: Great Bridge Properties #1161195 Report a problem | ||
| 7/8/2011 | Sold | $84,001-32.7%$62/sqft |
Source: Public Record Report a problem | ||
| 6/30/2011 | Listed for sale | $124,900+8.6%$93/sqft |
Source: Great Bridge Properties #1161195 Report a problem | ||
| 7/16/2009 | Listing removed | $115,000$85/sqft |
Source: Realty America #908379 Report a problem | ||
| 6/13/2009 | Price change | $115,000-20.7%$85/sqft |
Source: Realty America #908379 Report a problem | ||
| 3/1/2009 | Listed for sale | $145,000-45.1%$108/sqft |
Source: Listhub #908379 Report a problem | ||
| 6/15/2004 | Sold | $263,881$196/sqft |
Source: Public Record Report a problem | ||
Public tax history
| Year | Property taxes | Tax assessment |
|---|---|---|
| 2026 | $1,921 +3% | $97,618 -1.7% |
| 2025 | $1,865 +3% | $99,283 +6.8% |
| 2024 | $1,811 +3% | $93,002 +10% |
| 2023 | $1,758 +3% | $84,543 +17.1% |
| 2022 | $1,707 +7.7% | $72,168 +1% |
| 2021 | $1,585 +6.7% | $71,421 +2.1% |
| 2020 | $1,485 +4.8% | $69,930 +7.4% |
| 2019 | $1,417 +7% | $65,082 0% |
| 2018 | $1,323 | $65,083 +10.7% |
| 2017 | $1,323 | $58,774 +9.7% |
| 2016 | $1,323 +0.3% | $53,558 +29.8% |
| 2015 | $1,320 +3% | $41,264 +6.8% |
| 2014 | $1,281 | $38,631 |
| 2013 | -- | $38,631 +6.4% |
| 2012 | -- | $36,303 +0% |
| 2011 | -- | $36,287 +6.6% |
| 2010 | -- | $34,028 -35.3% |
| 2009 | -- | $52,632 |
| 2008 | -- | $52,632 -44.9% |
| 2007 | -- | $95,458 -2.5% |
| 2006 | -- | $97,925 +16.6% |
| 2005 | -- | $83,972 |
Find assessor info on the county website
Monthly payment
Est. payment
Payment breakdown
Explore the cost of this home by adjusting the details. Changes won't be saved.Climate risks
Neighborhood: Tule Springs
Nearby schools
GreatSchools rating
- 7/10Thomas O'Roarke Elementary SchoolGrades: PK-5Distance: 2.3 mi
- 7/10Ralph Cadwallader Middle SchoolGrades: 6-8Distance: 1.9 mi
- 6/10Arbor View High SchoolGrades: 9-12Distance: 1 mi
Schools provided by the listing agent
- Elementary: Eisenberg, Dorothy,Eisenberg, Dorothy
- Middle: Cadwallader Ralph
- High: Arbor View
Source: LVR. This data may not be complete. We recommend contacting the local school district to confirm school assignments for this home.
- $379,3003 bd2 ba1.6k sqft8644 Deering Bay Dr, Las Vegas, NV 89131Off Market
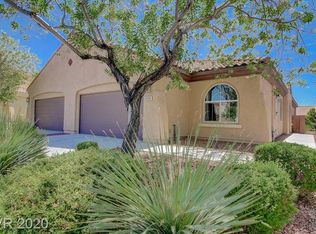
- $387,5003 bd2 ba1.6k sqft8636 Deering Bay Dr, Las Vegas, NV 89131Off Market
- $375,0002 bd2 ba1.3k sqft8648 Deering Bay Dr, Las Vegas, NV 89131Sold

- $429,3004 bd2 ba2.3k sqft7520 Hillsboro Pines Ct, Las Vegas, NV 89131Off Market
- $331,3003 bd2 ba1.4k sqft7524 Hillsboro Pines Ct, Las Vegas, NV 89131Off Market
- $404,6003 bd2 ba1.4k sqft8652 Deering Bay Dr, Las Vegas, NV 89131Off Market
- $350,0002 bd2 ba1.3k sqft7516 Hillsboro Pines Ct, Las Vegas, NV 89131Off Market
- $560,2004 bd4 ba-- sqft8639 Echo Grande Dr, Las Vegas, NV 89131Off Market
A local agent can set up tours, give advice and negotiate with sellers.
Similar homes
- $370,0003 bd2 ba1.4k sqft7540 Key Royale Ct, Las Vegas, NV 89131For Sale
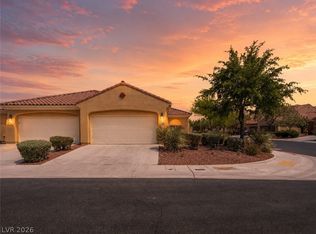 MLS ID #2802578, Vanya Scott, Coldwell Banker Premier. LVR
 - $--3 bd2 ba1.7k sqft7421 Alpine Ridge St, Las Vegas, NV 89131Auction
 Auction.com 2
 - $405,0002 bd2 ba1k sqft7209 Tame Pl, Las Vegas, NV 89131For Sale
 MLS ID #2805423, Andrea E. Ahart, RE/MAX Advantage. LVR
 - $355,0002 bd2 ba1k sqft7353 Ridge Star Ct, Las Vegas, NV 89131For Sale
 MLS ID #2794671, Hannah Noxon Snarr, Real Broker LLC. LVR
 - $369,9993 bd3 ba1.3k sqft7808 Esteem St, Las Vegas, NV 89131For SaleMLS ID #2793356, John J. Faulis Jr, Vegas Dream Homes Inc. LVR
- $425,0003 bd2 ba1.5k sqft8032 Tailwind Ave, Las Vegas, NV 89131For SaleMLS ID #2805700, Rachel Griego, Opendoor Brokerage LLC. LVR
- $369,9003 bd3 ba1.3k sqft8284 Harvest Spring Pl, Las Vegas, NV 89143For SaleMLS ID #2806068, Ashley Morales, My Home Group. LVR
- $279,9002 bd2 ba1.1k sqft6868 Sky Pointe Dr Unit 1099, Las Vegas, NV 89131For SaleMLS ID #2807391, Seth Pitt, Home Quest Inc. LVR
- $449,0003 bd2 ba1.8k sqft6812 Royal Poinciana Ct, Las Vegas, NV 89131For SaleMLS ID #2806212, Lisa K. Lucas, Nevada Asset Preservation & Ma. LVR
- $375,0002 bd2 ba1k sqft7221 Scenic Desert Ct, Las Vegas, NV 89131For SaleMLS ID #2792743, Mark M. Minelli, Realty ONE Group, Inc. LVR
- $310,0002 bd3 ba1.2k sqft7628 Calico Fields St, Las Vegas, NV 89149For SaleMLS ID #2804932, Teri Lewis, Lisa Bond Real Estate LLC. LVR
- $385,0003 bd2 ba1.6k sqft8136 Shady Glen Ave, Las Vegas, NV 89131For SaleMLS ID #2796114, Ryan P. Buttle, LPT Realty, LLC. LVR
- $350,0002 bd2 ba1.1k sqft8616 Shady Pines Dr, Las Vegas, NV 89143For SaleMLS ID #2801437, Angel Sukavivatanachai, Realty ONE Group, Inc. LVR
- $390,0002 bd2 ba1k sqft8032 Exploration Ave, Las Vegas, NV 89131For SaleMLS ID #2787663, Bianca Lopez, Wardley Real Estate. LVR
- $439,9003 bd2 ba1.6k sqft7921 Odysseus Ave, Las Vegas, NV 89131For SaleMLS ID #2806119, Rachel Booth, ERA Brokers Consolidated. LVR
- $404,0003 bd3 ba1.3k sqft7808 Sungrove Ct, Las Vegas, NV 89131For SaleMLS ID #2781823, Ted R. Foth Jr, Real Broker LLC. LVR
- $414,9003 bd3 ba1.6k sqft8120 Celina Hills St, Las Vegas, NV 89131For SaleMLS ID #2803340, Ann Marie Allen, Realty ONE Group, Inc. LVR
- $440,0004 bd3 ba1.7k sqft7320 Misty Glow Ct, Las Vegas, NV 89131For SaleMLS ID #2716805, Ashley Morales, My Home Group. LVR
- $329,9003 bd2 ba1.4k sqft6868 Sky Pointe Dr Unit 2064, Las Vegas, NV 89131For SaleMLS ID #2774303, Richard J. Brenkus, Keller Williams MarketPlace. LVR
- $300,0003 bd3 ba1.2k sqft9064 Tantalizing Ave, Las Vegas, NV 89149For SaleMLS ID #2806727, Julie Schaff, LPT Realty, LLC. LVR
