Welcome home to this beautiful 2-bedroom, 2.5-bath home featuring a spacious loft that offers endless possibilities as a home office, media room, or additional living space. The open-concept floor plan creates a bright and inviting atmosphere, perfect for everyday living and entertaining. The well-appointed kitchen flows seamlessly into the dining and living areas, while both bedrooms offer comfort and privacy. The primary suite features an en-suite bath and generous closet space. Located in a highly desirable neighborhood, residents enjoy access to sparkling community pools, playgrounds, walking paths, and beautifully maintained common areas. Conveniently located near shopping, dining, schools, and parks, this home combines comfort, style, and an outstanding community lifestyle. Don't miss the opportunity to make this wonderful home yours!
Active
$310,000
7628 Calico Fields St, Las Vegas, NV 89149
2beds
1,205sqft
Single Family Residence
Built in 2007
1,742 Square Feet Lot
$307,600 Zestimate®
$257/sqft
$112/mo HOA
What's special
Walking pathsGenerous closet spaceWell-appointed kitchenOpen-concept floor planBright and inviting atmosphereSpacious loftSparkling community pools
- 69 days
- 209
- 14
Zillow last checked:
Listing updated:
Listed by:
Teri Lewis S.0180651 (702)428-1058,
Lisa Bond Real Estate LLC
Source: LVR,MLS#: 2804932 Originating MLS: Greater Las Vegas Association of Realtors Inc
Originating MLS: Greater Las Vegas Association of Realtors IncFacts & features
Interior
Bedrooms & bathrooms
- Bedrooms: 2
- Bathrooms: 3
- Full bathrooms: 2
- 1/2 bathrooms: 1
Primary bedroom
- Description: Ceiling Fan,Ceiling Light,Closet,Upstairs
- Dimensions: 14x15
Bedroom 2
- Description: Ceiling Fan,Ceiling Light,Closet,Upstairs
- Dimensions: 11x10
Primary bathroom
- Description: Tub/Shower Combo
Kitchen
- Description: Breakfast Bar/Counter,Granite Countertops,Lighting Recessed,Stainless Steel Appliances,Tile Flooring
Living room
- Description: Front
- Dimensions: 16x15
Loft
- Description: Ceiling Fan
Heating
- Central, Gas
Cooling
- Central Air, Electric
Appliances
- Included: Dryer, Dishwasher, Disposal, Gas Range, Microwave, Refrigerator, Washer
- Laundry: Gas Dryer Hookup, Laundry Closet, Main Level
Features
- Ceiling Fan(s), Pot Rack, Window Treatments
- Flooring: Carpet, Tile
- Windows: Double Pane Windows, Plantation Shutters, Window Treatments
- Has fireplace: No
Interior area
- Total structure area: 1,205
- Total interior livable area: 1,205 sqft
Video & virtual tour
Property
Parking
- Total spaces: 1
- Parking features: Attached, Garage, Garage Door Opener, Private
- Attached garage spaces: 1
Features
- Stories: 2
- Patio & porch: Porch
- Exterior features: Porch
- Pool features: Community
- Fencing: None
Lot
- Size: 1,742 Square Feet
- Features: Desert Landscaping, Landscaped, < 1/4 Acre
Details
- Parcel number: 12517211269
- Zoning description: Single Family
- Horse amenities: None
Construction
Type & style
- Home type: SingleFamily
- Architectural style: Two Story
- Property subtype: Single Family Residence
Materials
- Frame, Stucco
- Roof: Tile
Condition
- Resale
- Year built: 2007
Utilities & green energy
- Electric: Photovoltaics None
- Sewer: Public Sewer
- Water: Public
- Utilities for property: Underground Utilities
Green energy
- Energy efficient items: Solar Screens, Windows
Community & HOA
Community
- Features: Pool
- Subdivision: Astoria At Town Center-North
HOA
- Has HOA: Yes
- Amenities included: Playground, Park, Pool
- Services included: Association Management
- HOA fee: $112 monthly
- HOA name: Tapestry
- HOA phone: 702-737-8580
Location
- Region: Las Vegas
Financial & listing details
- Price per square foot: $257/sqft
- Tax assessed value: $224,126
- Annual tax amount: $1,261
- Date on market: 8/3/2026
- Listing agreement: Exclusive Right To Sell
- Listing terms: Assumable,Cash,Conventional,FHA,VA Loan
- Ownership: Single Family Residential
Estimated market value
$307,600
$292,000 - $323,000
$1,627/mo
Price history
| Date | Event | Price |
|---|---|---|
| 8/3/2026 | Listed for sale | $310,000-0.6%$257/sqft |
Source:  LVR #2804932 Report a problem LVR #2804932 Report a problem | ||
| 7/2/2026 | Listing removed | $311,777$259/sqft |
Source: LVR #2761733 Report a problem | ||
| 6/23/2026 | Listed for sale | $311,777$259/sqft |
Source: LVR #2761733 Report a problem | ||
| 6/15/2026 | Pending sale | $311,777$259/sqft |
Source: LVR #2761733 Report a problem | ||
| 5/26/2026 | Price change | $311,777-1.3%$259/sqft |
Source: LVR #2761733 Report a problem | ||
| 5/15/2026 | Price change | $315,777-0.6%$262/sqft |
Source: LVR #2761733 Report a problem | ||
| 4/22/2026 | Price change | $317,777-0.7%$264/sqft |
Source: LVR #2761733 Report a problem | ||
| 3/6/2026 | Listed for sale | $320,000+6.7%$266/sqft |
Source: LVR #2761733 Report a problem | ||
| 5/15/2023 | Sold | $300,000+0.3%$249/sqft |
Source: LVR #2486771 Report a problem | ||
| 4/17/2023 | Pending sale | $299,000$248/sqft |
Source: LVR #2486771 Report a problem | ||
| 4/14/2023 | Listed for sale | $299,000+251.8%$248/sqft |
Source: LVR #2486771 Report a problem | ||
| 1/18/2013 | Sold | $85,000-5.5%$71/sqft |
Source: LVR #1283628 Report a problem | ||
| 9/13/2012 | Listed for sale | $89,900-54.9%$75/sqft |
Source: foreclosure.com Report a problem | ||
| 7/27/2007 | Sold | $199,170$165/sqft |
Source: Public Record Report a problem | ||
Public tax history
| Year | Property taxes | Tax assessment |
|---|---|---|
| 2026 | $1,264 +8% | $78,444 -0.7% |
| 2025 | $1,170 +7.9% | $78,986 +1.5% |
| 2024 | $1,084 +8% | $77,830 +15.1% |
| 2023 | $1,004 +3% | $67,611 +7.1% |
| 2022 | $975 +3.1% | $63,140 +0.7% |
| 2021 | $946 +3.1% | $62,692 +4.6% |
| 2020 | $918 +3% | $59,930 +9.4% |
| 2019 | $891 +5.7% | $54,781 |
| 2018 | $843 | $54,781 +11.3% |
| 2017 | $843 | $49,225 +9.7% |
| 2016 | $843 +0.3% | $44,890 +31.6% |
| 2015 | $841 +3% | $34,123 +19.9% |
| 2014 | $816 | $28,453 |
| 2013 | -- | $28,453 +24% |
| 2012 | -- | $22,939 -13% |
| 2011 | -- | $26,380 -12.8% |
| 2010 | -- | $30,252 -44.5% |
| 2009 | -- | $54,480 |
| 2008 | -- | $54,480 |
Find assessor info on the county website
Monthly payment
Est. payment
Payment breakdown
Explore the cost of this home by adjusting the details. Changes won't be saved.Climate risks
Neighborhood: Centennial Hills
Nearby schools
Schools provided by the listing agent
- Elementary: Thompson, Sandra Lee,Thompson, Sandra Lee
- Middle: Escobedo Edmundo
- High: Arbor View
Source: LVR. This data may not be complete. We recommend contacting the local school district to confirm school assignments for this home.
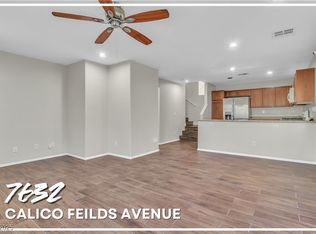
- $313,0002 bd3 ba1.2k sqft7632 Calico Fields St, Las Vegas, NV 89149Sold
- $309,0001 bd1 ba-- sqft7624 Calico Fields St, Las Vegas, NV 89149Off Market

- $330,0003 bd3 ba1.2k sqft7629 Fabled Filigree St, Las Vegas, NV 89149Off Market
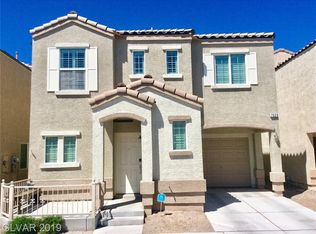
- $309,3002 bd3 ba1.2k sqft7625 Fabled Filigree St, Las Vegas, NV 89149Off Market

Similar homes
- $340,0003 bd3 ba1.2k sqft9132 Gabardine Ave, Las Vegas, NV 89149For Sale
 MLS ID #2809607, Alice Y. Maddox, Signature Real Estate Group. LVR
 - $325,0003 bd3 ba1.2k sqft9068 Alluring Ave, Las Vegas, NV 89149For Sale
 MLS ID #2781237, Robert Fleps, Signature Real Estate Group. LVR
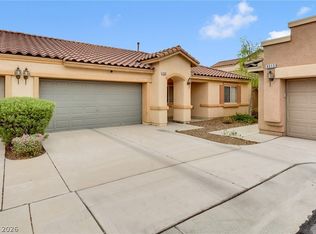
 - $329,9992 bd2 ba1k sqft9305 Cranesbill Ct, Las Vegas, NV 89149For Sale
 MLS ID #2812695, Matthew Suiter, BHHS Nevada Properties. LVR
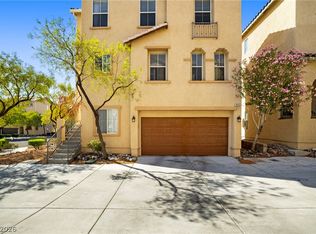
 - $363,0003 bd3 ba1.3k sqft8933 Jamie Lee Ave, Las Vegas, NV 89149For Sale
 MLS ID #2806413, Martha Guerrero, Realty ONE Group, Inc. LVR
