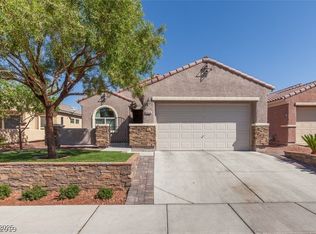
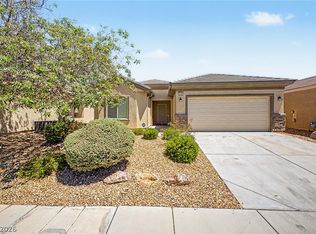
Beautifully refreѕhеd ѕingle-ѕtorу Pulte home in the highlу deѕirable Silverstone Ranch community! Tucked away on a cul-de-sac, this 3-bedroom, 2-bath home features a gated front courtyard, fresh interior paint, tile flooring throughout the main living areas, and brand-new carpet in the bedrooms. The kitchen is complete with granite countertops, rich dark cabinetry, recessed lighting and new upgraded stainless steel appliances. Ceiling fans throughout add comfort year-round. Outside, enjoy the covered backyard patio, or take advantage of the spacious 2-car garage. Move-in ready and conveniently located in one of Northwest Las Vegas’ sought-after communities!
Active
Price cut: $1.5K (8/24)
$447,500
6812 Royal Poinciana Ct, Las Vegas, NV 89131
3beds
1,894sqft
Single Family Residence
Built in 2005
6,098 Square Feet Lot
$444,800 Zestimate®
$236/sqft
$92/mo HOA
What's special
Gated front courtyardCovered backyard patioRich dark cabinetryRecessed lightingCeiling fans throughoutFresh interior paint
- 18 days |
- 505 |
- 30 |
Likely to sell faster than
Zillow last checked:
Listing updated:
Listed by:
Lisa K. Lucas B.0027544 702-545-0957,
Nevada Asset Preservation & Ma
Source: LVR,MLS#: 2806212 Originating MLS: Greater Las Vegas Association of Realtors Inc
Originating MLS: Greater Las Vegas Association of Realtors IncFacts & features
Interior
Bedrooms & bathrooms
- Bedrooms: 3
- Bathrooms: 2
- Full bathrooms: 2
Primary bedroom
- Description: Ceiling Fan,Pbr Separate From Other,Walk-In Closet(s)
- Dimensions: 15x15
Bedroom 2
- Description: Ceiling Fan,Closet
- Dimensions: 12x11
Bedroom 3
- Description: Ceiling Fan,Closet
- Dimensions: 12x11
Primary bathroom
- Description: Double Sink,Separate Shower,Separate Tub
Dining room
- Description: Breakfast Nook/Eating Area,Kitchen/Dining Room Combo
- Dimensions: 12x9
Family room
- Description: Ceiling Fan
- Dimensions: 30x15
Kitchen
- Description: Breakfast Bar/Counter,Breakfast Nook/Eating Area,Granite Countertops,Lighting Recessed,Pantry,Stainless Steel Appliances,Tile Flooring
Heating
- Central, Gas
Cooling
- Central Air, Electric
Appliances
- Included: Dryer, Dishwasher, Disposal, Gas Range, Microwave, Refrigerator, Washer
- Laundry: Gas Dryer Hookup, Main Level
Features
- Bedroom on Main Level, Ceiling Fan(s), Primary Downstairs, Window Treatments, Programmable Thermostat
- Flooring: Carpet, Tile
- Windows: Blinds, Window Treatments
- Has fireplace: No
Interior area
- Total structure area: 1,894
- Total interior livable area: 1,894 sqft
Video & virtual tour
Property
Parking
- Total spaces: 2
- Parking features: Attached, Garage, Garage Door Opener, Inside Entrance, Private
- Attached garage spaces: 2
Features
- Stories: 1
- Patio & porch: Covered, Patio
- Exterior features: Courtyard, Patio, Private Yard, Sprinkler/Irrigation
- Fencing: Block,Back Yard
Lot
- Size: 6,098 Square Feet
- Features: Cul-De-Sac, Drip Irrigation/Bubblers, Landscaped, Rocks, < 1/4 Acre
Details
- Parcel number: 12510617065
- Zoning description: Single Family
- Horse amenities: None
Construction
Type & style
- Home type: SingleFamily
- Architectural style: One Story
- Property subtype: Single Family Residence
Materials
- Roof: Tile
Condition
- Resale
- Year built: 2005
Details
- Builder name: Pulte
Utilities & green energy
- Electric: Photovoltaics None
- Sewer: Public Sewer
- Water: Public
- Utilities for property: Underground Utilities
Community & HOA
Community
- Security: Prewired, Security System Leased
- Subdivision: Silverstone Ranch-Parcel 6s
HOA
- Has HOA: Yes
- Amenities included: Basketball Court, Park, Security, Tennis Court(s)
- Services included: Association Management, Reserve Fund, Security
- HOA fee: $92 monthly
- HOA name: Silverstone Ranch
- HOA phone: 702-737-8580
Location
- Region: Las Vegas
Financial & listing details
- Price per square foot: $236/sqft
- Tax assessed value: $366,180
- Annual tax amount: $3,182
- Date on market: 8/5/2026
- Listing agreement: Exclusive Right To Sell
- Listing terms: Cash,Conventional,FHA,VA Loan
- Ownership: Single Family Residential
Estimated market value
$444,800
$423,000 - $467,000
$2,140/mo
Price history
| Date | Event | Price |
|---|---|---|
| 8/24/2026 | Price change | $447,500-0.3%$236/sqft |
Source:  LVR #2806212 Report a problem LVR #2806212 Report a problem | ||
| 8/5/2026 | Listed for sale | $449,000+196.4%$237/sqft |
Source: LVR #2806212 Report a problem | ||
| 8/12/2020 | Listing removed | $1,695$1/sqft |
Source: Nevada Asset Preservation & Ma #2218270 Report a problem | ||
| 8/2/2020 | Listed for rent | $1,695+4.3%$1/sqft |
Source: Nevada Asset Preservation & Ma #2218270 Report a problem | ||
| 5/21/2020 | Listing removed | $1,625$1/sqft |
Source: Nevada Asset Preservation & Ma #2192819 Report a problem | ||
| 4/29/2020 | Price change | $1,625-3%$1/sqft |
Source: Nevada Asset Preservation & Ma #2192819 Report a problem | ||
| 4/25/2020 | Listed for rent | $1,675+3.4%$1/sqft |
Source: Nevada Asset Preservation & Management Report a problem | ||
| 12/18/2019 | Listing removed | $1,620$1/sqft |
Source: Nevada Asset Preservation & Ma #2146356 Report a problem | ||
| 10/22/2019 | Listed for rent | $1,620$1/sqft |
Source: Nevada Asset Preservation & Management Report a problem | ||
| 5/7/2019 | Listing removed | $1,620$1/sqft |
Source: Nevada Asset Preservation & Management Report a problem | ||
| 4/22/2019 | Listed for rent | $1,620$1/sqft |
Source: Nevada Asset Preservation & Management Report a problem | ||
| 7/15/2011 | Sold | $151,500-2.3%$80/sqft |
Source: Public Record Report a problem | ||
| 5/21/2011 | Listed for sale | $155,000-52.3%$82/sqft |
Source: o48Realty #1148533 Report a problem | ||
| 7/28/2005 | Sold | $324,775$171/sqft |
Source: Public Record Report a problem | ||
Public tax history
| Year | Property taxes | Tax assessment |
|---|---|---|
| 2026 | $3,185 +8% | $128,163 -1.8% |
| 2025 | $2,949 +8% | $130,490 +5.4% |
| 2024 | $2,731 +8% | $123,851 +14.6% |
| 2023 | $2,529 +8% | $108,105 +5.4% |
| 2022 | $2,342 +7.7% | $102,531 +1.5% |
| 2021 | $2,174 +6.7% | $101,021 +4.2% |
| 2020 | $2,037 +4.8% | $96,984 +10.7% |
| 2019 | $1,944 +7% | $87,582 |
| 2018 | $1,817 | $87,582 +8.2% |
| 2017 | $1,817 | $80,932 +11.1% |
| 2016 | $1,817 +0.2% | $72,857 +27.4% |
| 2015 | $1,812 +3.2% | $57,199 +10.1% |
| 2014 | $1,756 | $51,975 |
| 2013 | -- | $51,975 +1.4% |
| 2012 | -- | $51,258 -5.8% |
| 2011 | -- | $54,402 -0.1% |
| 2010 | -- | $54,432 -31% |
| 2009 | -- | $78,843 |
| 2008 | -- | $78,843 -37.3% |
| 2007 | -- | $125,682 +5.7% |
| 2006 | -- | $118,857 |
Find assessor info on the county website
Monthly payment
Est. payment
Payment breakdown
Explore the cost of this home by adjusting the details. Changes won't be saved.Climate risks
Neighborhood: Tule Springs
Nearby schools
GreatSchools rating
- 7/10Thomas O'Roarke Elementary SchoolGrades: PK-5Distance: 3.1 mi
- 7/10Ralph Cadwallader Middle SchoolGrades: 6-8Distance: 2.1 mi
- 6/10Arbor View High SchoolGrades: 9-12Distance: 1.2 mi
Schools provided by the listing agent
- Elementary: O' Roarke, Thomas,O' Roarke, Thomas
- Middle: Cadwallader Ralph
- High: Arbor View
Source: LVR. This data may not be complete. We recommend contacting the local school district to confirm school assignments for this home.
- $426,9003 bd2 ba1.6k sqft6808 Royal Poinciana Ct, Las Vegas, NV 89131Off Market
- $474,9993 bd2 ba1.8k sqft6816 Royal Poinciana Ct, Las Vegas, NV 89131Sold
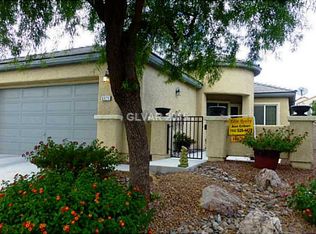
- $430,4003 bd2 ba1.6k sqft6820 Royal Poinciana Ct, Las Vegas, NV 89131Off Market
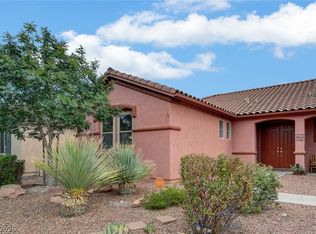
- $430,1003 bd2 ba1.6k sqft6804 Royal Poinciana Ct, Las Vegas, NV 89131Off Market
- $509,7004 bd4 ba2.8k sqft6813 Rolling Oaks Ct, Las Vegas, NV 89131Off Market
- $589,6004 bd3 ba2.8k sqft6817 Rolling Oaks Ct, Las Vegas, NV 89131Off Market
- $525,7004 bd4 ba2.8k sqft6809 Rolling Oaks Ct, Las Vegas, NV 89131Off Market
- $469,7003 bd3 ba2.3k sqft6821 Rolling Oaks Ct, Las Vegas, NV 89131Off Market
A local agent can set up tours, give advice and negotiate with sellers.
Similar homes
- $460,0004 bd2 ba1.6k sqft7923 Villa Salsa Ave, Las Vegas, NV 89131For Sale
 MLS ID #2803263, Erik Gustav Hakans, Wardley Real Estate. LVR
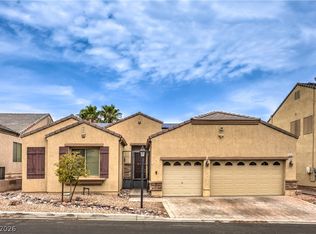
 - $549,0003 bd3 ba2.7k sqft5893 Wildhorse Ledge Ave, Las Vegas, NV 89131For Sale
 MLS ID #2805987, Julie LaCroix, Clea's Moapa Valley Realty LLC. LVR
 - $595,0004 bd3 ba2.3k sqft8320 Preppy Fox Ave, Las Vegas, NV 89131For Sale
 MLS ID #2807791, Sherri Simhayoff-Cohen, Wardley Real Estate. LVR
 - $440,0003 bd2 ba1.7k sqft2708 Crested Ibis Ave, North Las Vegas, NV 89084For Sale
 MLS ID #2804202, Thomas Lisiewski, Your Real Estate Co. LVR
 - $474,9004 bd3 ba2.4k sqft9504 Victory Garden Ave, Las Vegas, NV 89149For SaleMLS ID #2808356, Jansen Taylor, Elevate Real Estate Group. LVR
- $489,9004 bd3 ba2.3k sqft6708 Rio Sands Ct, Las Vegas, NV 89130For SaleMLS ID #2808209, Jennifer Weinberg, BHHS Nevada Properties. LVR
- $415,0003 bd2 ba1.5k sqft8609 Majestic Pine Ave, Las Vegas, NV 89143For SaleMLS ID #2801743, Allison Hammons, Realty ONE Group, Inc. LVR
- $419,9003 bd3 ba1.8k sqft3962 Coyote Ridge Ct, Las Vegas, NV 89129For SaleMLS ID #2808099, Michael Owens, BHHS Nevada Properties. LVR
- $424,9003 bd3 ba1.6k sqft6848 Pipil St, Las Vegas, NV 89166For SaleMLS ID #2808353, Tyler Shelton, eXp Realty. LVR
- $440,0004 bd3 ba2k sqft6440 Iguassu Falls Rd, Las Vegas, NV 89149For SaleMLS ID #2801621, LeJon Jenkins, RE/MAX CENTRAL. LVR
- $440,0003 bd2 ba1.7k sqft7725 Island Rail Dr, North Las Vegas, NV 89084For SaleMLS ID #2801923, Aldona Moreno, Huntington & Ellis, A Real Est. LVR
- $400,0003 bd3 ba1.5k sqft9132 Blue Raven Ave, Las Vegas, NV 89143For SaleMLS ID #2790954, Timothy P. Kuptz, RE/MAX Advantage. LVR
- $470,7774 bd2 ba1.6k sqft6749 Kostner St, Las Vegas, NV 89149For SaleMLS ID #2799047, Blake L. Bonvicin, LPT Realty, LLC. LVR
- $429,9003 bd2 ba2.1k sqft8109 Slate Falls St, North Las Vegas, NV 89085For SaleMLS ID #2790449, Marisol B. Drack, Realty ONE Group, Inc. LVR
- $424,0003 bd3 ba1.6k sqft10847 Iona Island Ave, Las Vegas, NV 89166For SaleMLS ID #2798669, Dulcie Crawford, HomeSmart Encore. LVR
- $449,9003 bd3 ba2.2k sqft3513 Pelican Brief Ln, North Las Vegas, NV 89084For SaleMLS ID #2801182, Faith Harmer, Huntington & Ellis, A Real Est. LVR
- $485,0003 bd2 ba1.9k sqft6444 Bristlebird St, North Las Vegas, NV 89084For SaleMLS ID #2807403, Hector Martinez, Realty ONE Group, Inc. LVR
- $560,0003 bd2 ba2.1k sqft7264 Summer Duck Way, North Las Vegas, NV 89084For SaleMLS ID #2809958, Jenny Chuang, Rossum Realty Unlimited. LVR
- $369,9003 bd3 ba1.3k sqft8284 Harvest Spring Pl, Las Vegas, NV 89143For SaleMLS ID #2806068, Ashley Morales, My Home Group. LVR
- $460,0003 bd3 ba1.9k sqft10320 Pima Crossing Ave, Las Vegas, NV 89166For SaleMLS ID #2786778, Shana Wilgar, Atlas NV, LLC. LVR
