Welcome home to this fantastic 4-bedroom, 2.5-bath property located in the sought-after "The Fields" community of Aliante. This move-in-ready home features an inviting eat-in kitchen with granite countertops, newer carpet, luxury plank flooring, and a fresh coat of paint. Step outside to enjoy the covered patio and a large, fully landscaped backyard. The Aliante community offers access to nearby playgrounds, parks, and basketball courts, all while being conveniently located close to Nellis AFB, shopping, restaurants, and the 215 freeway.
Active
$449,900
3513 Pelican Brief Ln, North Las Vegas, NV 89084
4beds
2,214sqft
Single Family Residence
Built in 2012
5,662 Square Feet Lot
$445,600 Zestimate®
$203/sqft
$79/mo HOA
What's special
- 33 days |
- 411 |
- 31 |
Zillow last checked:
Listing updated:
Listed by:
Faith Harmer S.0038427 (702)493-9608,
Huntington & Ellis, A Real Est
Source: LVR,MLS#: 2801182 Originating MLS: Greater Las Vegas Association of Realtors Inc
Originating MLS: Greater Las Vegas Association of Realtors IncFacts & features
Interior
Bedrooms & bathrooms
- Bedrooms: 4
- Bathrooms: 3
- Full bathrooms: 2
- 1/2 bathrooms: 1
Primary bedroom
- Description: Ceiling Fan,Ceiling Light,Closet,Pbr Separate From Other,Upstairs,Walk-In Closet(s)
- Dimensions: 16x20
Bedroom 2
- Description: Ceiling Fan,Ceiling Light,Upstairs
- Dimensions: 12x15
Bedroom 3
- Description: Ceiling Fan,Ceiling Light,Upstairs
- Dimensions: 12x15
Bedroom 4
- Description: Ceiling Fan,Ceiling Light,Upstairs
- Dimensions: 10x11
Primary bathroom
- Description: Double Sink,Separate Shower,Separate Tub
Family room
- Description: Separate Family Room
- Dimensions: 17x15
Kitchen
- Description: Granite Countertops,Island,Luxury Vinyl Plank,Pantry
Living room
- Description: Entry Foyer,Formal,Front
- Dimensions: 12x12
Loft
- Description: 3 Bedroom plus
- Dimensions: 15x18
Heating
- Central, Gas
Cooling
- Central Air, Electric
Appliances
- Included: Dishwasher, Disposal, Gas Range, Microwave, Water Heater
- Laundry: Gas Dryer Hookup, Laundry Room, Upper Level
Features
- Ceiling Fan(s), Programmable Thermostat
- Flooring: Carpet, Luxury Vinyl Plank
- Windows: Double Pane Windows
- Has fireplace: No
Interior area
- Total structure area: 2,214
- Total interior livable area: 2,214 sqft
Video & virtual tour
Property
Parking
- Total spaces: 2
- Parking features: Attached, Garage, Inside Entrance, Private
- Attached garage spaces: 2
Features
- Stories: 2
- Patio & porch: Covered, Patio
- Exterior features: Patio, Private Yard
- Fencing: Block,Back Yard
Lot
- Size: 5,662 Square Feet
- Features: Back Yard, Desert Landscaping, Landscaped, < 1/4 Acre
Details
- Parcel number: 12420213090
- Zoning description: Single Family
- Horse amenities: None
Construction
Type & style
- Home type: SingleFamily
- Architectural style: Two Story
- Property subtype: Single Family Residence
Materials
- Frame, Stucco
- Roof: Tile
Condition
- Resale
- Year built: 2012
Utilities & green energy
- Electric: Photovoltaics None
- Sewer: Public Sewer
- Water: Public
- Utilities for property: Underground Utilities
Green energy
- Energy efficient items: Windows
Community & HOA
Community
- Subdivision: Astoria At Aliante-Parcel 20
HOA
- Has HOA: Yes
- Services included: Association Management
- HOA fee: $52 monthly
- HOA name: Aliante MA
- HOA phone: 702-737-8580
- Second HOA fee: $81 quarterly
Location
- Region: North Las Vegas
Financial & listing details
- Price per square foot: $203/sqft
- Tax assessed value: $415,603
- Annual tax amount: $2,956
- Date on market: 8/16/2026
- Listing agreement: Exclusive Right To Sell
- Listing terms: Cash,Conventional,FHA,VA Loan
Estimated market value
$445,600
$423,000 - $468,000
$2,360/mo
Price history
| Date | Event | Price |
|---|---|---|
| 8/8/2026 | Listed for sale | $449,900+127.9%$203/sqft |
Source:  LVR #2801182 Report a problem LVR #2801182 Report a problem | ||
| 11/19/2012 | Sold | $197,418$89/sqft |
Source: Public Record Report a problem | ||
Public tax history
| Year | Property taxes | Tax assessment |
|---|---|---|
| 2026 | $2,959 +3% | $145,461 +0.8% |
| 2025 | $2,873 +3% | $144,336 +2.5% |
| 2024 | $2,790 +3% | $140,876 +11.7% |
| 2023 | $2,709 +3% | $126,119 +12.6% |
| 2022 | $2,630 +3% | $111,982 +4.3% |
| 2021 | $2,553 +3% | $107,315 +4.5% |
| 2020 | $2,478 +3% | $102,689 +14.7% |
| 2019 | $2,406 +5.7% | $89,500 |
| 2018 | $2,277 | $89,500 +6.7% |
| 2017 | $2,277 | $83,847 +6.9% |
| 2016 | $2,277 +0.2% | $78,456 +17.4% |
| 2015 | $2,272 +3% | $66,801 +606.9% |
| 2014 | $2,205 | $9,450 |
Find assessor info on the county website
Monthly payment
Est. payment
Payment breakdown
Explore the cost of this home by adjusting the details. Changes won't be saved.Climate risks
Neighborhood: Aliante
Nearby schools
GreatSchools rating
- 6/10Vincent L Triggs Elementary SchoolGrades: PK-5Distance: 0.9 mi
- 6/10Anthony Saville Middle SchoolGrades: 6-8Distance: 3 mi
- 6/10Shadow Ridge High SchoolGrades: 9-12Distance: 2.6 mi
Schools provided by the listing agent
- Elementary: Triggs, Vincent,Triggs, Vincent
- Middle: Saville Anthony
- High: Shadow Ridge
Source: LVR. This data may not be complete. We recommend contacting the local school district to confirm school assignments for this home.
- $541,2004 bd3 ba2.5k sqft3509 Pelican Brief Ln, North Las Vegas, NV 89084Off Market
- $482,8004 bd3 ba2.5k sqft3517 Pelican Brief Ln, North Las Vegas, NV 89084Off Market
- $427,0003 bd2 ba2.2k sqft3432 Perching Bird Ln, North Las Vegas, NV 89084Off Market

- $489,8004 bd3 ba2.5k sqft3505 Pelican Brief Ln, North Las Vegas, NV 89084Off Market
- $484,1004 bd3 ba2.5k sqft3521 Pelican Brief Ln, North Las Vegas, NV 89084Off Market
- $532,9005 bd3 ba3.1k sqft3436 Perching Bird Ln, North Las Vegas, NV 89084Off Market
- $534,8005 bd3 ba3.1k sqft3428 Perching Bird Ln, North Las Vegas, NV 89084Off Market
- $477,1004 bd2 ba2.3k sqft3440 Perching Bird Ln, North Las Vegas, NV 89084Off Market
A local agent can set up tours, give advice and negotiate with sellers.
Similar homes
- $440,0003 bd2 ba1.7k sqft2708 Crested Ibis Ave, North Las Vegas, NV 89084For Sale
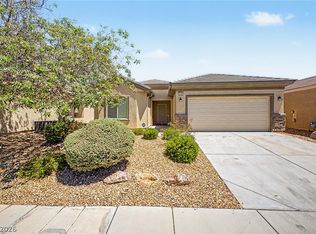 MLS ID #2804202, Thomas Lisiewski, Your Real Estate Co. LVR
 - $440,0004 bd3 ba2.3k sqft120 Sharp Edge Ave, North Las Vegas, NV 89031For Sale
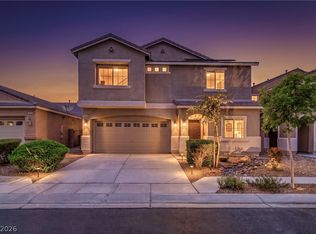 MLS ID #2809102, Massiel D. Merritt, Galindo Group Real Estate. LVR
 - $420,0004 bd3 ba2.2k sqft2621 Courlan Dr, North Las Vegas, NV 89084For Sale
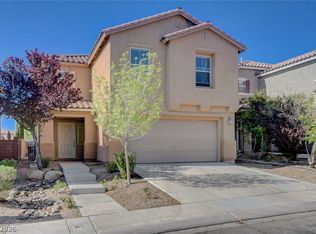 MLS ID #2767140, Jennilee Phan, BHHS Nevada Properties. LVR
 - $534,9994 bd3 ba2.5k sqft1205 Sandstone View Way, North Las Vegas, NV 89084For Sale
 MLS ID #2806666, Alejandro Zurita-Grise, Realty ONE Group, Inc. LVR
 - $472,9503 bd2 ba1.5k sqft4465 Valley Quail Way, North Las Vegas, NV 89084For SaleMLS ID #2789035, GiNie' W. Harris, Rossum Realty Unlimited. LVR
- $515,0004 bd2 ba1.9k sqft4505 Valley Quail Way, North Las Vegas, NV 89084For SaleMLS ID #2800046, Jenny H. Park, Coldwell Banker Premier. LVR
- $432,0002 bd2 ba1.9k sqft7721 Lily Trotter St, North Las Vegas, NV 89084For SaleMLS ID #2789553, Linda L. Pearson, Real Broker LLC. LVR
- $450,0003 bd3 ba1.8k sqft4482 Brasada Ranch Ct, North Las Vegas, NV 89031For SaleMLS ID #2807872, Yolanda Mattison, Executive Realty Services. LVR
- $630,0003 bd3 ba2.3k sqft3817 Cackling Goose Dr, North Las Vegas, NV 89084For SaleMLS ID #2803666, Glenda A. Freeman, Select Properties Group. LVR
- $560,0003 bd2 ba2.1k sqft7264 Summer Duck Way, North Las Vegas, NV 89084For SaleMLS ID #2778447, Jenny Chuang, Rossum Realty Unlimited. LVR
- $429,0003 bd3 ba1.9k sqft2909 Aspen Club Ave, North Las Vegas, NV 89081For SaleMLS ID #2809249, Noah F. Herrera, Platinum Real Estate Prof. LVR
- $429,9003 bd2 ba2.1k sqft8109 Slate Falls St, North Las Vegas, NV 89085For SaleMLS ID #2790449, Marisol B. Drack, Realty ONE Group, Inc. LVR
- $469,0004 bd3 ba2.6k sqft2608 Campobello Ave, North Las Vegas, NV 89081For SaleMLS ID #2787591, Dawn W. Barlow, Keller Williams Realty Las Veg. LVR
- $416,0003 bd2 ba1.3k sqft7754 Wishbone Falls St, North Las Vegas, NV 89084For SaleMLS ID #2770145, Jung Eun Kim, Barrett & Co, Inc. LVR
- $519,0005 bd3 ba2.6k sqft3759 Corellia Ave, North Las Vegas, NV 89084For SaleMLS ID #2778851, Jorge A. Ramos, Galindo Group Real Estate. LVR
- $445,0003 bd3 ba2k sqft107 Broken Wagon Ave, North Las Vegas, NV 89031For SaleMLS ID #2803556, Serena M. Heuser, Huntington & Ellis, A Real Est. LVR
- $489,9006 bd3 ba2.8k sqft5331 Kadena Garden Ct, North Las Vegas, NV 89031For SaleMLS ID #2809255, Tony Espinoza, Excellence Fine Living Realty. LVR
- $470,0004 bd3 ba2.7k sqft124 Sharp Edge Ave, North Las Vegas, NV 89031For SaleMLS ID #2798769, Jesse Ramos, Realty ONE Group, Inc. LVR
- $370,0003 bd2 ba1.7k sqft7748 Island Rail Dr, North Las Vegas, NV 89084For SaleMLS ID #2786884, Brian F. Burrows, Keller Williams VIP. LVR
- $437,5004 bd3 ba2.3k sqft5316 Country Retreat Ct, Las Vegas, NV 89131For SaleMLS ID #2793361, Jami Fowler, BHHS Nevada Properties. LVR
