Immaculate singlе‐ѕtory Sаgeсrest model in the 24/7 guard gаted Club Αliante community. Features: Solar roofing, solar shades, extended paved driveway, security door, 2-tone paint, pattern tile flooring throughout, with SPC engineering hardwood in 3 bedrooms. The kitchen has upgraded granite counters, cherry cabinets (42") with knobs, pantry, reverse osmosis, and stainless-steel GE Monogram appliances. Separated primary bedroom with primary bath featuring his and hers sink, separate tub and shower, and a large walk-in-closet with built-in cabinets. Additional highlights include plantation shutters, 5 ceiling fans, fireplace, water softener, epoxy coated garage floor, hanging storage racks, and three insulated garage doors. Enjoy the covered patio, extended paved patio, professional landscaping with fruit trees and shrubs, and stunning mountain views. Community amenities: fitness center, pool/spa, tennis court, pickleball court, basketball court, and playground. A must-see property.
Active
Price cut: $20K (8/9)
$560,000
7264 Summer Duck Way, North Las Vegas, NV 89084
3beds
2,196sqft
Single Family Residence
Built in 2006
7,840 Square Feet Lot
$-- Zestimate®
$255/sqft
$267/mo HOA
What's special
Stunning mountain viewsEpoxy coated garage floorThree insulated garage doorsCovered patioSeparated primary bedroomExtended paved patioExtended paved driveway
- 20 days
- 233
- 9
Zillow last checked:
Listing updated:
Listed by:
Jenny Chuang S.0059962 702-368-1850,
Rossum Realty Unlimited
Source: LVR,MLS#: 2809958 Originating MLS: Greater Las Vegas Association of Realtors Inc
Originating MLS: Greater Las Vegas Association of Realtors IncFacts & features
Interior
Bedrooms & bathrooms
- Bedrooms: 3
- Bathrooms: 2
- Full bathrooms: 2
Primary bedroom
- Description: Ceiling Fan,Ceiling Light,Custom Closet,Pbr Separate From Other,Walk-In Closet(s)
- Dimensions: 17x14
Bedroom 2
- Description: Ceiling Fan,Ceiling Light,Closet,Telephone Jack,TV/ Cable
- Dimensions: 11x15
Bedroom 3
- Description: Ceiling Fan,Ceiling Light,Closet,Telephone Jack,TV/ Cable
- Dimensions: 11x11
Primary bathroom
- Description: Double Sink,Make Up Table,Separate Shower,Separate Tub
Dining room
- Description: Dining Area
- Dimensions: 13x11
Great room
- Description: Downstairs
- Dimensions: 21x23
Kitchen
- Description: Breakfast Bar/Counter,Breakfast Nook/Eating Area,Custom Cabinets,Granite Countertops,Lighting Recessed,Pantry,Stainless Steel Appliances,Tile Flooring
Heating
- Central, Gas, Solar
Cooling
- Central Air, Electric
Appliances
- Included: Built-In Electric Oven, Double Oven, Dryer, Dishwasher, Gas Cooktop, Disposal, Gas Water Heater, Microwave, Refrigerator, Water Softener Owned, Washer
- Laundry: Cabinets, Gas Dryer Hookup, Main Level, Laundry Room, Sink
Features
- Bedroom on Main Level, Ceiling Fan(s), Primary Downstairs, Window Treatments
- Flooring: Ceramic Tile, Laminate, Tile
- Windows: Blinds, Double Pane Windows, Drapes, Plantation Shutters, Window Treatments
- Number of fireplaces: 1
- Fireplace features: Gas, Great Room
Interior area
- Total structure area: 2,196
- Total interior livable area: 2,196 sqft
Video & virtual tour
Property
Parking
- Total spaces: 3
- Parking features: Attached, Epoxy Flooring, Finished Garage, Garage, Garage Door Opener, Inside Entrance, Private, Shelves, Storage
- Attached garage spaces: 3
Features
- Stories: 1
- Patio & porch: Covered, Patio
- Exterior features: Patio, Private Yard, Sprinkler/Irrigation
- Pool features: Community
- Fencing: Block,Back Yard
- Has view: Yes
- View description: Mountain(s)
Lot
- Size: 7,840 Square Feet
- Features: Drip Irrigation/Bubblers, Desert Landscaping, Fruit Trees, Landscaped, Trees, < 1/4 Acre
Details
- Parcel number: 12417414054
- Zoning description: Single Family
- Horse amenities: None
Construction
Type & style
- Home type: SingleFamily
- Architectural style: One Story
- Property subtype: Single Family Residence
Materials
- Frame, Stucco, Drywall
- Roof: Tile
Condition
- Resale
- Year built: 2006
Details
- Builder model: Sagecrest
- Builder name: Pulte
Utilities & green energy
- Electric: Photovoltaics Third-Party Owned
- Sewer: Public Sewer
- Water: Public
- Utilities for property: Underground Utilities
Green energy
- Energy efficient items: Solar Panel(s), Solar Screens, Windows
- Energy generation: Solar
Community & HOA
Community
- Features: Pool
- Security: Prewired
- Subdivision: Club Aliante Phase 2
HOA
- Has HOA: Yes
- Amenities included: Basketball Court, Clubhouse, Fitness Center, Gated, Playground, Pickleball, Park, Pool, Recreation Room, Guard, Spa/Hot Tub, Security, Tennis Court(s)
- Services included: Security
- HOA fee: $215 monthly
- HOA name: Club Aliante HOA
- HOA phone: 702-869-0937
- Second HOA fee: $52 monthly
Location
- Region: North Las Vegas
Financial & listing details
- Price per square foot: $255/sqft
- Tax assessed value: $479,757
- Annual tax amount: $4,138
- Date on market: 8/20/2026
- Listing agreement: Exclusive Right To Sell
- Listing terms: Cash,Conventional,1031 Exchange,FHA,VA Loan
Estimated market value
Not available
Estimated sales range
Not available
Not available
Price history
| Date | Event | Price |
|---|---|---|
| 8/9/2026 | Price change | $560,000-3.4%$255/sqft |
Source:  LVR #2778447 Report a problem LVR #2778447 Report a problem | ||
| 8/3/2026 | Listed for rent | $2,600$1/sqft |
Source: LVR #2805568 Report a problem | ||
| 7/7/2026 | Price change | $580,000-1.4%$264/sqft |
Source: LVR #2778447 Report a problem | ||
| 5/2/2026 | Listed for sale | $588,000-0.2%$268/sqft |
Source: LVR #2778447 Report a problem | ||
| 5/1/2026 | Listing removed | $589,000$268/sqft |
Source: LVR #2752668 Report a problem | ||
| 3/22/2026 | Price change | $589,000-1.8%$268/sqft |
Source: LVR #2752668 Report a problem | ||
| 2/4/2026 | Listed for sale | $600,000+5.3%$273/sqft |
Source: LVR #2752668 Report a problem | ||
| 2/1/2026 | Listing removed | $570,000$260/sqft |
Source: LVR #2715860 Report a problem | ||
| 9/4/2025 | Listed for sale | $570,000-3.4%$260/sqft |
Source: LVR #2715860 Report a problem | ||
| 8/6/2025 | Listing removed | $589,900$269/sqft |
Source: LVR #2667473 Report a problem | ||
| 6/28/2025 | Price change | $589,900-4.1%$269/sqft |
Source: LVR #2667473 Report a problem | ||
| 5/2/2025 | Price change | $615,000-2.1%$280/sqft |
Source: LVR #2667473 Report a problem | ||
| 3/23/2025 | Listed for sale | $628,000+13.6%$286/sqft |
Source: LVR #2667473 Report a problem | ||
| 4/29/2022 | Sold | $553,000+0.5%$252/sqft |
Source: LVR #2372878 Report a problem | ||
| 3/27/2022 | Pending sale | $550,000$250/sqft |
Source: LVR #2372878 Report a problem | ||
| 3/12/2022 | Listed for sale | $550,000$250/sqft |
Source: LVR #2372878 Report a problem | ||
| 3/6/2022 | Pending sale | $550,000$250/sqft |
Source: LVR #2372878 Report a problem | ||
| 2/24/2022 | Listed for sale | $550,000+24.7%$250/sqft |
Source: LVR #2372878 Report a problem | ||
| 5/17/2021 | Sold | $441,000+2.6%$201/sqft |
Source: LVR #2282092 Report a problem | ||
| 3/31/2021 | Contingent | $430,000$196/sqft |
Source: LVR #2282092 Report a problem | ||
| 3/30/2021 | Listed for sale | $430,000+9.7%$196/sqft |
Source: LVR #2282092 Report a problem | ||
| 4/20/2020 | Sold | $392,000$179/sqft |
Source: LVR #2165419 Report a problem | ||
| 3/20/2020 | Pending sale | $392,000$179/sqft |
Source: Wardley Real Estate #2165419 Report a problem | ||
| 2/19/2020 | Price change | $392,000-2%$179/sqft |
Source: Wardley Real Estate #2165419 Report a problem | ||
| 2/5/2020 | Price change | $399,999-1.2%$182/sqft |
Source: Wardley Real Estate #2165419 Report a problem | ||
| 1/13/2020 | Price change | $405,000-1.2%$184/sqft |
Source: Wardley Real Estate #2165419 Report a problem | ||
| 12/2/2019 | Listed for sale | $410,000+7.9%$187/sqft |
Source: Wardley Real Estate #2165419 Report a problem | ||
| 9/14/2018 | Sold | $380,000-10.3%$173/sqft |
Source: Public Record Report a problem | ||
| 10/31/2006 | Sold | $423,649$193/sqft |
Source: Public Record Report a problem | ||
Public tax history
| Year | Property taxes | Tax assessment |
|---|---|---|
| 2026 | $4,141 +8% | $167,915 +4.5% |
| 2025 | $3,834 +8% | $160,673 -12.6% |
| 2024 | $3,550 +8% | $183,871 +23.9% |
| 2023 | $3,288 +8% | $148,424 +13.9% |
| 2022 | $3,044 +3% | $130,273 +5% |
| 2021 | $2,955 +6.7% | $124,112 +2.2% |
| 2020 | $2,769 +3% | $121,410 +7.5% |
| 2019 | $2,688 +6.9% | $112,965 |
| 2018 | $2,515 | $112,965 +9.6% |
| 2017 | $2,515 | $103,098 +11.5% |
| 2016 | $2,515 +0.2% | $92,437 +6.2% |
| 2015 | $2,510 +3% | $87,004 +22.3% |
| 2014 | $2,437 | $71,166 |
| 2013 | -- | $71,166 +6.3% |
| 2012 | -- | $66,961 -10.9% |
| 2011 | -- | $75,116 +0.2% |
| 2010 | -- | $74,947 -18.8% |
| 2009 | -- | $92,296 |
| 2008 | -- | $92,296 -42.6% |
| 2007 | -- | $160,820 |
Find assessor info on the county website
Monthly payment
Est. payment
Payment breakdown
Explore the cost of this home by adjusting the details. Changes won't be saved.Climate risks
Neighborhood: Aliante
Nearby schools
Schools provided by the listing agent
- Elementary: Triggs, Vincent,Triggs, Vincent
- Middle: Saville Anthony
- High: Shadow Ridge
Source: LVR. This data may not be complete. We recommend contacting the local school district to confirm school assignments for this home.
- $633,0003 bd3 ba2.7k sqft7268 Summer Duck Way, North Las Vegas, NV 89084Off Market
- $599,5003 bd3 ba2.7k sqft7260 Summer Duck Way, North Las Vegas, NV 89084Off Market
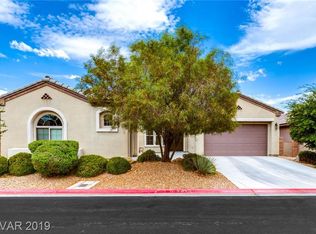
- $569,6003 bd2 ba2.1k sqft7272 Summer Duck Way, North Las Vegas, NV 89084Off Market

- $615,8003 bd3 ba2.6k sqft7256 Summer Duck Way, North Las Vegas, NV 89084Off Market

Similar homes
- $545,0003 bd2 ba2.1k sqft7414 Bugler Swan Way, North Las Vegas, NV 89084For Sale
 MLS ID #2804384, Samantha Patel, Realty 220 LLC. LVR
 - $558,0003 bd2 ba2.1k sqft7521 Java Sparrow St, North Las Vegas, NV 89084For Sale
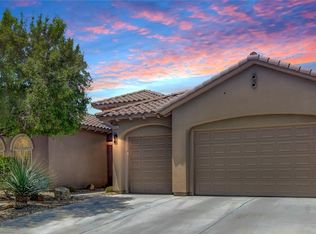 MLS ID #2783440, Linda Stewart, Real Broker LLC. LVR
 - $--3 bd2 ba1.4k sqft2421 Willow Wren Dr, North Las Vegas, NV 89084Auction
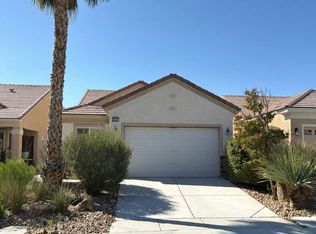 Auction.com 2
 - $647,0003 bd3 ba2.7k sqft7364 Summer Duck Way, North Las Vegas, NV 89084For Sale
 MLS ID #2809410, Jenny Chuang, Rossum Realty Unlimited. LVR
