Welcome to the highly sought-after Sun City Aliante, one of North Las Vegas’ premier 55+ active adult communities! This popular Cedar Floorplan single-story home, is beautifully maintained, with inviting curb appeal, mature desert landscaping, decorative rock accents, and shade trees that create a warm and welcoming setting. Inside, you’ll find a thoughtfully designed floor plan ideal for both everyday living and entertaining, featuring formal living and dining rooms, shutters throughout, and stylish wood laminate flooring. The covered patio provides the perfect space to relax outdoors and enjoy the peaceful surroundings. Located within the desirable Del Webb community, residents enjoy exceptional resort-style amenities including a clubhouse, fitness center, indoor pool and spa, pickleball and tennis courts, walking trails, social clubs, and nearby golf at Aliante Golf Club. Conveniently close to shopping, dining, casinos, and freeway access, this home offers the perfect combination of comfort, convenience.
Active
Price cut: $15K (7/30)
$370,000
7748 Island Rail Dr, North Las Vegas, NV 89084
3beds
1,718sqft
Single Family Residence
Built in 2005
4,791 Square Feet Lot
$369,200 Zestimate®
$215/sqft
$149/mo HOA
What's special
Thoughtfully designed floor planMature desert landscapingInviting curb appealDecorative rock accentsStylish wood laminate flooringShutters throughout
- 80 days |
- 821 |
- 32 |
Likely to sell faster than
Zillow last checked:
Listing updated:
Listed by:
Brian F. Burrows S.0057475 (702)809-4073,
Keller Williams VIP
Source: LVR,MLS#: 2786884 Originating MLS: Greater Las Vegas Association of Realtors Inc
Originating MLS: Greater Las Vegas Association of Realtors IncFacts & features
Interior
Bedrooms & bathrooms
- Bedrooms: 3
- Bathrooms: 2
- Full bathrooms: 1
- 3/4 bathrooms: 1
Primary bedroom
- Description: Bedroom With Bath Downstairs,Walk-In Closet(s)
- Dimensions: 15x14
Bedroom 2
- Description: Ceiling Fan,Ceiling Light
- Dimensions: 13x10
Bedroom 3
- Description: Ceiling Light
- Dimensions: 12x13
Primary bathroom
- Description: Double Sink,Shower Only
Dining room
- Description: Formal Dining Room
- Dimensions: 13x11
Kitchen
- Description: Breakfast Bar/Counter,Breakfast Nook/Eating Area,Lighting Recessed,Pantry,Tile Flooring
- Dimensions: 10x14
Living room
- Description: Formal
- Dimensions: 14x24
Heating
- Central, Gas
Cooling
- Central Air, Electric
Appliances
- Included: Dryer, Dishwasher, Disposal, Gas Range, Refrigerator, Water Heater, Washer
- Laundry: Gas Dryer Hookup, Main Level
Features
- Bedroom on Main Level, Ceiling Fan(s), Primary Downstairs, Window Treatments
- Flooring: Laminate, Tile
- Windows: Double Pane Windows, Plantation Shutters
- Has fireplace: No
Interior area
- Total structure area: 1,718
- Total interior livable area: 1,718 sqft
Video & virtual tour
Property
Parking
- Total spaces: 2
- Parking features: Attached, Garage, Garage Door Opener, Inside Entrance, Private
- Attached garage spaces: 2
Features
- Stories: 1
- Patio & porch: Covered, Patio
- Exterior features: Patio
- Pool features: Community
- Fencing: None
Lot
- Size: 4,791 Square Feet
- Features: Desert Landscaping, Landscaped, < 1/4 Acre
Details
- Parcel number: 12417212017
- Zoning description: Single Family
- Other equipment: Water Softener Loop
- Horse amenities: None
Construction
Type & style
- Home type: SingleFamily
- Architectural style: One Story
- Property subtype: Single Family Residence
Materials
- Roof: Tile
Condition
- Resale
- Year built: 2005
Details
- Builder name: Del Webb
Utilities & green energy
- Electric: Photovoltaics None
- Sewer: Public Sewer
- Water: Public
- Utilities for property: Underground Utilities
Green energy
- Energy efficient items: Windows
Community & HOA
Community
- Features: Pool
- Senior community: Yes
- Subdivision: Sun City Aliante Phase 2
HOA
- Has HOA: Yes
- Amenities included: Clubhouse, Fitness Center, Golf Course, Indoor Pool, Pickleball, Pool, Recreation Room, Spa/Hot Tub, Tennis Court(s)
- Services included: Recreation Facilities
- HOA fee: $52 monthly
- HOA name: Aliante Masterplan
- HOA phone: 702-399-4273
- Second HOA fee: $290 quarterly
Location
- Region: North Las Vegas
Financial & listing details
- Price per square foot: $215/sqft
- Tax assessed value: $296,949
- Annual tax amount: $2,205
- Date on market: 5/29/2026
- Listing agreement: Exclusive Right To Sell
- Listing terms: Cash,Conventional,FHA,VA Loan
Estimated market value
$369,200
$351,000 - $388,000
$2,142/mo
Price history
| Date | Event | Price |
|---|---|---|
| 7/30/2026 | Price change | $370,000-3.9%$215/sqft |
Source:  LVR #2786884 Report a problem LVR #2786884 Report a problem | ||
| 7/6/2026 | Price change | $385,000-3.8%$224/sqft |
Source: LVR #2786884 Report a problem | ||
| 5/29/2026 | Listed for sale | $400,000+66.7%$233/sqft |
Source: LVR #2786884 Report a problem | ||
| 5/30/2008 | Sold | $240,000-1.6%$140/sqft |
Source: Public Record Report a problem | ||
| 4/29/2008 | Price change | $244,000-6.2%$142/sqft |
Source: BIRDVIEW Technologies. Inc. #806960 Report a problem | ||
| 4/27/2008 | Listed for sale | $260,000+1%$151/sqft |
Source: BIRDVIEW Technologies. Inc. #806960 Report a problem | ||
| 2/1/2008 | Sold | $257,473-17.5%$150/sqft |
Source: Public Record Report a problem | ||
| 1/28/2005 | Sold | $312,044$182/sqft |
Source: Public Record Report a problem | ||
Public tax history
| Year | Property taxes | Tax assessment |
|---|---|---|
| 2026 | $2,208 +3% | $103,932 -1.1% |
| 2025 | $2,144 +3% | $105,126 +3.2% |
| 2024 | $2,082 +3% | $101,835 +11.7% |
| 2023 | $2,021 +3% | $91,189 +7.2% |
| 2022 | $1,963 +3.2% | $85,054 +1.7% |
| 2021 | $1,901 +3% | $83,601 +3.9% |
| 2020 | $1,845 +3% | $80,453 +8.8% |
| 2019 | $1,792 +5.7% | $73,936 |
| 2018 | $1,695 | $73,936 +5.3% |
| 2017 | $1,695 | $70,210 +2.2% |
| 2016 | $1,695 +0.2% | $68,715 +24% |
| 2015 | $1,691 +3% | $55,436 +18.7% |
| 2014 | $1,642 | $46,701 |
| 2013 | -- | $46,701 +3.1% |
| 2012 | -- | $45,299 -10.4% |
| 2011 | -- | $50,568 -6.5% |
| 2010 | -- | $54,063 -27.1% |
| 2009 | -- | $74,144 |
| 2008 | -- | $74,144 -20% |
| 2007 | -- | $92,649 -3.1% |
| 2006 | -- | $95,574 +23.1% |
| 2005 | -- | $77,651 |
Find assessor info on the county website
Monthly payment
Est. payment
Payment breakdown
Explore the cost of this home by adjusting the details. Changes won't be saved.Climate risks
Neighborhood: Aliante
Nearby schools
GreatSchools rating
- 6/10Vincent L Triggs Elementary SchoolGrades: PK-5Distance: 1.9 mi
- 6/10Anthony Saville Middle SchoolGrades: 6-8Distance: 3 mi
- 6/10Shadow Ridge High SchoolGrades: 9-12Distance: 2 mi
Schools provided by the listing agent
- Elementary: Triggs, Vincent,Triggs, Vincent
- Middle: Saville Anthony
- High: Shadow Ridge
Source: LVR. This data may not be complete. We recommend contacting the local school district to confirm school assignments for this home.
- $450,0003 bd3 ba1.8k sqft7744 Island Rail Dr, North Las Vegas, NV 89084Sold
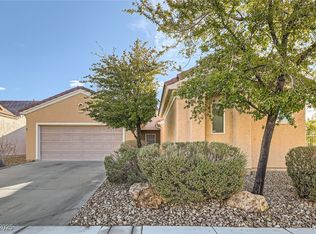
- $387,5003 bd2 ba1.7k sqft7804 Island Rail Dr, North Las Vegas, NV 89084Sold

- $461,1002 bd2 ba1.9k sqft2923 Gander Ct, North Las Vegas, NV 89084Off Market

- $368,8002 bd2 ba1.5k sqft7808 Island Rail Dr, North Las Vegas, NV 89084Off Market
- $423,4003 bd2 ba1.7k sqft2928 Ivorybill Way, North Las Vegas, NV 89084Off Market
- $371,6003 bd2 ba1.4k sqft2924 Ivorybill Way, North Las Vegas, NV 89084Off Market
- $515,0003 bd2 ba2.1k sqft7749 Island Rail Dr, North Las Vegas, NV 89084Sold
- $369,4003 bd2 ba1.4k sqft2920 Ivorybill Way, North Las Vegas, NV 89084Off Market
A local agent can set up tours, give advice and negotiate with sellers.
Similar homes
- $344,9003 bd2 ba1.2k sqft7825 Wading Bird Way, North Las Vegas, NV 89084For Sale
 MLS ID #2781464, Linda L. Pearson, Real Broker LLC. LVR
 - $344,8883 bd2 ba1.2k sqft7865 Lily Trotter St, North Las Vegas, NV 89084For Sale
 MLS ID #2783710, Linda Stewart, Real Broker LLC. LVR
 - $440,0003 bd2 ba1.7k sqft7725 Island Rail Dr, North Las Vegas, NV 89084For Sale
 MLS ID #2801923, Aldona Moreno, Huntington & Ellis, A Real Est. LVR
 - $339,9002 bd2 ba1.1k sqft2612 Cornish Hen Ave, North Las Vegas, NV 89084For Sale
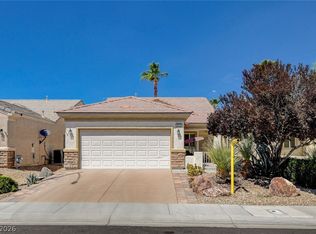 MLS ID #2804220, Gregory S. Lindsey, Realty ONE Group, Inc. LVR
 - $432,0002 bd2 ba1.9k sqft7721 Lily Trotter St, North Las Vegas, NV 89084For SaleMLS ID #2789553, Linda L. Pearson, Real Broker LLC. LVR
- $416,0003 bd2 ba1.3k sqft7754 Wishbone Falls St, North Las Vegas, NV 89084For SaleMLS ID #2770145, Jung Eun Kim, Barrett & Co, Inc. LVR
- $429,9003 bd2 ba2.1k sqft8109 Slate Falls St, North Las Vegas, NV 89085For SaleMLS ID #2790449, Marisol B. Drack, Realty ONE Group, Inc. LVR
- $485,0003 bd2 ba1.9k sqft6444 Bristlebird St, North Las Vegas, NV 89084For SaleMLS ID #2807403, Hector Martinez, Realty ONE Group, Inc. LVR
- $449,9004 bd3 ba2.2k sqft3513 Pelican Brief Ln, North Las Vegas, NV 89084For SaleMLS ID #2801182, Faith Harmer, Huntington & Ellis, A Real Est. LVR
- $415,0003 bd2 ba1.3k sqft2508 Hollow Oak Ave, North Las Vegas, NV 89031For SaleMLS ID #2807295, Louise V. Manderscheid, Coldwell Banker Premier. LVR
- $435,0004 bd3 ba2.2k sqft2621 Courlan Dr, North Las Vegas, NV 89084For SaleMLS ID #2767140, Jennilee Phan, BHHS Nevada Properties. LVR
- $472,9503 bd2 ba1.5k sqft4465 Valley Quail Way, North Las Vegas, NV 89084For SaleMLS ID #2789035, GiNie' W. Harris, Rossum Realty Unlimited. LVR
- $373,0003 bd3 ba1.4k sqft9065 Starling Wing Pl, Las Vegas, NV 89143For SaleMLS ID #2786219, Ryan Williams, LPT Realty LLC. LVR
- $515,0004 bd2 ba1.9k sqft4505 Valley Quail Way, North Las Vegas, NV 89084For SaleMLS ID #2800046, Jenny H. Park, Coldwell Banker Premier. LVR
- $498,0003 bd3 ba2.3k sqft6417 Giant Oak St, North Las Vegas, NV 89084For SaleMLS ID #2770751, Shannon S. Barton, Platinum Real Estate Prof. LVR
- $340,0003 bd3 ba1.4k sqft7333 Camden Pine Ave, Las Vegas, NV 89129For SaleMLS ID #2807208, Melanie J. Ewell, New Castle Realty & Property M. LVR
- $399,0003 bd2 ba1.5k sqft8609 Majestic Pine Ave, Las Vegas, NV 89143For SaleMLS ID #2801743, Allison Hammons, Realty ONE Group, Inc. LVR
- $365,0003 bd2 ba1.2k sqft6059 Wheat Penny Ave, Las Vegas, NV 89122For SaleMLS ID #2807820, Jaimee Murphy, Virtue Real Estate Group. LVR
- $315,0002 bd3 ba1.3k sqft6752 Lookout Lodge Ln Unit 2, North Las Vegas, NV 89084For SaleMLS ID #2798975, Mark V. Dreibelbis, Reiss Properties. LVR
- $385,0003 bd3 ba1.5k sqft8433 Spencer Canyon St, Las Vegas, NV 89166For SaleMLS ID #2803957, Aaron Powers, Keller Williams MarketPlace. LVR
