Discover an exceptional value in Sun City Aliante with this expansive residence, offering a lifestyle of comfort and breathtaking natural beauty. Imagine starting each day with a cup of coffee on your patio, captivated by the stunning mountain views that stretch across the horizon, a signature perk of this golf course community. The well-appointed kitchen forms the heart of the home, featuring a convenient island, a built-in oven, and a cooktop, perfectly complemented by a cozy breakfast nook ideal for casual dining. An open floor plan enhances the spacious feel, providing seamless transitions between living areas, while ceiling fans throughout ensure year-round comfort. This home boasts a versatile separate office or den, providing an ideal space for work, hobbies, or relaxation. The large, fenced-in backyard offers a private outdoor sanctuary, perfect for enjoyment and tranquility. Residing within a vibrant resort community, this meticulously maintained property is truly ready for immediate occupancy, presenting an unparalleled opportunity for sophisticated desert living.
Active
$432,000
7721 Lily Trotter St, North Las Vegas, NV 89084
2beds
1,908sqft
:
Get pre-qualified$2,935/mo
Single Family Residence
Built in 2003
6,969 Square Feet Lot
$-- Zestimate®
$226/sqft
$152/mo HOA
What's special
Stunning mountain viewsPrivate outdoor sanctuaryLarge fenced-in backyardBuilt-in ovenWell-appointed kitchenCozy breakfast nookOpen floor plan
- 51 days |
- 241 |
- 9 |
Zillow last checked:
Listing updated:
Listed by:
Linda L. Pearson BS.0005208 702-328-0772,
Real Broker LLC
Source: LVR,MLS#: 2789553 Originating MLS: Greater Las Vegas Association of Realtors Inc
Originating MLS: Greater Las Vegas Association of Realtors IncFacts & features
Interior
Bedrooms & bathrooms
- Bedrooms: 2
- Bathrooms: 2
- Full bathrooms: 1
- 3/4 bathrooms: 1
Primary bedroom
- Description: Pbr Separate From Other,Walk-In Closet(s)
- Dimensions: 21x14
Bedroom 2
- Description: Ceiling Light
- Dimensions: 11x12
Primary bathroom
- Description: Double Sink,Separate Shower
Den
- Description: Ceiling Light
Kitchen
- Description: Breakfast Bar/Counter,Breakfast Nook/Eating Area,Island,Solid Surface Countertops
Living room
- Description: Entry Foyer,Formal
- Dimensions: 27x17
Heating
- Central, Gas
Cooling
- Central Air, Electric
Appliances
- Included: Built-In Gas Oven, Dryer, Dishwasher, Disposal, Refrigerator, Washer
- Laundry: Gas Dryer Hookup, Laundry Room
Features
- Bedroom on Main Level, Ceiling Fan(s), Primary Downstairs, Window Treatments
- Flooring: Ceramic Tile, Laminate
- Windows: Blinds, Double Pane Windows
- Has fireplace: No
Interior area
- Total structure area: 1,908
- Total interior livable area: 1,908 sqft
Video & virtual tour
Property
Parking
- Total spaces: 2
- Parking features: Attached, Garage, Garage Door Opener, Inside Entrance, Private
- Attached garage spaces: 2
Features
- Stories: 1
- Patio & porch: Patio, Porch
- Exterior features: Barbecue, Courtyard, Porch, Patio, Private Yard
- Pool features: Association, Community
- Fencing: Block,Back Yard
Lot
- Size: 6,969 Square Feet
- Features: Desert Landscaping, Landscaped, < 1/4 Acre
Details
- Parcel number: 12417210095
- Zoning description: Single Family
- Horse amenities: None
Construction
Type & style
- Home type: SingleFamily
- Architectural style: One Story
- Property subtype: Single Family Residence
Materials
- Roof: Tile
Condition
- Resale
- Year built: 2003
Utilities & green energy
- Electric: Photovoltaics Third-Party Owned
- Sewer: Public Sewer
- Water: Public
- Utilities for property: Underground Utilities
Green energy
- Energy efficient items: Windows, Solar Panel(s)
Community & HOA
Community
- Features: Pool
- Senior community: Yes
- Subdivision: C N L V 1905-Active Adult
HOA
- Has HOA: Yes
- Amenities included: Basketball Court, Clubhouse, Dog Park, Fitness Center, Golf Course, Indoor Pool, Barbecue, Pool, Recreation Room, Spa/Hot Tub, Security, Tennis Court(s)
- Services included: Association Management, Clubhouse, Recreation Facilities, Security
- HOA fee: $300 quarterly
- HOA name: Sun City Aliante
- HOA phone: 702-638-5006
- Second HOA fee: $52 monthly
Location
- Region: North Las Vegas
Financial & listing details
- Price per square foot: $226/sqft
- Tax assessed value: $311,109
- Annual tax amount: $2,380
- Date on market: 6/7/2026
- Listing agreement: Exclusive Right To Sell
- Listing terms: Cash,Conventional,FHA,VA Loan
- Ownership: Single Family Residential
Estimated market value
Not available
Estimated sales range
Not available
Not available
Price history
| Date | Event | Price |
|---|---|---|
| 6/6/2026 | Listed for sale | $432,000-1.3%$226/sqft |
Source:  LVR #2789553 Report a problem LVR #2789553 Report a problem | ||
| 12/14/2023 | Listing removed | -- |
Source: LVR #2530580 Report a problem | ||
| 11/3/2023 | Price change | $437,888-2.7%$230/sqft |
Source: LVR #2530580 Report a problem | ||
| 10/4/2023 | Listed for sale | $449,999+48%$236/sqft |
Source: LVR #2530580 Report a problem | ||
| 6/27/2019 | Sold | $304,000-0.7%$159/sqft |
Source: LVR #2064105 Report a problem | ||
| 5/7/2019 | Price change | $306,000+2.7%$160/sqft |
Source: Wardley Real Estate #2064105 Report a problem | ||
| 4/11/2019 | Price change | $298,000-0.7%$156/sqft |
Source: Wardley Real Estate #2064105 Report a problem | ||
| 4/2/2019 | Price change | $300,000-0.7%$157/sqft |
Source: Wardley Real Estate #2064105 Report a problem | ||
| 3/18/2019 | Price change | $302,000-0.7%$158/sqft |
Source: Wardley Real Estate #2064105 Report a problem | ||
| 3/4/2019 | Price change | $304,000-1.3%$159/sqft |
Source: Wardley Real Estate #2064105 Report a problem | ||
| 2/18/2019 | Price change | $307,900-0.6%$161/sqft |
Source: Wardley Real Estate #2064105 Report a problem | ||
| 12/5/2018 | Price change | $309,900-1%$162/sqft |
Source: Wardley Real Estate #2013824 Report a problem | ||
| 10/12/2018 | Price change | $312,900-0.6%$164/sqft |
Source: Wardley Real Estate #2013824 Report a problem | ||
| 9/22/2018 | Price change | $314,900-1.3%$165/sqft |
Source: Wardley Real Estate #2013824 Report a problem | ||
| 7/30/2018 | Price change | $318,900-1.5%$167/sqft |
Source: Wardley Real Estate #2013824 Report a problem | ||
| 7/20/2018 | Listed for sale | $323,900+75.1%$170/sqft |
Source: Wardley Real Estate #2013824 Report a problem | ||
| 5/2/2012 | Listing removed | $185,000$97/sqft |
Source: Universal Realty, Inc. #1181241 Report a problem | ||
| 1/1/2012 | Price change | $185,000-2.6%$97/sqft |
Source: Universal Realty, Inc. #1181241 Report a problem | ||
| 10/21/2011 | Price change | $190,000-3.1%$100/sqft |
Source: Universal Realty, Inc. #1181241 Report a problem | ||
| 9/29/2011 | Price change | $196,000-2%$103/sqft |
Source: Universal Realty, Inc. #1181241 Report a problem | ||
| 9/2/2011 | Listed for sale | $200,000-23%$105/sqft |
Source: Universal Realty, Inc. #1181241 Report a problem | ||
| 9/7/2007 | Sold | $259,900-19.7%$136/sqft |
Source: Public Record Report a problem | ||
| 1/18/2007 | Sold | $323,796-22.9%$170/sqft |
Source: Public Record Report a problem | ||
| 3/29/2006 | Sold | $420,000+23.9%$220/sqft |
Source: Public Record Report a problem | ||
| 3/4/2005 | Sold | $339,000+34.4%$178/sqft |
Source: Public Record Report a problem | ||
| 4/21/2003 | Sold | $252,286$132/sqft |
Source: Public Record Report a problem | ||
Public tax history
| Year | Property taxes | Tax assessment |
|---|---|---|
| 2026 | $2,383 +3% | $108,888 -1.2% |
| 2025 | $2,313 +3% | $110,161 +3.1% |
| 2024 | $2,246 +95.7% | $106,797 +11.4% |
| 2023 | $1,148 -9.8% | $95,905 +7.1% |
| 2022 | $1,272 -38% | $89,513 +1.7% |
| 2021 | $2,052 +1.3% | $87,982 +3.7% |
| 2020 | $2,026 +4.8% | $84,805 +8.9% |
| 2019 | $1,933 +5.7% | $77,871 |
| 2018 | $1,830 | $77,871 +2.2% |
| 2017 | $1,830 | $76,216 +2.4% |
| 2016 | $1,830 +0.2% | $74,451 +23.9% |
| 2015 | $1,826 +3.2% | $60,080 +19.4% |
| 2014 | $1,768 | $50,337 |
| 2013 | -- | $50,337 +3% |
| 2012 | -- | $48,887 -11.5% |
| 2011 | -- | $55,220 -2.5% |
| 2010 | -- | $56,637 -26.7% |
| 2009 | -- | $77,217 |
| 2008 | -- | $77,217 -26.5% |
| 2007 | -- | $105,056 -3.3% |
| 2006 | -- | $108,677 +24.3% |
| 2005 | -- | $87,399 +21.9% |
| 2004 | -- | $71,712 |
Find assessor info on the county website
Monthly payment
Est. payment
Payment breakdown
Explore the cost of this home by adjusting the details. Changes won't be saved.Climate risks
Neighborhood: Aliante
Nearby schools
GreatSchools rating
- 6/10Vincent L Triggs Elementary SchoolGrades: PK-5Distance: 1.6 mi
- 6/10Anthony Saville Middle SchoolGrades: 6-8Distance: 2.6 mi
- 6/10Shadow Ridge High SchoolGrades: 9-12Distance: 1.7 mi
Schools provided by the listing agent
- Elementary: Dearing, Laura,Triggs, Vincent
- Middle: Cram Brian & Teri
- High: Shadow Ridge
Source: LVR. This data may not be complete. We recommend contacting the local school district to confirm school assignments for this home.
- $384,8003 bd2 ba1.4k sqft7717 Lily Trotter St, North Las Vegas, NV 89084Off Market
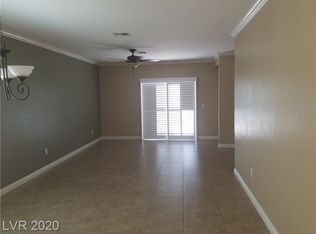
- $349,9003 bd2 ba1.2k sqft7713 Lily Trotter St, North Las Vegas, NV 89084Sold
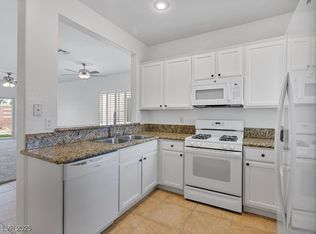
- $429,9002 bd2 ba2.1k sqft7729 Lily Trotter St, North Las Vegas, NV 89084Sold
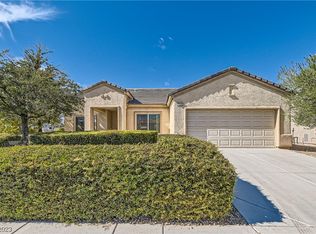
- $466,5002 bd2 ba2.1k sqft3613 Crested Cardinal Dr, North Las Vegas, NV 89084Off Market

- $352,1002 bd2 ba1.1k sqft7709 Lily Trotter St, North Las Vegas, NV 89084Off Market
- $395,6003 bd2 ba1.4k sqft3612 Hackle Ct, North Las Vegas, NV 89084Off Market
- $365,0003 bd2 ba1.2k sqft7705 Lily Trotter St, North Las Vegas, NV 89084Sold
- $370,0002 bd2 ba1.5k sqft7733 Lily Trotter St, North Las Vegas, NV 89084Off Market
A local agent can set up tours, give advice and negotiate with sellers.
Similar homes
- $385,0003 bd2 ba1.7k sqft7748 Island Rail Dr, North Las Vegas, NV 89084For Sale
 MLS ID #2786884, Brian F. Burrows, Keller Williams VIP. LVR
 - $449,9003 bd2 ba2.1k sqft8109 Slate Falls St, North Las Vegas, NV 89085For Sale
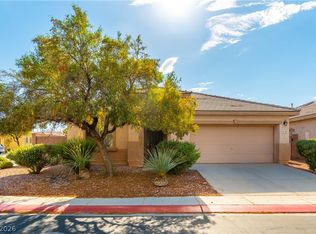 MLS ID #2790449, Marisol B. Drack, Realty ONE Group, Inc. LVR
 - $344,8883 bd2 ba1.2k sqft7865 Lily Trotter St, North Las Vegas, NV 89084For Sale
 MLS ID #2783710, Linda Stewart, Real Broker LLC. LVR
 - $416,0003 bd2 ba1.3k sqft7754 Wishbone Falls St, North Las Vegas, NV 89084For Sale
 MLS ID #2770145, Jung Eun Kim, Barrett & Co, Inc. LVR
 - $450,0003 bd2 ba1.4k sqft3719 Maple Creek Ave, North Las Vegas, NV 89031For SaleMLS ID #2802393, Joshua LaFond, Platinum Real Estate Prof. LVR
- $349,9003 bd2 ba1.2k sqft7825 Wading Bird Way, North Las Vegas, NV 89084For SaleMLS ID #2781464, Linda L. Pearson, Real Broker LLC. LVR
- $580,0003 bd2 ba2.1k sqft7264 Summer Duck Way, North Las Vegas, NV 89084For SaleMLS ID #2778447, Jenny Chuang, Rossum Realty Unlimited. LVR
- $344,9003 bd2 ba1.2k sqft2313 Willow Wren Dr, North Las Vegas, NV 89084For SaleMLS ID #2770783, Juliet D. Hebert, Real Broker LLC. LVR
- $445,0003 bd2 ba1.7k sqft5046 Great Abaco St, North Las Vegas, NV 89031For SaleMLS ID #2784320, John J. Faulis Jr, Vegas Dream Homes Inc. LVR
- $440,0003 bd2 ba1.6k sqft5320 Sweet William St, North Las Vegas, NV 89081For SaleMLS ID #2796952, Brian F. Burrows, Keller Williams VIP. LVR
- $434,9993 bd3 ba2.2k sqft5529 Meridian Rain St, North Las Vegas, NV 89031For SaleMLS ID #2784100, Matthew Snyder, Real Broker LLC. LVR
- $440,0004 bd3 ba2k sqft6440 Iguassu Falls Rd, Las Vegas, NV 89149For SaleMLS ID #2801621, LeJon Jenkins, RE/MAX CENTRAL. LVR
- $535,0005 bd3 ba2.7k sqft4507 Creekside Cavern Ave, North Las Vegas, NV 89084For SaleMLS ID #2770792, Lynn Ward, Lyons Share Real Estate. LVR
- $439,0005 bd3 ba2.1k sqft3548 Lonesome Drum St, North Las Vegas, NV 89032For SaleMLS ID #2797339, Naqib Parwany, Realty ONE Group, Inc. LVR
- $520,0004 bd3 ba2.4k sqft6118 Rising Cir, North Las Vegas, NV 89031For SaleMLS ID #2801881, Jered G. Jones, Real Broker LLC. LVR
- $510,0004 bd4 ba2.4k sqft1119 Emerald Stone Ave, North Las Vegas, NV 89081For SaleMLS ID #2803054, Alicia Moffett, Realty ONE Group, Inc. LVR
- $449,9004 bd3 ba2.3k sqft120 Sharp Edge Ave, North Las Vegas, NV 89031For SaleMLS ID #2791337, Massiel D. Merritt, Galindo Group Real Estate. LVR
- $365,0003 bd2 ba1.4k sqft6249 Highland Gardens Dr, North Las Vegas, NV 89031For SaleMLS ID #2794560, Dawn L. Houlf, EXIT Realty Number One. LVR
- $410,0004 bd3 ba2.2k sqft2087 Johnstown Ave, North Las Vegas, NV 89081For SaleMLS ID #2785184, Olga J. Valenzuela Solis, City National Properties. LVR
- $422,0004 bd3 ba2.1k sqft2621 Rainbow Glow St, North Las Vegas, NV 89030For SaleMLS ID #2768947, Sandra Cardenas-Cruz, LIFE Realty District. LVR
