The Sun City Aliаntе Ѕage Mοdel аrchitectural desіgn intrοduces this residence situated in a 55+ community. This home offers three bedrooms and two baths, presenting an inviting setting for daily living.
Inside, the floor plan features a kitchen equipped with a breakfast bar, cabinets, and granite countertops. The space flows naturally, offering a warm and cohesive environment for cooking and gathering.
Outdoors, the backyard provides a serene escape featuring a patio, mature landscaping, and mountain views. This exterior setting offers a tranquil space for quiet moments and outdoor relaxation.
Schedule a time to experience the peaceful atmosphere and distinctive features of this property firsthand.
Active
$344,900
7825 Wading Bird Way, North Las Vegas, NV 89084
3beds
1,246sqft
Single Family Residence
Built in 2006
3,920 Square Feet Lot
$-- Zestimate®
$277/sqft
$152/mo HOA
What's special
- 44 days
- 320
- 20
Zillow last checked:
Listing updated:
Listed by:
Linda L. Pearson BS.0005208 702-328-0772,
Real Broker LLC
Source: LVR,MLS#: 2817884 Originating MLS: Greater Las Vegas Association of Realtors Inc
Originating MLS: Greater Las Vegas Association of Realtors IncFacts & features
Interior
Bedrooms & bathrooms
- Bedrooms: 3
- Bathrooms: 2
- Full bathrooms: 1
- 3/4 bathrooms: 1
Primary bedroom
- Description: Ceiling Light,Closet,Walk-In Closet(s)
- Dimensions: 16x11
Bedroom 2
- Description: Closet
- Dimensions: 11x10
Bedroom 3
- Description: Ceiling Light,Closet
- Dimensions: 10x10
Primary bathroom
- Description: Double Sink,Separate Shower
Kitchen
- Description: Breakfast Bar/Counter,Granite Countertops,Lighting Recessed,Pantry
Living room
- Description: Rear
- Dimensions: 13x15
Heating
- Central, Gas
Cooling
- Central Air, Electric
Appliances
- Included: Dryer, Dishwasher, Disposal, Gas Range, Microwave, Refrigerator, Washer
- Laundry: Gas Dryer Hookup, Laundry Closet
Features
- BathroomonMainLevel, Bedroom on Main Level, Full Bath on Main Level, Primary Downstairs, Window Treatments
- Flooring: Carpet, Ceramic Tile
- Windows: Blinds, Double Pane Windows
- Has fireplace: No
Interior area
- Total structure area: 1,246
- Total interior livable area: 1,246 sqft
Video & virtual tour
Property
Parking
- Total spaces: 2
- Parking features: Attached, Garage, Garage Door Opener, Inside Entrance, Private
- Attached garage spaces: 2
Features
- Stories: 1
- Patio & porch: Covered, Patio
- Exterior features: Barbecue, Patio, Private Yard, Sprinkler/Irrigation
- Pool features: Community
- Fencing: None
- Has view: Yes
- View description: Mountain(s)
Lot
- Size: 3,920 Square Feet
- Features: Drip Irrigation/Bubblers, Desert Landscaping, Landscaped, < 1/4 Acre
Details
- Parcel number: 12417514077
- Zoning description: Single Family
- Horse amenities: None
Construction
Type & style
- Home type: SingleFamily
- Architectural style: One Story
- Property subtype: Single Family Residence
Materials
- Block, Stucco
- Roof: Tile
Condition
- Resale
- Year built: 2006
Utilities & green energy
- Electric: Photovoltaics None
- Sewer: Public Sewer
- Water: Public
- Utilities for property: Underground Utilities
Green energy
- Energy efficient items: Windows
Community & HOA
Community
- Features: Pool
- Senior community: Yes
- Subdivision: Sun City Aliante Phase 1
HOA
- Has HOA: Yes
- Amenities included: Basketball Court, Clubhouse, Dog Park, Fitness Center, Golf Course, Indoor Pool, Barbecue, Pickleball, Pool, Recreation Room, Spa/Hot Tub, Tennis Court(s)
- Services included: Recreation Facilities, Security
- HOA fee: $300 quarterly
- HOA name: Sun City Aliante
- HOA phone: 702-638-5006
- Second HOA fee: $52 monthly
Location
- Region: North Las Vegas
Financial & listing details
- Price per square foot: $277/sqft
- Tax assessed value: $251,800
- Annual tax amount: $2,284
- Date on market: 9/11/2026
- Listing agreement: Exclusive Right To Sell
- Listing terms: Cash,Conventional,FHA,VA Loan
Estimated market value
Not available
Estimated sales range
Not available
Not available
Price history
| Date | Event | Price |
|---|---|---|
| 9/11/2026 | Listed for sale | $344,900$277/sqft |
Source:  LVR #2817884 Report a problem LVR #2817884 Report a problem | ||
| 9/11/2026 | Listing removed | $344,900$277/sqft |
Source: LVR #2781464 Report a problem | ||
| 7/30/2026 | Price change | $344,900-1.4%$277/sqft |
Source: LVR #2781464 Report a problem | ||
| 5/26/2026 | Price change | $349,900-1.4%$281/sqft |
Source: LVR #2781464 Report a problem | ||
| 5/8/2026 | Listed for sale | $355,000-2.7%$285/sqft |
Source: LVR #2781464 Report a problem | ||
| 10/12/2022 | Listing removed | $365,000$293/sqft |
Source: LVR #2425945 Report a problem | ||
| 10/2/2022 | Price change | $365,000-1.4%$293/sqft |
Source: LVR #2425945 Report a problem | ||
| 8/22/2022 | Price change | $370,000-1.3%$297/sqft |
Source: LVR #2425945 Report a problem | ||
| 8/4/2022 | Listed for sale | $375,000+55.7%$301/sqft |
Source: LVR #2425945 Report a problem | ||
| 8/16/2019 | Listing removed | $1,350$1/sqft |
Source: Wardley Real Estate #2123703 Report a problem | ||
| 8/10/2019 | Listed for rent | $1,350+42.1%$1/sqft |
Source: Wardley Real Estate #2123703 Report a problem | ||
| 7/2/2013 | Listing removed | $950$1/sqft |
Source: Wardley Real Estate #1340928 Report a problem | ||
| 4/26/2013 | Listed for rent | $950$1/sqft |
Source: Wardley Real Estate #1340928 Report a problem | ||
| 11/28/2005 | Sold | $240,831$193/sqft |
Source: Public Record Report a problem | ||
Public tax history
| Year | Property taxes | Tax assessment |
|---|---|---|
| 2026 | $2,287 +8% | $88,130 -0.9% |
| 2025 | $2,117 +8% | $88,945 +3% |
| 2024 | $1,961 +8% | $86,340 +11.6% |
| 2023 | $1,816 +8% | $77,380 +7.4% |
| 2022 | $1,682 +8% | $72,080 +1.9% |
| 2021 | $1,558 +6.7% | $70,749 +4% |
| 2020 | $1,459 +4.8% | $68,029 +9.1% |
| 2019 | $1,393 +6.9% | $62,376 |
| 2018 | $1,303 | $62,376 +8.8% |
| 2017 | $1,303 | $57,344 +2.2% |
| 2016 | $1,303 +0.3% | $56,110 +24% |
| 2015 | $1,299 +3.2% | $45,266 +18.3% |
| 2014 | $1,258 | $38,254 |
| 2013 | -- | $38,254 +10.8% |
| 2012 | -- | $34,539 -17.8% |
| 2011 | -- | $42,032 -7.1% |
| 2010 | -- | $45,245 -22.4% |
| 2009 | -- | $58,305 |
| 2008 | -- | $58,305 -24.9% |
| 2007 | -- | $77,607 |
Find assessor info on the county website
Monthly payment
Est. payment
Payment breakdown
Explore the cost of this home by adjusting the details. Changes won't be saved.Climate risks
Neighborhood: Aliante
Nearby schools
Schools provided by the listing agent
- Elementary: Triggs, Vincent,Triggs, Vincent
- Middle: Cram Brian & Teri
- High: Shadow Ridge
Source: LVR. This data may not be complete. We recommend contacting the local school district to confirm school assignments for this home.
- $368,3003 bd2 ba1.2k sqft7825 Wading Bird Way #0, North Las Vegas, NV 89084Off Market
- $325,5002 bd1 ba1.1k sqft7821 Wading Bird Way, North Las Vegas, NV 89084Off Market
- $328,3002 bd2 ba1.1k sqft7829 Wading Bird Way, North Las Vegas, NV 89084Off Market
- $340,7003 bd2 ba1.2k sqft7817 Wading Bird Way, North Las Vegas, NV 89084Off Market
Similar homes
- $412,5003 bd2 ba1.7k sqft2612 Rock Pigeon Ave, North Las Vegas, NV 89084For Sale
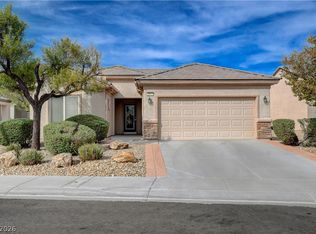 MLS ID #2821230, Daniel J. Falcone, Simply Vegas. LVR
 - $350,0003 bd2 ba1.3k sqft633 Roberta Alecia Ave, North Las Vegas, NV 89031For Sale
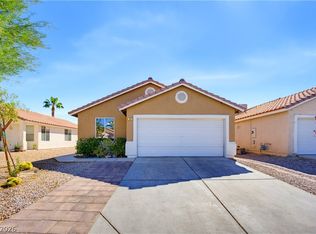 MLS ID #2824733, Juan A. Martinez Jr, Century 21 Americana. LVR
 - $425,0002 bd3 ba1.8k sqft7750 Coast Jay St, North Las Vegas, NV 89084For Sale
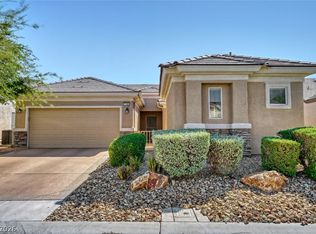 MLS ID #2805141, Deborah J. Ruiz, LPT Realty, LLC. LVR
 - $335,0003 bd3 ba1.3k sqft3211 Sunrise Cove Ave, North Las Vegas, NV 89031For Sale
 MLS ID #2792958, Kamyar Zargari, Triumph Property Management Co. LVR
