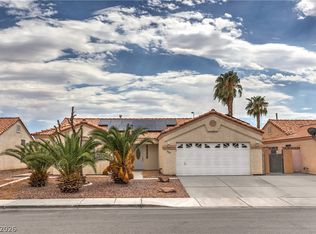
Modern 3-bedroom, 2.5-bath home located in a gated North Las Vegas community with resort-style amenities and energy-saving solar panels. This open-concept floor plan features a spacious living area, a beautifully upgraded kitchen with marble countertops, stainless steel appliances, raised cabinetry, and a large center island perfect for entertaining. The primary suite offers a private retreat, while the additional bedrooms provide flexibility for family, guests, or a home office. Enjoy the convenience of an attached 2-car garage, low-maintenance living, and reduced utility costs with solar. Community amenities include a sparkling pool, clubhouse, parks, walking trails, and designated dog areas. Ideally situated near shopping, dining, schools, and easy freeway access, this home offers the perfect blend of modern finishes, comfort, and convenience.
Active
$335,000
3211 Sunrise Cove Ave, North Las Vegas, NV 89031
3beds
1,385sqft
Single Family Residence
Built in 2001
1,742 Square Feet Lot
$333,600 Zestimate®
$242/sqft
$203/mo HOA
What's special
Sparkling poolModern finishesMarble countertopsBeautifully upgraded kitchenStainless steel appliancesOpen-concept floor planRaised cabinetry
- 74 days
- 446
- 24
Zillow last checked:
Listing updated:
Listed by:
Kamyar Zargari B.1000830 702-367-2323,
Triumph Property Management Co
Source: LVR,MLS#: 2792958 Originating MLS: Greater Las Vegas Association of Realtors Inc
Originating MLS: Greater Las Vegas Association of Realtors IncFacts & features
Interior
Bedrooms & bathrooms
- Bedrooms: 3
- Bathrooms: 3
- Full bathrooms: 2
- 1/2 bathrooms: 1
Primary bedroom
- Description: Ceiling Fan,Ceiling Light,Upstairs,Walk-In Closet(s)
- Dimensions: 14x12
Bedroom 2
- Description: Ceiling Light,Closet
- Dimensions: 14x11
Bedroom 3
- Description: Ceiling Light,Closet
- Dimensions: 14x11
Primary bathroom
- Description: Double Sink,Tub/Shower Combo
Family room
- Description: Ceiling Fan
- Dimensions: 22x15
Kitchen
- Description: Garden Window,Island,Marble/Stone Countertops,Stainless Steel Appliances,Tile Flooring
Heating
- Central, Gas
Cooling
- Central Air, Electric
Appliances
- Included: Dishwasher, Disposal, Gas Range
- Laundry: Electric Dryer Hookup, Gas Dryer Hookup, Upper Level
Features
- Ceiling Fan(s)
- Flooring: Carpet, Tile
- Has fireplace: No
Interior area
- Total structure area: 1,385
- Total interior livable area: 1,385 sqft
Video & virtual tour
Property
Parking
- Total spaces: 2
- Parking features: Attached, Garage, Open, Private
- Attached garage spaces: 2
- Has uncovered spaces: Yes
Features
- Stories: 2
- Patio & porch: Porch
- Exterior features: Porch
- Pool features: Community
- Fencing: Block,Back Yard
Lot
- Size: 1,742 Square Feet
- Features: < 1/4 Acre
Details
- Parcel number: 12429411064
- Zoning description: Single Family
- Horse amenities: None
Construction
Type & style
- Home type: SingleFamily
- Architectural style: Two Story
- Property subtype: Single Family Residence
Materials
- Block, Stucco
- Roof: Tile
Condition
- Resale
- Year built: 2001
Utilities & green energy
- Sewer: Public Sewer
- Water: Public
- Utilities for property: Underground Utilities
Community & HOA
Community
- Features: Pool
- Subdivision: Nob Hill 2 Twnhms
HOA
- Has HOA: Yes
- Amenities included: Clubhouse, Dog Park, Gated, Park, Pool
- Services included: Association Management
- HOA fee: $203 monthly
- HOA name: Genevieve Court HOA
- HOA phone: 702-531-3382
Location
- Region: North Las Vegas
Financial & listing details
- Price per square foot: $242/sqft
- Tax assessed value: $228,309
- Annual tax amount: $1,027
- Date on market: 6/18/2026
- Listing agreement: Exclusive Right To Sell
- Listing terms: Cash,Conventional,FHA,VA Loan
Estimated market value
$333,600
$317,000 - $350,000
$1,888/mo
Price history
| Date | Event | Price |
|---|---|---|
| 6/18/2026 | Listed for sale | $335,000+15.6%$242/sqft |
Source:  LVR #2792958 Report a problem LVR #2792958 Report a problem | ||
| 4/27/2026 | Listed for rent | $2,035+7.1%$1/sqft |
Source: Zillow Rentals Report a problem | ||
| 4/12/2025 | Listing removed | $1,900$1/sqft |
Source: Zillow Rentals Report a problem | ||
| 3/18/2025 | Listed for rent | $1,900$1/sqft |
Source: Zillow Rentals Report a problem | ||
| 3/17/2025 | Listing removed | $1,900$1/sqft |
Source: LVR #2650373 Report a problem | ||
| 3/4/2025 | Price change | $1,900-5%$1/sqft |
Source: LVR #2650373 Report a problem | ||
| 1/29/2025 | Listed for rent | $2,000$1/sqft |
Source: LVR #2650373 Report a problem | ||
| 8/19/2021 | Sold | $289,900+29.4%$209/sqft |
Source: LVR #2313624 Report a problem | ||
| 5/23/2021 | Sold | $224,000+289.6%$162/sqft |
Source: LVR #2277010 Report a problem | ||
| 7/18/2009 | Listing removed | $57,500$42/sqft |
Source: foreclosure.com Report a problem | ||
| 7/3/2009 | Price change | $57,500-31.5%$42/sqft |
Source: foreclosure.com Report a problem | ||
| 6/27/2009 | Listed for sale | -- |
Source: foreclosure.com Report a problem | ||
| 6/8/2009 | Sold | $84,000-64.4%$61/sqft |
Source: Public Record Report a problem | ||
| 11/14/2005 | Sold | $236,000+96.2%$170/sqft |
Source: Public Record Report a problem | ||
| 8/24/2001 | Sold | $120,269$87/sqft |
Source: Public Record Report a problem | ||
Public tax history
| Year | Property taxes | Tax assessment |
|---|---|---|
| 2026 | $1,030 +3% | $79,908 -0.8% |
| 2025 | $1,000 +2.9% | $80,577 +9.9% |
| 2024 | $971 +3% | $73,286 +12.6% |
| 2023 | $943 +3% | $65,079 +7.1% |
| 2022 | $916 +7.8% | $60,748 -0.1% |
| 2021 | $850 +3.1% | $60,779 +8% |
| 2020 | $824 +3% | $56,253 +9.7% |
| 2019 | $801 +5.7% | $51,264 0% |
| 2018 | $758 | $51,265 +18.5% |
| 2017 | $758 | $43,257 +11.6% |
| 2016 | $758 +0.3% | $38,758 +26.7% |
| 2015 | $755 +3% | $30,585 +25.9% |
| 2014 | $733 | $24,286 |
| 2013 | -- | $24,286 +21.2% |
| 2012 | -- | $20,037 -12.8% |
| 2011 | -- | $22,983 -2.3% |
| 2010 | -- | $23,514 -34.3% |
| 2009 | -- | $35,765 |
| 2008 | -- | $35,765 -54% |
| 2007 | -- | $77,672 +5.9% |
| 2006 | -- | $73,328 +23.3% |
| 2005 | -- | $59,472 +34.7% |
| 2004 | -- | $44,160 +12.8% |
| 2003 | -- | $39,165 +2.4% |
| 2002 | -- | $38,260 |
Find assessor info on the county website
Monthly payment
Est. payment
Payment breakdown
Explore the cost of this home by adjusting the details. Changes won't be saved.Climate risks
Neighborhood: 89031
Nearby schools
Schools provided by the listing agent
- Elementary: Simmons, Eva,Simmons, Eva
- Middle: Cram Brian & Teri
- High: Legacy
Source: LVR. This data may not be complete. We recommend contacting the local school district to confirm school assignments for this home.
- $310,7003 bd2 ba1.4k sqft3207 Sunrise Cove Ave, North Las Vegas, NV 89031Off Market
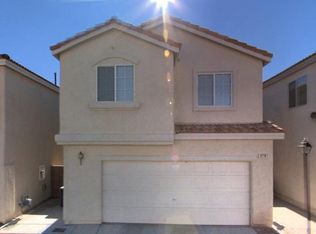
- $295,0003 bd2 ba1.4k sqft3215 Sunrise Cove Ave, North Las Vegas, NV 89031Off Market

- $289,5003 bd3 ba1.3k sqft3203 Sunrise Cove Ave, North Las Vegas, NV 89031For Sale
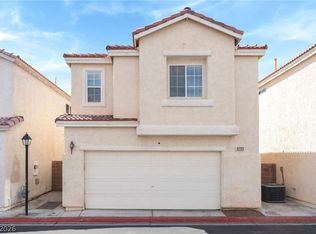
- $449,9003 bd2 ba1.3k sqft3203 Sunrise Cove Ave #0, North Las Vegas, NV 89031Off Market
Similar homes
- $365,0003 bd2 ba1.4k sqft6249 Highland Gardens Dr, North Las Vegas, NV 89031For Sale
 MLS ID #2794560, Dawn L. Houlf, EXIT Realty Number One. LVR
 - $415,0003 bd3 ba1.7k sqft5726 Artesia Fountain St, North Las Vegas, NV 89031For Sale
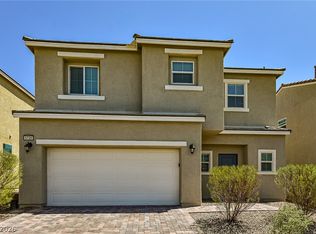 MLS ID #2810980, Shana Wilgar, Atlas NV, LLC. LVR
 - $399,9003 bd2 ba1.3k sqft2508 Hollow Oak Ave, North Las Vegas, NV 89031For Sale
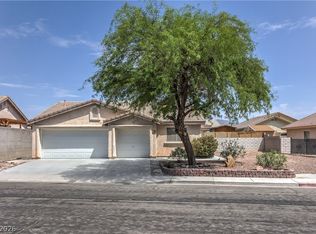 MLS ID #2807295, Louise V. Manderscheid, Coldwell Banker Premier. LVR
 - $470,0003 bd2 ba1.8k sqft6124 Satre Ct, North Las Vegas, NV 89031For Sale
 MLS ID #2811996, Matthew Snyder, Real Broker LLC. LVR
