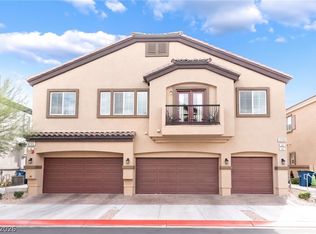
Welcome to your beautiful townhome in a gated community! This spacious residence features 3 bedrooms, 2.5 bathrooms, and a 2-car garage. Enjoy the open floor plan that seamlessly connects the large kitchen—boasting granite countertops, an island, breakfast bar, stainless steel appliances, and a pantry—to the living area. The luxury vinyl plank flooring flows throughout the downstairs and bathrooms, creating a modern feel. Freshly painted and move-in ready, the private backyard is perfect for relaxation, featuring pavers and synthetic grass. Enjoy access to a community pool, spa, and park.
Active
Price cut: $12 (8/11)
$349,888
4730 Flower Moon Ave Unit 103, North Las Vegas, NV 89084
3beds
1,632sqft
Townhouse
Built in 2021
871 Square Feet Lot
$349,400 Zestimate®
$214/sqft
$225/mo HOA
What's special
Large kitchenSynthetic grassStainless steel appliancesPrivate backyardOpen floor planBreakfast barFreshly painted
- 58 days |
- 264 |
- 19 |
Zillow last checked:
Listing updated:
Listed by:
Bryan Mitchell BS.0143977 (702)338-8188,
JMG Real Estate
Source: LVR,MLS#: 2793391 Originating MLS: Greater Las Vegas Association of Realtors Inc
Originating MLS: Greater Las Vegas Association of Realtors IncFacts & features
Interior
Bedrooms & bathrooms
- Bedrooms: 3
- Bathrooms: 3
- Full bathrooms: 2
- 1/2 bathrooms: 1
Primary bedroom
- Description: Upstairs,Walk-In Closet(s)
- Dimensions: 14x13
Bedroom 2
- Description: Closet
- Dimensions: 11x10
Bedroom 3
- Description: Closet
- Dimensions: 11x10
Primary bathroom
- Description: Double Sink,Separate Shower
Dining room
- Description: Dining Area,Family Room/Dining Combo
- Dimensions: 10x10
Family room
- Description: Downstairs
- Dimensions: 20x15
Kitchen
- Description: Breakfast Bar/Counter,Breakfast Nook/Eating Area,Granite Countertops,Island,Luxury Vinyl Plank,Pantry
Heating
- Central, Gas
Cooling
- Central Air, Electric
Appliances
- Included: Dryer, Dishwasher, Disposal, Gas Range, Microwave, Refrigerator, Washer
- Laundry: Gas Dryer Hookup, Main Level, Laundry Room
Features
- Window Treatments
- Flooring: Carpet, Luxury Vinyl Plank
- Windows: Double Pane Windows, Window Treatments
- Has fireplace: No
Interior area
- Total structure area: 1,632
- Total interior livable area: 1,632 sqft
Video & virtual tour
Property
Parking
- Total spaces: 2
- Parking features: Attached, Garage, Garage Door Opener, Inside Entrance, Private, Guest
- Attached garage spaces: 2
Features
- Stories: 2
- Patio & porch: Patio
- Exterior features: Patio, Sprinkler/Irrigation
- Pool features: Community
- Fencing: Block,Back Yard
Lot
- Size: 871 Square Feet
- Features: Drip Irrigation/Bubblers, Desert Landscaping, Landscaped, Synthetic Grass, < 1/4 Acre
Details
- Parcel number: 12418313123
- Zoning description: Single Family
- Horse amenities: None
Construction
Type & style
- Home type: Townhouse
- Architectural style: Two Story
- Property subtype: Townhouse
- Attached to another structure: Yes
Materials
- Roof: Tile
Condition
- Resale
- Year built: 2021
Utilities & green energy
- Electric: Photovoltaics None
- Sewer: Public Sewer
- Water: Public
- Utilities for property: Underground Utilities
Green energy
- Energy efficient items: Windows
Community & HOA
Community
- Features: Pool
- Security: Gated Community
- Subdivision: Valley Vista Parcel 31 Phase 2
HOA
- Has HOA: Yes
- Amenities included: Gated, Park, Pool, Spa/Hot Tub
- Services included: Maintenance Grounds
- HOA fee: $57 monthly
- HOA name: Valley Vista Master
- HOA phone: 702-248-2262
- Second HOA fee: $168 monthly
Location
- Region: North Las Vegas
Financial & listing details
- Price per square foot: $214/sqft
- Tax assessed value: $326,906
- Annual tax amount: $3,328
- Date on market: 6/20/2026
- Listing agreement: Exclusive Right To Sell
- Listing terms: Cash,Conventional,VA Loan
Estimated market value
$349,400
$332,000 - $367,000
$1,986/mo
Price history
| Date | Event | Price |
|---|---|---|
| 8/11/2026 | Price change | $349,8880%$214/sqft |
Source:  LVR #2793391 Report a problem LVR #2793391 Report a problem | ||
| 7/22/2026 | Price change | $349,900-2.8%$214/sqft |
Source: LVR #2793391 Report a problem | ||
| 7/8/2026 | Price change | $360,000-1.4%$221/sqft |
Source: LVR #2793391 Report a problem | ||
| 6/20/2026 | Listed for sale | $365,000+28.1%$224/sqft |
Source: LVR #2793391 Report a problem | ||
| 5/29/2026 | Sold | $285,000+3.3%$175/sqft |
Source: Public Record Report a problem | ||
| 7/30/2021 | Sold | $275,990$169/sqft |
Source: Public Record Report a problem | ||
Public tax history
| Year | Property taxes | Tax assessment |
|---|---|---|
| 2026 | -- | $114,417 -2.6% |
| 2025 | $3,234 +3% | $117,528 +15.2% |
| 2024 | $3,140 +3.3% | $102,046 +6.8% |
| 2023 | $3,041 +76.1% | $95,550 +355% |
| 2022 | $1,727 | $21,000 |
Find assessor info on the county website
Monthly payment
Est. payment
Payment breakdown
Explore the cost of this home by adjusting the details. Changes won't be saved.Climate risks
Neighborhood: 89084
Nearby schools
GreatSchools rating
- 6/10Vincent L Triggs Elementary SchoolGrades: PK-5Distance: 1.2 mi
- 6/10Anthony Saville Middle SchoolGrades: 6-8Distance: 1.7 mi
- 6/10Shadow Ridge High SchoolGrades: 9-12Distance: 1.5 mi
Schools provided by the listing agent
- Elementary: Triggs, Vincent,Triggs, Vincent
- Middle: Saville Anthony
- High: Shadow Ridge
Source: LVR. This data may not be complete. We recommend contacting the local school district to confirm school assignments for this home.
- $299,0002 bd2 ba1.1k sqft4730 Flower Moon Ave UNIT 101, North Las Vegas, NV 89084Off Market
- $319,1003 bd3 ba1.3k sqft4730 Flower Moon Ave UNIT 102, North Las Vegas, NV 89084Off Market

- $317,8003 bd2 ba1.3k sqft4725 Blaise Ave UNIT 102, North Las Vegas, NV 89084Off Market
- $299,5002 bd2 ba1.1k sqft4725 Blaise Ave #101, North Las Vegas, NV 89084Off Market
- $365,0003 bd3 ba1.6k sqft4725 Blaise Ave UNIT 103, North Las Vegas, NV 89084Sold
- $317,4003 bd2 ba1.3k sqft4720 Flower Moon Ave UNIT 102, North Las Vegas, NV 89084Off Market
- $335,0003 bd3 ba1.6k sqft4740 Flower Moon Ave #103, North Las Vegas, NV 89084For Sale
- $299,0002 bd2 ba1.1k sqft4740 Flower Moon Ave UNIT 101, North Las Vegas, NV 89084Off Market
A local agent can set up tours, give advice and negotiate with sellers.
Similar homes
- $300,0002 bd2 ba1.1k sqft4705 Blaise Ave Unit 101, North Las Vegas, NV 89084For Sale
 MLS ID #2808957, Anthony D. Florian, Keller Williams VIP. LVR
 - $320,0002 bd3 ba1.3k sqft7358 N Decatur Blvd #4, Las Vegas, NV 89131For Sale
 MLS ID #2789275, Nancy Li, Keller Williams MarketPlace. LVR
 - $315,0002 bd3 ba1.3k sqft6752 Lookout Lodge Ln Unit 2, North Las Vegas, NV 89084For Sale
 MLS ID #2798975, Mark V. Dreibelbis, Reiss Properties. LVR
 - $349,9004 bd2 ba1.9k sqft766 Star Estates Ave, North Las Vegas, NV 89086For Sale
 MLS ID #2806966, Andrew J. Grasso IV, Platinum Real Estate Prof. LVR
 - $359,9002 bd2 ba1.5k sqft6940 Whispering Falls Dr, North Las Vegas, NV 89084For SaleMLS ID #2808341, Robert E. Jones, Offerpad. LVR
- $300,0002 bd2 ba1.1k sqft3408 President Pride Pl Suite 1, North Las Vegas, NV 89084For SaleMLS ID #2790139, Rolando Urrutia, Vegas Realty Experts. LVR
- $285,0003 bd2 ba1.2k sqft4685 Apulia Dr Unit 202, North Las Vegas, NV 89084For SaleMLS ID #2802585, Adelfa Jane A. Diaz, Summit Properties. LVR
- $314,5003 bd2 ba1.7k sqft792 Grand Country Ave, North Las Vegas, NV 89086For SaleMLS ID #2791388, Robert M. Van, Axis Real Estate LLC. LVR
- $322,5003 bd3 ba1.3k sqft2669 Green Envy Ave #258, North Las Vegas, NV 89086For SaleMLS ID #2800961, Jonathan H. Slack, Keller Williams Realty Las Veg. LVR
- $335,0003 bd3 ba1.3k sqft3211 Sunrise Cove Ave, North Las Vegas, NV 89031For SaleMLS ID #2792958, Kamyar Zargari, Triumph Property Management Co. LVR
- $329,0003 bd3 ba1.4k sqft1880 Arcadian King Sun St, Las Vegas, NV 89106For SaleMLS ID #2808219, Stephen Ord, KNJ Real Estate. LVR
- $409,9994 bd3 ba2.1k sqft6324 Patriot Wave St, North Las Vegas, NV 89031For SaleMLS ID #2784538, Jennilee Phan, BHHS Nevada Properties. LVR
- $340,0003 bd3 ba1.4k sqft7333 Camden Pine Ave, Las Vegas, NV 89129For SaleMLS ID #2807208, Melanie J. Ewell, New Castle Realty & Property M. LVR
- $435,0003 bd3 ba1.9k sqft5612 Hill Cliff Ct, North Las Vegas, NV 89031For SaleMLS ID #2809434, Jasmine D. Tory, Sphere Real Estate. LVR
- $515,0004 bd2 ba1.9k sqft4505 Valley Quail Way, North Las Vegas, NV 89084For SaleMLS ID #2800046, Jenny H. Park, Coldwell Banker Premier. LVR
- $299,9002 bd2 ba1.2k sqft6944 Skyline Blue St, North Las Vegas, NV 89086For SaleMLS ID #2790340, Jeffrey E. Lysen, Realty 360. LVR
- $360,0003 bd3 ba1.2k sqft9009 Becoming Ct, Las Vegas, NV 89149For SaleMLS ID #2798055, Jessie Sorani, Coldwell Banker Premier. LVR
- $369,9993 bd3 ba1.8k sqft10083 Vibrant Moon Ave, Las Vegas, NV 89129For SaleMLS ID #2770031, Andrea Menchio, Xpand Realty & Property Mgmt. LVR
- $384,9003 bd3 ba1.5k sqft6947 Magenta Moon St, North Las Vegas, NV 89086For SaleMLS ID #2779144, Brandy L. Nixon, Keller Williams Realty Las Veg. LVR
- $370,0003 bd4 ba1.4k sqft8940 Jaquita Ave, Las Vegas, NV 89149For SaleMLS ID #2792579, Savannah Ward, United Realty Group. LVR
