Welcome home to thіѕ bеautifully mаintаined 3-bedroom, 2.5-bаthroοm two-story home featuring a versatile upstairs loft and thoughtful updates throughout. The spacious kitchen offers a granite island, Whirlpool stainless steel appliances, and stylish pendant lighting, creating a functional and inviting space for everyday living and entertaining. The primary suite provides a comfortable retreat with a spacious shower and walk-in closet. Upstairs, the loft offers flexible space that can be tailored to your needs, whether used as a home office, media area, or additional living space.
Step outside to the refreshed backyard featuring newer irrigation, shrubs and plants, and a covered patio which helps in creating a welcoming outdoor space for relaxing or entertaining.
With these desirable features, and a move-in-ready feel, this home is ready for its next owner. Don’t miss the opportunity to make it yours!
Active
$435,000
5612 Hill Cliff Ct, North Las Vegas, NV 89031
3beds
1,903sqft
Single Family Residence
Built in 2019
3,920 Square Feet Lot
$434,200 Zestimate®
$229/sqft
$142/mo HOA
What's special
Stylish pendant lightingLoft offers flexible spaceCovered patioVersatile upstairs loftPrimary suiteRefreshed backyardNewer irrigation
- 7 days |
- 214 |
- 9 |
Likely to sell faster than
Zillow last checked:
Listing updated:
Listed by:
Jasmine D. Tory S.0202079 (725)329-7552,
Sphere Real Estate
Source: LVR,MLS#: 2809434 Originating MLS: Greater Las Vegas Association of Realtors Inc
Originating MLS: Greater Las Vegas Association of Realtors IncFacts & features
Interior
Bedrooms & bathrooms
- Bedrooms: 3
- Bathrooms: 3
- Full bathrooms: 1
- 3/4 bathrooms: 1
- 1/2 bathrooms: 1
Primary bedroom
- Description: Closet,Upstairs,Walk-In Closet(s)
- Dimensions: 12x16
Bedroom 2
- Description: Ceiling Fan,Ceiling Light,Upstairs
- Dimensions: 9x11
Bedroom 3
- Description: Ceiling Fan,Ceiling Light,Upstairs
- Dimensions: 9x14
Primary bathroom
- Description: Double Sink,Shower Only
- Dimensions: 8x8
Dining room
- Description: Dining Area,Living Room/Dining Combo
- Dimensions: 14x10
Family room
- Description: Separate Family Room,Upstairs
- Dimensions: 22x18
Kitchen
- Description: Breakfast Bar/Counter,Granite Countertops,Island,Pantry,Stainless Steel Appliances
- Dimensions: 14x12
Living room
- Description: Front
- Dimensions: 21x23
Heating
- Central, Gas, Zoned
Cooling
- Central Air, Electric
Appliances
- Included: Dishwasher, Disposal, Gas Range, Microwave, Refrigerator
- Laundry: Gas Dryer Hookup, Laundry Room, Upper Level
Features
- Ceiling Fan(s), Window Treatments, Programmable Thermostat
- Flooring: Carpet, Tile
- Windows: Blinds, Double Pane Windows
- Has fireplace: No
Interior area
- Total structure area: 1,903
- Total interior livable area: 1,903 sqft
Video & virtual tour
Property
Parking
- Total spaces: 2
- Parking features: Attached, Garage, Inside Entrance, Private
- Attached garage spaces: 2
Features
- Stories: 2
- Patio & porch: Covered, Patio
- Exterior features: Patio
- Fencing: Brick,Back Yard,Metal,Vinyl
Lot
- Size: 3,920 Square Feet
- Features: Desert Landscaping, Landscaped, Synthetic Grass, < 1/4 Acre
Details
- Parcel number: 12427811094
- Zoning description: Single Family
- Horse amenities: None
Construction
Type & style
- Home type: SingleFamily
- Architectural style: Two Story
- Property subtype: Single Family Residence
Materials
- Roof: Tile
Condition
- Resale
- Year built: 2019
Utilities & green energy
- Electric: Photovoltaics None
- Sewer: Public Sewer
- Water: Public
- Utilities for property: Underground Utilities
Green energy
- Energy efficient items: Windows, HVAC
Community & HOA
Community
- Subdivision: Sedona Ranch - Parcel 1
HOA
- Has HOA: Yes
- Services included: Association Management
- HOA fee: $142 monthly
- HOA name: Sedona Ranch West
- HOA phone: 702-968-0405
Location
- Region: North Las Vegas
Financial & listing details
- Price per square foot: $229/sqft
- Tax assessed value: $378,383
- Annual tax amount: $3,797
- Date on market: 8/16/2026
- Listing agreement: Exclusive Right To Sell
- Listing terms: Cash,Conventional,FHA,VA Loan
- Ownership: Single Family Residential
Estimated market value
$434,200
$412,000 - $456,000
$2,192/mo
Price history
| Date | Event | Price |
|---|---|---|
| 8/16/2026 | Listed for sale | $435,000+2.4%$229/sqft |
Source:  LVR #2809434 Report a problem LVR #2809434 Report a problem | ||
| 3/18/2025 | Sold | $425,000+0.1%$223/sqft |
Source: LVR #2646812 Report a problem | ||
| 2/23/2025 | Contingent | $424,500$223/sqft |
Source: LVR #2646812 Report a problem | ||
| 2/13/2025 | Price change | $424,500-2.4%$223/sqft |
Source: LVR #2646812 Report a problem | ||
| 1/17/2025 | Listed for sale | $435,000+51%$229/sqft |
Source: LVR #2646812 Report a problem | ||
| 8/20/2019 | Sold | $288,000-5.6%$151/sqft |
Source: LVR #2105045 Report a problem | ||
| 7/31/2019 | Price change | $304,968+2.7%$160/sqft |
Source: Pulte Homes Report a problem | ||
| 5/24/2019 | Listed for sale | $296,968$156/sqft |
Source: Pulte Homes Report a problem | ||
Public tax history
| Year | Property taxes | Tax assessment |
|---|---|---|
| 2026 | $3,800 +8% | $132,434 +2.5% |
| 2025 | $3,518 +3% | $129,212 -6.2% |
| 2024 | $3,416 +3% | $137,785 +14.4% |
| 2023 | $3,317 +3% | $120,472 +25.6% |
| 2022 | $3,220 -1.1% | $95,912 -1.1% |
| 2021 | $3,255 +9.1% | $96,978 +497.2% |
| 2020 | $2,983 +602.8% | $16,240 +28.9% |
| 2019 | $424 | $12,600 |
Find assessor info on the county website
Monthly payment
Est. payment
Payment breakdown
Explore the cost of this home by adjusting the details. Changes won't be saved.Climate risks
Neighborhood: Sedona Ranch
Nearby schools
GreatSchools rating
- 6/10Fredric W Watson Elementary SchoolGrades: PK-5Distance: 0.3 mi
- 3/10Clifford O. Pete Findlay Middle SchoolGrades: 6-8Distance: 0.4 mi
- 2/10Legacy High SchoolGrades: 9-12Distance: 1.4 mi
Schools provided by the listing agent
- Elementary: Watson, Frederick W,Watson, Frederick W
- Middle: Findlay Clifford O.
- High: Legacy
Source: LVR. This data may not be complete. We recommend contacting the local school district to confirm school assignments for this home.
- $444,5003,920 sqft5608 Hill Cliff Ct, North Las Vegas, NV 89031Off Market
- $406,3003,920 sqft5616 Hill Cliff Ct, North Las Vegas, NV 89031Off Market
- $464,4004 bd3 ba2.4k sqft5620 Hill Cliff Ct, North Las Vegas, NV 89031Off Market
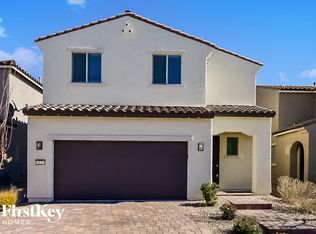
- $437,3004,356 sqft5611 Red Cedar St, North Las Vegas, NV 89031Off Market
- $451,0004 bd3 ba2.4k sqft5607 Red Cedar St, North Las Vegas, NV 89031Off Market
- $448,6004,356 sqft5615 Red Cedar St, North Las Vegas, NV 89031Off Market
- $533,3005 bd3 ba2.4k sqft5624 Hill Cliff Ct, North Las Vegas, NV 89031Off Market
- $473,6003 bd3 ba2.1k sqft5619 Red Cedar St, North Las Vegas, NV 89031Off Market
A local agent can set up tours, give advice and negotiate with sellers.
Similar homes
- $419,9003 bd3 ba1.6k sqft1113 Fragrant Cactus Ct, North Las Vegas, NV 89031For Sale
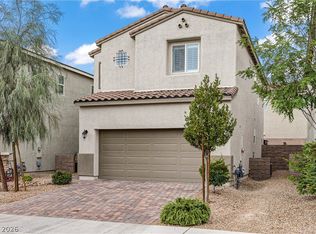 MLS ID #2809575, Karen Gradington, Redfin. LVR
 - $442,9993 bd3 ba2k sqft115 Broken Wagon Ave, North Las Vegas, NV 89031For Sale
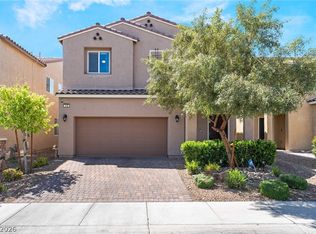 MLS ID #2775229, Jessica Cordero, Huntington & Ellis, A Real Est. LVR
 - $420,0003 bd3 ba1.6k sqft2106 Mystic Wave Rd, North Las Vegas, NV 89031For Sale
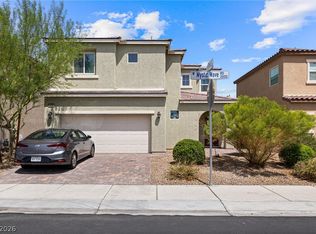 MLS ID #2808870, Damon Caldwell, Realty ONE Group, Inc. LVR
 - $429,9903 bd3 ba2k sqft4514 Cradle Cliff St, North Las Vegas, NV 89031For Sale
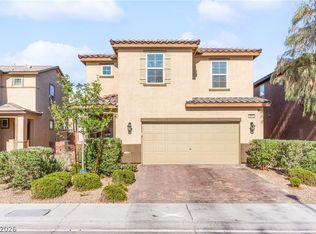 MLS ID #2792170, Craig Tann, Huntington & Ellis, A Real Est. LVR
 - $485,0004 bd3 ba2.5k sqft135 Moon Ranch Ave, North Las Vegas, NV 89031For SaleMLS ID #2773219, Mark Anthony A. Posner, Signature Real Estate Group. LVR
- $400,0003 bd3 ba1.9k sqft2095 Roundtop Ct, North Las Vegas, NV 89081For SaleMLS ID #2808440, Diane M. Varney, Coldwell Banker Premier. LVR
- $415,0004 bd3 ba1.7k sqft4618 Chirping St, North Las Vegas, NV 89031For SaleMLS ID #2792604, Bayron J. Umana-Cobos, Realty of America LLC. LVR
- $419,9994 bd3 ba2.1k sqft1016 Bistro Bay Ave, North Las Vegas, NV 89086For SaleMLS ID #2804424, Leonamy Sala, Scofield Group LLC. LVR
- $430,0003 bd3 ba2k sqft3224 Rosetti Way, North Las Vegas, NV 89032For SaleMLS ID #2802972, Cheyanne Galicia, Liberty Homes Realty. LVR
- $437,5003 bd2 ba1.8k sqft4440 Hatch Bend Ave, North Las Vegas, NV 89031For SaleMLS ID #2738767, Casie A. Jolley, Realty ONE Group, Inc. LVR
- $424,9004 bd3 ba1.5k sqft630 Harmony Rock Ave, North Las Vegas, NV 89081For SaleMLS ID #2805431, Victoria A. Barrios, Keller Williams VIP. LVR
- $415,0003 bd3 ba1.8k sqft1120 Frye Mesa Ave, North Las Vegas, NV 89086For SaleMLS ID #2803626, Dorthy Sierra, eXp Realty. LVR
- $465,0003 bd3 ba2.4k sqft4817 Royal Magnolia St, North Las Vegas, NV 89031For SaleMLS ID #2768214, Tracy Winkelman, Wardley Real Estate. LVR
- $409,0003 bd3 ba2.2k sqft7489 Onyx Star St, North Las Vegas, NV 89084For SaleMLS ID #2807210, Craig Tann, Huntington & Ellis, A Real Est. LVR
- $415,0004 bd3 ba1.8k sqft3636 Monkfish Ct, North Las Vegas, NV 89032For SaleMLS ID #2775830, Joseph A. Graziano, Huntington & Ellis, A Real Est. LVR
- $425,0004 bd3 ba1.6k sqft7933 Rachelis St, North Las Vegas, NV 89084For SaleMLS ID #2791522, Christopher Youkhana, LPT Realty, LLC. LVR
- $474,9704 bd3 ba2.6k sqft5412 Talmo St, North Las Vegas, NV 89081For SaleMLS ID #2778119, Christopher S. Dowlen, Keller Williams MarketPlace. LVR
- $425,0003 bd2 ba1.2k sqft4215 Gold Desert St, North Las Vegas, NV 89032For SaleMLS ID #2803223, Mark Anthony A. Posner, Signature Real Estate Group. LVR
- $435,0003 bd3 ba2.2k sqft8944 Snowtrack Ave, Las Vegas, NV 89149For SaleMLS ID #2794940, Katherine Mae Clemmons, eXp Realty. LVR
- $445,0003 bd3 ba2k sqft10746 Fenway Park Ave, Las Vegas, NV 89166For SaleMLS ID #2791763, Cheryl A. Van Elsis, Redfin. LVR
