Gorgeous Home with an open floor plan, Community Pool, Backyard privacy! Paver driveway. Covered front porch. Light-filled main level designed for real life. Granite kitchen with island, breakfast nook, and a pantry that actually holds things. Four bedrooms, three baths, a loft, and 2,622 square feet. Ann Losee Village, built 2012, minutes from the 215. Then there's the solar! Fixed monthly payment, no escalation clause, no surprises. Your energy costs are locked in for the next 20 years, then you own the system. No rate hikes surprises! Move in ready. Last photos are 2-dimensional floor plans for your convenience.
Active
Price cut: $10K (8/31)
$465,000
5412 Talmo St, North Las Vegas, NV 89081
4beds
2,622sqft
Single Family Residence
Built in 2010
4,356 Square Feet Lot
$464,200 Zestimate®
$177/sqft
$86/mo HOA
What's special
Community poolCovered front porchPaver drivewayBackyard privacyLight-filled main levelOpen floor planBreakfast nook
- 174 days
- 123
- 11
Zillow last checked:
Listing updated:
Listed by:
Christopher S. Dowlen S.0075384 chris@teamdowlen.com,
Keller Williams MarketPlace
Source: LVR,MLS#: 2778119 Originating MLS: Greater Las Vegas Association of Realtors Inc
Originating MLS: Greater Las Vegas Association of Realtors IncFacts & features
Interior
Bedrooms & bathrooms
- Bedrooms: 4
- Bathrooms: 3
- Full bathrooms: 2
- 1/2 bathrooms: 1
Primary bedroom
- Description: Ceiling Fan,Ceiling Light,Walk-In Closet(s)
- Dimensions: 18x15
Bedroom 2
- Description: Ceiling Light,Closet
- Dimensions: 14x11
Bedroom 3
- Description: Ceiling Light,Closet
- Dimensions: 12x11
Bedroom 4
- Description: Ceiling Light,Walk-In Closet(s)
- Dimensions: 15x11
Primary bathroom
- Description: Double Sink,Separate Shower,Separate Tub
Dining room
- Description: Dining Area,Kitchen/Dining Room Combo
- Dimensions: 17x10
Family room
- Description: Ceiling Fan,Downstairs
- Dimensions: 24x18
Kitchen
- Description: Breakfast Bar/Counter,Granite Countertops,Island,Lighting Recessed,Luxury Vinyl Plank,Pantry
Loft
- Description: Ceiling Fan,Other
- Dimensions: 13x12
Heating
- Central, Gas, Multiple Heating Units
Cooling
- Central Air, Electric, 2 Units
Appliances
- Included: Dishwasher, Disposal, Gas Range, Microwave, Water Purifier
- Laundry: Gas Dryer Hookup, Laundry Room, Upper Level
Features
- Bathroom on Main Level, Ceiling Fan(s), Half Bath on Main Level, Window Treatments
- Flooring: Carpet, Luxury Vinyl Plank
- Windows: Blinds, Double Pane Windows
- Has fireplace: No
Interior area
- Total structure area: 2,622
- Total interior livable area: 2,622 sqft
Video & virtual tour
Property
Parking
- Total spaces: 2
- Parking features: Attached, Garage, Garage Door Opener, Inside Entrance, Private
- Attached garage spaces: 2
Features
- Stories: 2
- Patio & porch: Patio, Porch
- Exterior features: Porch, Patio, Private Yard, IrrigationSprinklers
- Pool features: Community
- Fencing: Block,Back Yard
Lot
- Size: 4,356 Square Feet
- Features: Drip Irrigation/Bubblers, Desert Landscaping, Landscaped, Rocks, Sprinklers Timer, < 1/4 Acre
Details
- Parcel number: 12435513045
- Zoning description: Single Family
- Horse amenities: None
Construction
Type & style
- Home type: SingleFamily
- Architectural style: Two Story
- Property subtype: Single Family Residence
Materials
- Frame, Stucco
- Roof: Pitched,Tile
Condition
- Resale
- Year built: 2010
Utilities & green energy
- Electric: Photovoltaics Third-Party Owned
- Sewer: Public Sewer
- Water: Public
- Utilities for property: Underground Utilities
Green energy
- Energy efficient items: Windows
Community & HOA
Community
- Features: Pool
- Subdivision: Ann Losee Village 3
HOA
- Has HOA: Yes
- Amenities included: Jogging Path, Playground, Park, Pool
- Services included: Association Management, Maintenance Grounds
- HOA fee: $86 monthly
- HOA name: Ann Losee HOA
- HOA phone: 702-531-3382
Location
- Region: North Las Vegas
Financial & listing details
- Price per square foot: $177/sqft
- Tax assessed value: $442,500
- Annual tax amount: $3,790
- Date on market: 5/2/2026
- Listing agreement: Exclusive Right To Sell
- Listing terms: Cash,Conventional,FHA,VA Loan
Estimated market value
$464,200
$441,000 - $487,000
$2,276/mo
Price history
| Date | Event | Price |
|---|---|---|
| 8/31/2026 | Price change | $465,000-2.1%$177/sqft |
Source:  LVR #2778119 Report a problem LVR #2778119 Report a problem | ||
| 8/12/2026 | Price change | $474,9700%$181/sqft |
Source: LVR #2778119 Report a problem | ||
| 7/20/2026 | Price change | $474,9750%$181/sqft |
Source: LVR #2778119 Report a problem | ||
| 6/1/2026 | Price change | $474,9900%$181/sqft |
Source: LVR #2778119 Report a problem | ||
| 5/2/2026 | Listed for sale | $475,000+17.3%$181/sqft |
Source: LVR #2778119 Report a problem | ||
| 11/18/2021 | Sold | $405,000+5.2%$154/sqft |
Source: LVR #2339849 Report a problem | ||
| 10/18/2021 | Pending sale | $385,000$147/sqft |
Source: LVR #2339849 Report a problem | ||
| 10/11/2021 | Listed for sale | $385,000+29.2%$147/sqft |
Source: LVR #2339849 Report a problem | ||
| 9/16/2019 | Sold | $298,000+65.6%$114/sqft |
Source: Public Record Report a problem | ||
| 9/3/2010 | Sold | $179,986$69/sqft |
Source: Public Record Report a problem | ||
Public tax history
| Year | Property taxes | Tax assessment |
|---|---|---|
| 2026 | $3,793 +8% | $154,875 -0.9% |
| 2025 | $3,512 +8% | $156,286 +7% |
| 2024 | $3,252 +8% | $146,003 +13% |
| 2023 | $3,012 +8% | $129,174 +23.3% |
| 2022 | $2,789 +7.7% | $104,773 +4.3% |
| 2021 | $2,589 +6.7% | $100,414 +8.6% |
| 2020 | $2,426 +4.8% | $92,435 +6.9% |
| 2019 | $2,315 +79% | $86,480 |
| 2018 | $1,293 | $86,480 +9.4% |
| 2017 | $1,293 | $79,030 +12.3% |
| 2016 | $1,293 -0.7% | $70,400 +11.1% |
| 2015 | $1,302 +3.4% | $63,390 +5.3% |
| 2014 | $1,259 | $60,200 |
| 2013 | -- | $60,200 +1.7% |
| 2012 | -- | $59,182 +745.5% |
| 2011 | -- | $7,000 |
Find assessor info on the county website
Monthly payment
Est. payment
Payment breakdown
Explore the cost of this home by adjusting the details. Changes won't be saved.Climate risks
Neighborhood: Ann Losee Village
Nearby schools
Schools provided by the listing agent
- Elementary: Scott, Jesse D.,Scott, Jesse D.
- Middle: Findlay Clifford O.
- High: Mojave
Source: LVR. This data may not be complete. We recommend contacting the local school district to confirm school assignments for this home.

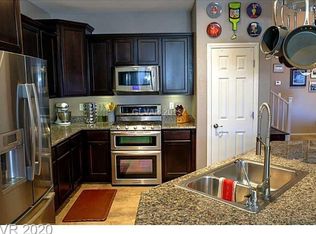
Similar homes
- $450,0004 bd3 ba2.2k sqft5624 Salt Rock St, North Las Vegas, NV 89031For Sale
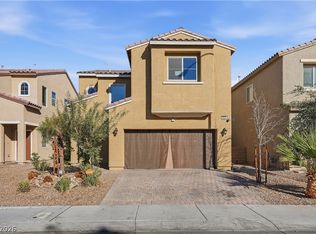 MLS ID #2827679, Jasmine Latifah Wynn, Simply Vegas. LVR
 - $465,0003 bd2 ba1.6k sqft5817 Hawkeye Bell St, North Las Vegas, NV 89081For Sale
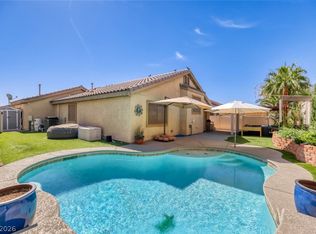 MLS ID #2822806, Alicia Lopez, Wardley Real Estate. LVR
 - $455,0004 bd3 ba2.1k sqft4605 Fragrant St, North Las Vegas, NV 89031For Sale
 MLS ID #2815788, Angenisa Deseo, Coldwell Banker Premier. LVR
 - $488,0004 bd3 ba2.5k sqft6105 Glenborough St, Las Vegas, NV 89115For Sale
 MLS ID #2804529, Jeanne Colleen Pitre, eXp Realty. LVR
