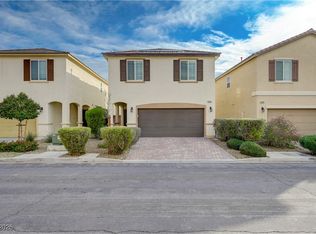
This impressive home is well-maintained and shows pride of ownership! The open floor plan
features expansive living areas to include a dining room, family room, and living room. Luxury vinyl planking installed downstairs, and inviting features throughout. The kitchen opens to the living room,
and includes an island and food pantry. The sizable primary bedroom is separate from
two of the secondary bedrooms. The primary bathroom includes a walk-in shower, dual vanities, linen closet, and
walk-in closet. Also upstairs is a loft for even more space and a separate laundry room. Enjoy the spacious
backyard which offers endless possibilities. Just minutes away from the freeway, shopping, and dining! Easy access to freeways.. Schedule a showing today!
Active
$450,000
6210 Escapa Ct, Las Vegas, NV 89130
4beds
2,045sqft
:
Get pre-qualified$2,969/mo
Single Family Residence
Built in 2011
4,356 Square Feet Lot
$-- Zestimate®
$220/sqft
$99/mo HOA
What's special
Separate laundry roomDual vanitiesSizable primary bedroomDining roomFamily roomFood pantryOpen floor plan
- 196 days |
- 249 |
- 20 |
Zillow last checked:
Listing updated:
Listed by:
Kathleen Morrison S.0184210 702-773-7456,
Keller Williams MarketPlace
Source: LVR,MLS#: 2747402 Originating MLS: Greater Las Vegas Association of Realtors Inc
Originating MLS: Greater Las Vegas Association of Realtors IncFacts & features
Interior
Bedrooms & bathrooms
- Bedrooms: 4
- Bathrooms: 3
- Full bathrooms: 1
- 3/4 bathrooms: 1
- 1/2 bathrooms: 1
Primary bedroom
- Description: Ceiling Fan,Ceiling Light,Upstairs,Walk-In Closet(s)
- Dimensions: 15x13
Bedroom 2
- Description: Ceiling Fan,Ceiling Light,Closet,Upstairs
- Dimensions: 12x10
Bedroom 3
- Description: Ceiling Fan,Ceiling Light,Closet
- Dimensions: 12x10
Bedroom 4
- Description: Ceiling Fan,Ceiling Light,Closet
- Dimensions: 11x10
Dining room
- Description: Formal Dining Room
- Dimensions: 14x12
Family room
- Description: Ceiling Fan,Downstairs
- Dimensions: 15x14
Kitchen
- Description: Island,Pantry
Living room
- Description: Rear
- Dimensions: 13x11
Heating
- Central, Gas
Cooling
- Central Air, Electric
Appliances
- Included: Disposal, Gas Range, Microwave, Refrigerator
- Laundry: Gas Dryer Hookup, Laundry Room, Upper Level
Features
- Ceiling Fan(s), Window Treatments
- Flooring: Carpet, Luxury Vinyl Plank
- Windows: Blinds
- Has fireplace: No
Interior area
- Total structure area: 2,045
- Total interior livable area: 2,045 sqft
Video & virtual tour
Property
Parking
- Total spaces: 2
- Parking features: Attached, Garage, Inside Entrance, Private
- Attached garage spaces: 2
Features
- Stories: 2
- Patio & porch: Covered, Patio
- Exterior features: Patio, Private Yard
- Fencing: Block,Back Yard
- Has view: Yes
- View description: None
Lot
- Size: 4,356 Square Feet
- Features: Desert Landscaping, Landscaped, < 1/4 Acre
Details
- Parcel number: 12525113012
- Zoning description: Single Family
- Horse amenities: None
Construction
Type & style
- Home type: SingleFamily
- Architectural style: Two Story
- Property subtype: Single Family Residence
Materials
- Frame, Stucco
- Roof: Tile
Condition
- Resale
- Year built: 2011
Utilities & green energy
- Electric: Photovoltaics None
- Sewer: Public Sewer
- Water: Public
- Utilities for property: Underground Utilities
Community & HOA
Community
- Subdivision: Bradley Road Azure Ave
HOA
- Has HOA: Yes
- Amenities included: None
- Services included: Association Management
- HOA fee: $99 monthly
- HOA name: Adept
- HOA phone: 702-645-1210
Location
- Region: Las Vegas
Financial & listing details
- Price per square foot: $220/sqft
- Tax assessed value: $368,400
- Annual tax amount: $2,920
- Date on market: 1/15/2026
- Listing agreement: Exclusive Right To Sell
- Listing terms: Cash,Conventional,FHA,VA Loan
- Ownership: Single Family Residential
Estimated market value
Not available
Estimated sales range
Not available
Not available
Price history
| Date | Event | Price |
|---|---|---|
| 4/6/2026 | Price change | $450,000-4.3%$220/sqft |
Source:  LVR #2747402 Report a problem LVR #2747402 Report a problem | ||
| 2/13/2026 | Price change | $470,000-1.1%$230/sqft |
Source: LVR #2747402 Report a problem | ||
| 1/15/2026 | Listed for sale | $474,999+13.6%$232/sqft |
Source: LVR #2747402 Report a problem | ||
| 9/29/2023 | Sold | $418,000+0.7%$204/sqft |
Source: LVR #2519308 Report a problem | ||
| 9/1/2023 | Contingent | $415,000$203/sqft |
Source: LVR #2519308 Report a problem | ||
| 8/12/2023 | Listed for sale | $415,000+9.2%$203/sqft |
Source: LVR #2519308 Report a problem | ||
| 10/1/2021 | Listing removed | -- |
Source: LVR #2304217 Report a problem | ||
| 8/26/2021 | Pending sale | $380,000$186/sqft |
Source: LVR #2304217 Report a problem | ||
| 7/27/2021 | Price change | $380,000-1.3%$186/sqft |
Source: LVR #2304217 Report a problem | ||
| 6/21/2021 | Listed for sale | $385,000+150.7%$188/sqft |
Source: LVR #2304217 Report a problem | ||
| 7/1/2011 | Sold | $153,575$75/sqft |
Source: Public Record Report a problem | ||
Public tax history
| Year | Property taxes | Tax assessment |
|---|---|---|
| 2026 | $3,082 +5.5% | $128,940 +3.7% |
| 2025 | $2,920 +3% | $124,305 +5.8% |
| 2024 | $2,835 +8% | $117,516 +15.5% |
| 2023 | $2,626 +8% | $101,707 +4.2% |
| 2022 | $2,431 +7.7% | $97,639 +1.2% |
| 2021 | $2,257 +6.7% | $96,467 +11.3% |
| 2020 | $2,115 +4.8% | $86,675 +2.1% |
| 2019 | $2,018 +6.9% | $84,900 |
| 2018 | $1,888 | $84,900 +3.5% |
| 2017 | $1,888 | $82,022 +20.5% |
| 2016 | $1,888 +0.2% | $68,060 +18% |
| 2015 | $1,884 +3% | $57,662 +6.5% |
| 2014 | $1,828 | $54,123 |
| 2013 | -- | $54,123 -0.7% |
| 2012 | -- | $54,522 |
Find assessor info on the county website
Monthly payment
Est. payment
Payment breakdown
Explore the cost of this home by adjusting the details. Changes won't be saved.Climate risks
Neighborhood: North Cheyenne
Nearby schools
GreatSchools rating
- 7/10Kay Carl Elementary SchoolGrades: PK-5Distance: 0.5 mi
- 6/10Anthony Saville Middle SchoolGrades: 6-8Distance: 2.6 mi
- 6/10Shadow Ridge High SchoolGrades: 9-12Distance: 3.2 mi
Schools provided by the listing agent
- Elementary: Carl, Kay,Carl, Kay
- Middle: Saville Anthony
- High: Shadow Ridge
Source: LVR. This data may not be complete. We recommend contacting the local school district to confirm school assignments for this home.
- $435,7004 bd3 ba2k sqft6214 Escapa Ct, Las Vegas, NV 89130Off Market
- $466,8003 bd3 ba2k sqft6206 Escapa Ct, Las Vegas, NV 89130Off Market
- $434,1004 bd3 ba2k sqft6218 Escapa Ct, Las Vegas, NV 89130Off Market
- $485,0003 bd3 ba2.2k sqft6202 Escapa Ct, Las Vegas, NV 89130Off Market
- $448,5004 bd3 ba2.2k sqft6222 Escapa Ct, Las Vegas, NV 89130Off Market
- $421,9003 bd2 ba2k sqft6226 Escapa Ct, Las Vegas, NV 89130Off Market
- $420,9003 bd2 ba2k sqft6209 Escapa Ct, Las Vegas, NV 89130Off Market
- $433,7003 bd2 ba2.2k sqft6213 Escapa Ct, Las Vegas, NV 89130Off Market
A local agent can set up tours, give advice and negotiate with sellers.
Similar homes
- $514,9003 bd3 ba1.8k sqft5500 Leadville Ave, Las Vegas, NV 89130For Sale
 MLS ID #2798666, William O'Keefe, eXp Realty. LVR
 - $409,9993 bd3 ba1.5k sqft5688 Bishop Flowers St, Las Vegas, NV 89130For Sale
 MLS ID #2747656, Maria E. Samano, Compass Realty & Management. LVR
 - $450,0003 bd3 ba2.2k sqft7813 Falconwing Ave, Las Vegas, NV 89131For Sale
 MLS ID #2796650, Stephanie Mack, Listing Masters LLC. LVR
 - $449,0003 bd2 ba1.8k sqft7144 Hardwood Terrace St, North Las Vegas, NV 89084For Sale
 MLS ID #2803369, Kimberly A. Alexander, Century 21 1st Priority Realty. LVR
 - $450,0003 bd3 ba1.8k sqft4482 Brasada Ranch Ct, North Las Vegas, NV 89031For SaleMLS ID #2716891, Yolanda Mattison, Executive Realty Services. LVR
- $435,0003 bd3 ba2.2k sqft8944 Snowtrack Ave, Las Vegas, NV 89149For SaleMLS ID #2794940, Katherine Mae Clemmons, eXp Realty. LVR
- $489,7514 bd3 ba2k sqft27 Red Sandstone Ave, North Las Vegas, NV 89031For SaleMLS ID #2802934, Matthew J. Harris, Coldwell Banker Premier. LVR
- $419,9993 bd3 ba1.9k sqft8342 Fort Hallock Ave, Las Vegas, NV 89131For SaleMLS ID #2786723, Meredith Schaefermeyer, Scofield Group LLC. LVR
- $429,9003 bd3 ba1.9k sqft6544 Cape Petrel St, North Las Vegas, NV 89084For SaleMLS ID #2801441, Mercedes K Twigger, Red Canyon Realty. LVR
- $485,0004 bd3 ba1.8k sqft10971 Bristol Park Ave, Las Vegas, NV 89166For SaleMLS ID #2803109, Casey R. Ellsworth, LPT Realty LLC. LVR
- $415,0003 bd3 ba1.8k sqft1120 Frye Mesa Ave, North Las Vegas, NV 89086For SaleMLS ID #2803626, Dorthy Sierra, eXp Realty. LVR
- $470,0004 bd3 ba1.9k sqft3721 Calumet Farm Cir, North Las Vegas, NV 89031For SaleMLS ID #2779340, Alexa M. Serrano-Sanchez, United Realty Group. LVR
- $444,0003 bd2 ba1.4k sqft3118 New Journey Way, North Las Vegas, NV 89031For SaleMLS ID #2795139, Kelly J. Barnhart, Simply Vegas. LVR
- $464,9004 bd3 ba1.8k sqft10261 Crimson Meadow Ave, Las Vegas, NV 89166For SaleMLS ID #2766510, Christopher A. Dewitt, Realty ONE Group, Inc. LVR
- $434,9993 bd3 ba2.2k sqft5529 Meridian Rain St, North Las Vegas, NV 89031For SaleMLS ID #2784100, Matthew Snyder, Real Broker LLC. LVR
- $495,0004 bd3 ba2.1k sqft9432 Victory Garden Ave, Las Vegas, NV 89149For SaleMLS ID #2791606, Faith Harmer, Huntington & Ellis, A Real Est. LVR
- $535,0004 bd3 ba2.6k sqft5819 Toofer Winds Ct, Las Vegas, NV 89131For SaleMLS ID #2768773, Steven D. Baird, The Baird Group, LLC. LVR
- $459,9003 bd3 ba2.1k sqft8030 Mercury Skye St, Las Vegas, NV 89166For SaleMLS ID #2791486, Tiffany Neri, Reside LLC. LVR
- $389,9993 bd3 ba1.7k sqft5452 Wheatberry Ct, North Las Vegas, NV 89031For SaleMLS ID #2790632, Carlos A. Miranda, Vegas Dream Homes Inc. LVR
- $430,0003 bd3 ba2k sqft3224 Rosetti Way, North Las Vegas, NV 89032For SaleMLS ID #2802972, Cheyanne Galicia, Liberty Homes Realty. LVR
