**BETTER THAN NEW!** Immaculate and beautifully upgraded, this 5-year-old KB Home is tucked inside a desirable gated Tule Springs community and offers the perfect blend of style, comfort, and convenience. Situated on a premium end homesite with exceptional privacy, this light-filled home features 3 bedrooms, a spacious loft, 2.5 baths, and a 2-car garage. From the moment you step inside, you'll appreciate the thoughtful upgrades, including luxury vinyl plank flooring, plantation shutters, modern stair railing, 9-foot ceilings, and an open-concept layout designed for today's lifestyle. The chef-inspired kitchen is the heart of the home, showcasing quartz countertops, 42-inch cabinetry, a large island, walk-in pantry, undermount stainless sink, and a stunning suite of Bespoke Samsung appliances ~ all included. Upstairs, the generous loft offers endless flexibility for a home office, media room, playroom, or fitness space. The spacious primary suite is a relaxing retreat with dual sinks, an oversized walk-in closet, separate linen storage, and private water closet. Step outside to enjoy your own low-maintenance backyard featuring artificial turf and paver patio perfect for relaxing or entertaining. The charming covered front porch adds even more curb appeal.
Residents enjoy gated living with ample guest parking and direct access to the expansive community park featuring pickleball, basketball and sand volleyball courts, playgrounds, picnic areas, and a fenced dog park. Shopping, dining, and everyday conveniences are just moments away, with quick access to the 215 Beltway and an easy commute to Nellis Air Force Base. This is the kind of home that feels even better in person schedule your private showing today before someone else calls it home!
Active
$415,000
1120 Frye Mesa Ave, North Las Vegas, NV 89086
3beds
1,840sqft
Single Family Residence
Built in 2020
3,484 Square Feet Lot
$413,000 Zestimate®
$226/sqft
$88/mo HOA
What's special
Quartz countertopsChef-inspired kitchenLight-filled homeDual sinksModern stair railingWalk-in pantryLarge island
- 33 days
- 318
- 26
Zillow last checked:
Listing updated:
Listed by:
Dorthy Sierra S.0176125 (702)378-9938,
eXp Realty
Source: LVR,MLS#: 2803626 Originating MLS: Greater Las Vegas Association of Realtors Inc
Originating MLS: Greater Las Vegas Association of Realtors IncFacts & features
Interior
Bedrooms & bathrooms
- Bedrooms: 3
- Bathrooms: 3
- Full bathrooms: 2
- 1/2 bathrooms: 1
Primary bedroom
- Description: Ceiling Fan,Walk-In Closet(s)
- Dimensions: 14x15
Bedroom 2
- Description: Ceiling Fan,Closet,Upstairs
- Dimensions: 10x12
Bedroom 3
- Description: Ceiling Fan,Closet,Upstairs
- Dimensions: 10x12
Dining room
- Description: Living Room/Dining Combo
- Dimensions: 11x12
Kitchen
- Description: Breakfast Bar/Counter,Island,Quartz Countertops,Walk-in Pantry
- Dimensions: 10x15
Living room
- Description: Front
- Dimensions: 17x16
Loft
- Description: Ceiling Fan
- Dimensions: 14x12
Heating
- Central, Gas
Cooling
- Central Air, Electric
Appliances
- Included: Dishwasher, Disposal, Gas Range, Microwave, Refrigerator, Water Purifier
- Laundry: Gas Dryer Hookup, Main Level
Features
- None
- Flooring: Carpet, Laminate, Tile
- Has fireplace: No
Interior area
- Total structure area: 1,840
- Total interior livable area: 1,840 sqft
Video & virtual tour
Property
Parking
- Total spaces: 2
- Parking features: Attached, Garage, Guest
- Attached garage spaces: 2
Features
- Stories: 2
- Patio & porch: Patio
- Exterior features: Patio
- Fencing: Brick,Back Yard
Lot
- Size: 3,484 Square Feet
- Features: Front Yard, < 1/4 Acre
Details
- Parcel number: 12423214087
- Zoning description: Single Family
- Horse amenities: None
Construction
Type & style
- Home type: SingleFamily
- Architectural style: Two Story
- Property subtype: Single Family Residence
Materials
- Roof: Tile
Condition
- Resale
- Year built: 2020
Utilities & green energy
- Electric: Photovoltaics None, 220 Volts in Garage
- Sewer: Public Sewer
- Water: Public
Community & HOA
Community
- Subdivision: Kb Village 4 At Tule Spgs Parcel 403
HOA
- Has HOA: Yes
- Amenities included: Basketball Court, Dog Park, Gated, Pickleball, Park, Tennis Court(s)
- Services included: Security
- HOA fee: $88 monthly
- HOA name: Villages at Tule Spr
- HOA phone: 702-795-3344
Location
- Region: North Las Vegas
Financial & listing details
- Price per square foot: $226/sqft
- Tax assessed value: $378,546
- Annual tax amount: $3,798
- Date on market: 7/27/2026
- Listing agreement: Exclusive Right To Sell
- Listing terms: Cash,Conventional,FHA,VA Loan
Estimated market value
$413,000
$392,000 - $434,000
$2,006/mo
Price history
| Date | Event | Price |
|---|---|---|
| 7/27/2026 | Listed for sale | $415,000-1.2%$226/sqft |
Source:  LVR #2803626 Report a problem LVR #2803626 Report a problem | ||
| 1/28/2026 | Listing removed | $419,990$228/sqft |
Source: LVR #2742862 Report a problem | ||
| 12/22/2025 | Listed for sale | $419,990+2.4%$228/sqft |
Source: LVR #2742862 Report a problem | ||
| 1/31/2025 | Sold | $410,000-1.2%$223/sqft |
Source: LVR #2624378 Report a problem | ||
| 1/24/2025 | Contingent | $415,000$226/sqft |
Source: LVR #2624378 Report a problem | ||
| 1/8/2025 | Price change | $415,000-1.2%$226/sqft |
Source: LVR #2624378 Report a problem | ||
| 11/11/2024 | Price change | $419,900-1.2%$228/sqft |
Source: LVR #2624378 Report a problem | ||
| 10/10/2024 | Listed for sale | $425,000+39.6%$231/sqft |
Source: LVR #2624378 Report a problem | ||
| 1/14/2021 | Sold | $304,395$165/sqft |
Source: Public Record Report a problem | ||
Public tax history
| Year | Property taxes | Tax assessment |
|---|---|---|
| 2026 | $3,801 +8% | $132,491 +2.5% |
| 2025 | $3,519 +3% | $129,246 +0.3% |
| 2024 | $3,417 +3.1% | $128,846 +24% |
| 2023 | $3,316 +2.7% | $103,896 +330.2% |
| 2022 | $3,228 +413.4% | $24,150 +1.5% |
| 2021 | $629 +6.8% | $23,800 +36% |
| 2020 | $589 | $17,500 |
Find assessor info on the county website
Monthly payment
Est. payment
Payment breakdown
Explore the cost of this home by adjusting the details. Changes won't be saved.Climate risks
Neighborhood: Tule Springs
Nearby schools
Schools provided by the listing agent
- Elementary: Duncan, Ruby,Duncan, Ruby
- Middle: Cram Brian & Teri
- High: Legacy
Source: LVR. This data may not be complete. We recommend contacting the local school district to confirm school assignments for this home.
- $368,9003 bd2 ba1.5k sqft1116 Frye Mesa Ave, North Las Vegas, NV 89086Off Market
- $377,3003 bd3 ba1.5k sqft1112 Frye Mesa Ave, North Las Vegas, NV 89086Off Market

- $380,4003 bd2 ba1.6k sqft1108 Frye Mesa Ave, North Las Vegas, NV 89086Off Market
- $406,5003 bd3 ba1.8k sqft1123 Brilliant Meadow Ave, North Las Vegas, NV 89086Off Market

Similar homes
- $419,9994 bd3 ba2.1k sqft1016 Bistro Bay Ave, North Las Vegas, NV 89086For Sale
 MLS ID #2804424, Leonamy Sala, Scofield Group LLC. LVR
 - $459,0004 bd3 ba2.1k sqft1227 Great Hollow Ave, North Las Vegas, NV 89086For Sale
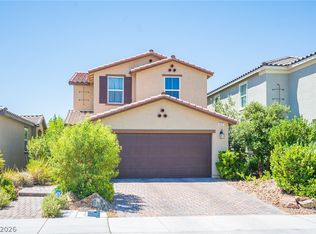 MLS ID #2798577, Marloni E. Pedrosa, eXp Realty. LVR
 - $419,9003 bd3 ba1.6k sqft1113 Fragrant Cactus Ct, North Las Vegas, NV 89031For Sale
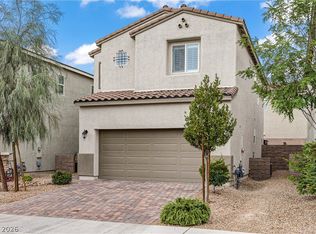 MLS ID #2809575, Karen Gradington, Redfin. LVR
 - $409,0003 bd3 ba2.2k sqft7489 Onyx Star St, North Las Vegas, NV 89084For Sale
 MLS ID #2807210, Craig Tann, Huntington & Ellis, A Real Est. LVR
