Check out this beautiful well maintained 3 bedroom 2.5 bathroom home with over 2200 square feet of living space in a private gated neighborhood!! This home features two expansive living spaces on the main floor with a half bathroom, large kitchen, and 2 car garage with built in 60amp EV charger. Upstairs you'll find a huge primary bedroom with an ensuite with both shower and tub, dual sinks, and walk in closet. The backyard has a beautiful patio area with synthetic grass and separate fenced in dog area. This home is located in a gated community with a low monthly HOA and a park/green space. It is in close proximity to all kinds of restaurants and shops as well as access to major highways and the military base. Home has solar panels that reduce your monthly energy expenses as well as all the appliances are included! An absolute must see!!
Active
Price cut: $9.9K (6/15)
$434,999
5529 Meridian Rain St, North Las Vegas, NV 89031
3beds
2,267sqft
:
Get pre-qualified$2,850/mo
Single Family Residence
Built in 2006
4,356 Square Feet Lot
$-- Zestimate®
$192/sqft
$76/mo HOA
What's special
Half bathroomDual sinksBeautiful patio areaLarge kitchenSynthetic grassWalk in closet
- 79 days |
- 304 |
- 17 |
Zillow last checked:
Listing updated:
Listed by:
Matthew Snyder S.0183714 702-885-7726,
Real Broker LLC
Source: LVR,MLS#: 2784100 Originating MLS: Greater Las Vegas Association of Realtors Inc
Originating MLS: Greater Las Vegas Association of Realtors IncFacts & features
Interior
Bedrooms & bathrooms
- Bedrooms: 3
- Bathrooms: 3
- Full bathrooms: 2
- 1/2 bathrooms: 1
Primary bedroom
- Description: Walk-In Closet(s)
- Dimensions: 15x27
Bedroom 2
- Dimensions: 9x10
Bedroom 3
- Dimensions: 9x10
Family room
- Dimensions: 16x19
Kitchen
- Description: Breakfast Bar/Counter,Granite Countertops,Island,Tile Flooring,Walk-in Pantry
- Dimensions: 13x11
Living room
- Dimensions: 13x24
Heating
- Central, Gas
Cooling
- Central Air, Electric
Appliances
- Included: Dryer, Dishwasher, Disposal, Gas Range, Refrigerator, Washer
- Laundry: Gas Dryer Hookup, Main Level, Laundry Room
Features
- Ceiling Fan(s), Window Treatments
- Flooring: Carpet, Linoleum, Tile, Vinyl
- Windows: Blinds, Double Pane Windows
- Has fireplace: No
Interior area
- Total structure area: 2,267
- Total interior livable area: 2,267 sqft
Video & virtual tour
Property
Parking
- Total spaces: 2
- Parking features: Attached, Garage, Garage Door Opener, Inside Entrance, Private
- Attached garage spaces: 2
Features
- Stories: 2
- Patio & porch: Patio
- Exterior features: Patio, Private Yard, Shed
- Fencing: Block,Back Yard
Lot
- Size: 4,356 Square Feet
- Features: Desert Landscaping, Landscaped, Rocks, Synthetic Grass, < 1/4 Acre
Details
- Additional structures: Shed(s)
- Parcel number: 12434118011
- Zoning description: Single Family
- Horse amenities: None
Construction
Type & style
- Home type: SingleFamily
- Architectural style: Two Story
- Property subtype: Single Family Residence
Materials
- Roof: Tile
Condition
- Resale
- Year built: 2006
Utilities & green energy
- Sewer: Public Sewer
- Water: Public
- Utilities for property: Above Ground Utilities, Underground Utilities
Green energy
- Energy efficient items: Windows, Solar Panel(s)
Community & HOA
Community
- Security: Gated Community
- Subdivision: Hartridge
HOA
- Has HOA: Yes
- Amenities included: Gated, Playground, Park
- Services included: Association Management
- HOA fee: $76 monthly
- HOA name: Hartridge
- HOA phone: 702-531-3382
Location
- Region: North Las Vegas
Financial & listing details
- Price per square foot: $192/sqft
- Tax assessed value: $367,337
- Annual tax amount: $2,588
- Date on market: 5/20/2026
- Listing agreement: Exclusive Right To Sell
- Listing terms: Cash,Conventional,FHA,VA Loan
Estimated market value
Not available
Estimated sales range
Not available
Not available
Price history
| Date | Event | Price |
|---|---|---|
| 7/30/2026 | Listed for sale | $434,999$192/sqft |
Source:  LVR #2784100 Report a problem LVR #2784100 Report a problem | ||
| 7/30/2026 | Pending sale | $434,999$192/sqft |
Source: LVR #2784100 Report a problem | ||
| 7/21/2026 | Listed for sale | $434,999$192/sqft |
Source: LVR #2784100 Report a problem | ||
| 6/22/2026 | Pending sale | $434,999$192/sqft |
Source: LVR #2784100 Report a problem | ||
| 6/15/2026 | Price change | $434,999-2.2%$192/sqft |
Source: LVR #2784100 Report a problem | ||
| 6/5/2026 | Price change | $444,9000%$196/sqft |
Source: LVR #2784100 Report a problem | ||
| 5/20/2026 | Listed for sale | $445,000+50.8%$196/sqft |
Source: LVR #2784100 Report a problem | ||
| 7/11/2019 | Sold | $295,000+132.3%$130/sqft |
Source: LVR #2076897 Report a problem | ||
| 2/14/2011 | Sold | $127,000-5.9%$56/sqft |
Source: Public Record Report a problem | ||
| 9/25/2010 | Listed for sale | $135,000-57.3%$60/sqft |
Source: foreclosure.com Report a problem | ||
| 9/8/2010 | Sold | $316,432-6.4%$140/sqft |
Source: Public Record Report a problem | ||
| 5/9/2006 | Sold | $337,990$149/sqft |
Source: Public Record Report a problem | ||
Public tax history
| Year | Property taxes | Tax assessment |
|---|---|---|
| 2026 | $2,590 +8% | $128,568 -1.1% |
| 2025 | $2,398 +8% | $129,953 +7.4% |
| 2024 | $2,221 +8% | $121,006 +11.5% |
| 2023 | $2,057 +8.4% | $108,500 +11.3% |
| 2022 | $1,898 +7.7% | $97,490 -2.7% |
| 2021 | $1,762 +6.7% | $100,144 +11.1% |
| 2020 | $1,651 +3% | $90,171 +21.9% |
| 2019 | $1,603 +5.7% | $73,947 |
| 2018 | $1,517 | $73,947 +10.7% |
| 2017 | $1,517 | $66,779 +11% |
| 2016 | $1,517 +0.2% | $60,151 +16.5% |
| 2015 | $1,513 +3% | $51,624 +21.5% |
| 2014 | $1,469 | $42,494 |
| 2013 | -- | $42,494 -2.6% |
| 2012 | -- | $43,614 +6.3% |
| 2011 | -- | $41,022 -10.8% |
| 2010 | -- | $45,966 -34.1% |
| 2009 | -- | $69,700 |
| 2008 | -- | $69,700 -37.5% |
| 2007 | -- | $111,582 |
Find assessor info on the county website
Monthly payment
Est. payment
Payment breakdown
Explore the cost of this home by adjusting the details. Changes won't be saved.Climate risks
Neighborhood: Hartridge
Nearby schools
GreatSchools rating
- 6/10Fredric W Watson Elementary SchoolGrades: PK-5Distance: 0.4 mi
- 3/10Clifford O. Pete Findlay Middle SchoolGrades: 6-8Distance: 0.5 mi
- 2/10Mojave High SchoolGrades: 9-12Distance: 0.6 mi
Schools provided by the listing agent
- Elementary: Watson, Frederick W,Watson, Frederick W
- Middle: Findlay Clifford O.
- High: Mojave
Source: LVR. This data may not be complete. We recommend contacting the local school district to confirm school assignments for this home.
- $392,1003 bd2 ba1.6k sqft5533 Meridian Rain St, North Las Vegas, NV 89031Off Market
- $430,8003 bd3 ba2.3k sqft5525 Meridian Rain St, North Las Vegas, NV 89031Off Market
- $428,7004 bd3 ba2.3k sqft5537 Meridian Rain St, North Las Vegas, NV 89031Off Market
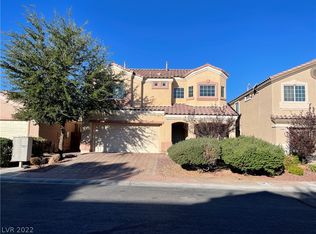
- $437,0003 bd3 ba2.2k sqft5521 Meridian Rain St, North Las Vegas, NV 89031Off Market

- $306,5002 bd2 ba894 sqft5530 Ramirez St, North Las Vegas, NV 89031Off Market
- $356,6003 bd2 ba1.3k sqft5526 Ramirez St, North Las Vegas, NV 89031Off Market
- $345,5003 bd2 ba1.1k sqft5534 Ramirez St, North Las Vegas, NV 89031Off Market
- $435,0003 bd3 ba2.2k sqft5541 Meridian Rain St, North Las Vegas, NV 89031Sold
A local agent can set up tours, give advice and negotiate with sellers.
Similar homes
- $449,0003 bd3 ba1.9k sqft341 Morro Dunes Ave, North Las Vegas, NV 89031For Sale
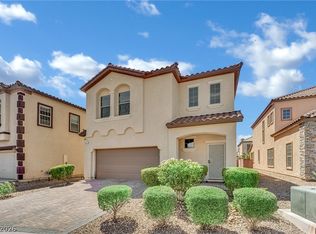 MLS ID #2800674, Joseph A. Graziano, Huntington & Ellis, A Real Est. LVR
 - $445,0003 bd3 ba2k sqft107 Broken Wagon Ave, North Las Vegas, NV 89031For Sale
 MLS ID #2803556, Serena M. Heuser, Huntington & Ellis, A Real Est. LVR
 - $439,0004 bd3 ba2.1k sqft4641 Scent St, North Las Vegas, NV 89031For Sale
 MLS ID #2802077, Brandon P. Carriere, Keller Williams MarketPlace. LVR
 - $449,8984 bd3 ba2.3k sqft120 Sharp Edge Ave, North Las Vegas, NV 89031For Sale
 MLS ID #2791337, Massiel D. Merritt, Galindo Group Real Estate. LVR
 - $470,0004 bd3 ba2.7k sqft124 Sharp Edge Ave, North Las Vegas, NV 89031For SaleMLS ID #2798769, Jesse Ramos, Realty ONE Group, Inc. LVR
- $425,0004 bd3 ba2.1k sqft1016 Bistro Bay Ave, North Las Vegas, NV 89086For SaleMLS ID #2804424, Leonamy Sala, Scofield Group LLC. LVR
- $500,0006 bd3 ba2.8k sqft5331 Kadena Garden Ct, North Las Vegas, NV 89031For SaleMLS ID #2800090, Tony Espinoza, Excellence Fine Living Realty. LVR
- $430,0003 bd3 ba2k sqft3224 Rosetti Way, North Las Vegas, NV 89032For SaleMLS ID #2802972, Cheyanne Galicia, Liberty Homes Realty. LVR
- $450,0003 bd3 ba1.8k sqft4482 Brasada Ranch Ct, North Las Vegas, NV 89031For SaleMLS ID #2716891, Yolanda Mattison, Executive Realty Services. LVR
- $480,0004 bd3 ba2.6k sqft2608 Campobello Ave, North Las Vegas, NV 89081For SaleMLS ID #2787591, Dawn W. Barlow, Keller Williams Realty Las Veg. LVR
- $400,0004 bd3 ba1.8k sqft4013 Kindhearted Ct, North Las Vegas, NV 89032For SaleMLS ID #2795970, Sheila Kiwanuka, Simply Vegas. LVR
- $495,0005 bd3 ba2.4k sqft920 Gary Carmena Ave, North Las Vegas, NV 89081For SaleMLS ID #2804715, Faith Harmer, Huntington & Ellis, A Real Est. LVR
- $390,0003 bd2 ba1.4k sqft6316 Morning Roses Dr, North Las Vegas, NV 89031For SaleMLS ID #2747474, Amber M. Holliday, Simply Vegas. LVR
- $474,9904 bd3 ba1.9k sqft832 Quicksand Ln, North Las Vegas, NV 89032For SaleMLS ID #2795241, Diana Valento, RE/MAX Reliance. LVR
- $527,7774 bd3 ba2.8k sqft1915 Karner Blue Ave, North Las Vegas, NV 89031For SaleMLS ID #2781766, Gregory Protzmann, United Realty Group. LVR
- $464,9993 bd3 ba1.6k sqft8308 Raphael Ct, Las Vegas, NV 89129For SaleMLS ID #2803540, Amaliya Lillethun, Keller Williams MarketPlace. LVR
- $464,9004 bd3 ba2.4k sqft6919 Stone Cactus St, North Las Vegas, NV 89086For SaleMLS ID #2751646, Monhthyla A. Alvaro, United Realty Group. LVR
- $455,5674 bd3 ba1.8k sqft7727 Moore Creek Ln, North Las Vegas, NV 89084For SaleMLS ID #2797448, Blake L. Bonvicin, LPT Realty, LLC. LVR
- $440,0003 bd3 ba1.6k sqft8216 Hollister Ave, Las Vegas, NV 89131For SaleMLS ID #2803660, Shad S. Williams, JMG Real Estate. LVR
- $575,0006 bd4 ba3.2k sqft2120 Royal Caribbean Ave, North Las Vegas, NV 89031For SaleMLS ID #2781227, Joseph A. Graziano, Huntington & Ellis, A Real Est. LVR
