**NEWER SOLAR SYSTEM - IS PAID OFF! Enjoy the energy savings with NO MONTHLY SOLAR PAYMENT! Average energy costs are approx ONLY $35 mo.! **
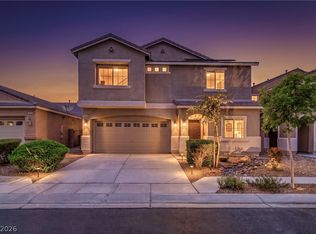
Move in ready spacious 5 bdrm home with a functional layout & thoughtful updates, offers easy freeway access near parks & schools. Open-concept living with abundant natural light & all tile on the first floor. Fully remodeled kitchen with all new upgraded, soft close cabinets, quartz countertops, built-in wine fridge, hidden trash and recycling, pull-out spice rack, & extended pantry for storage. Upstairs, the primary suite is seperate from the other spacious bedrooms for added privacy & flexibility for guests, work-from-home flex space or multi-generational living. The oversized 5th bedroom (18'x15') would also be a perfect game room / flex space! Recent updates include: fresh interior paint, new ceiling fans, added French doors to the backyard which offers a pool-sized lot and spa-ready pad with existing power. Additional features: garage storage, overhead racks, and secondary fridge. This home in move in ready with plenty of space, recent updates, and long-term energy efficiency in mind!
Active
$495,000
920 Gary Carmena Ave, North Las Vegas, NV 89081
5beds
2,480sqft
Single Family Residence
Built in 2004
6,098 Square Feet Lot
$490,200 Zestimate®
$200/sqft
$28/mo HOA
What's special
Garage storageQuartz countertopsOverhead racksAbundant natural lightSecondary fridgeOpen-concept livingExtended pantry for storage
- 22 days |
- 194 |
- 17 |
Zillow last checked:
Listing updated:
Listed by:
Faith Harmer S.0038427 (702)493-9608,
Huntington & Ellis, A Real Est
Source: LVR,MLS#: 2804715 Originating MLS: Greater Las Vegas Association of Realtors Inc
Originating MLS: Greater Las Vegas Association of Realtors IncFacts & features
Interior
Bedrooms & bathrooms
- Bedrooms: 5
- Bathrooms: 3
- Full bathrooms: 2
- 1/2 bathrooms: 1
Primary bedroom
- Description: Custom Closet,Upstairs,Walk-In Closet(s)
- Dimensions: 16x11
Bedroom 2
- Description: Ceiling Fan,Closet
- Dimensions: 12x11
Bedroom 3
- Description: Ceiling Fan,Closet
- Dimensions: 14x10
Bedroom 4
- Description: Ceiling Fan,Closet
- Dimensions: 12x11
Bedroom 5
- Description: No Closet,Upstairs
- Dimensions: 18x15
Primary bathroom
- Description: Double Sink,Separate Shower,Separate Tub
Kitchen
- Description: Breakfast Bar/Counter,Pantry
Living room
- Description: Front
- Dimensions: 16x12
Heating
- Central, Gas
Cooling
- Central Air, Electric, 2 Units
Appliances
- Included: Dryer, Dishwasher, Disposal, Gas Range, Microwave, Refrigerator, Water Heater, Washer
- Laundry: Gas Dryer Hookup, Main Level, Laundry Room
Features
- Ceiling Fan(s), Pot Rack, Window Treatments, Programmable Thermostat
- Flooring: Carpet, Tile
- Windows: Blinds
- Has fireplace: No
Interior area
- Total structure area: 2,480
- Total interior livable area: 2,480 sqft
Video & virtual tour
Property
Parking
- Total spaces: 2
- Parking features: Attached, Garage, Garage Door Opener, Inside Entrance, Private, Shelves
- Attached garage spaces: 2
Features
- Stories: 2
- Patio & porch: Covered, Patio
- Exterior features: Patio, Private Yard
- Fencing: Block,Back Yard
Lot
- Size: 6,098 Square Feet
- Features: Desert Landscaping, Landscaped, < 1/4 Acre
Details
- Parcel number: 12426212040
- Zoning description: Single Family
- Horse amenities: None
Construction
Type & style
- Home type: SingleFamily
- Architectural style: Two Story
- Property subtype: Single Family Residence
Materials
- Roof: Tile
Condition
- Resale
- Year built: 2004
Utilities & green energy
- Electric: Photovoltaics Seller Owned
- Sewer: Public Sewer
- Water: Public
- Utilities for property: Underground Utilities
Green energy
- Energy efficient items: Solar Panel(s)
Community & HOA
Community
- Subdivision: Carmena
HOA
- Has HOA: Yes
- Services included: Association Management
- HOA fee: $28 monthly
- HOA name: Creekside 2
- HOA phone: 702-222-2391
Location
- Region: North Las Vegas
Financial & listing details
- Price per square foot: $200/sqft
- Tax assessed value: $376,271
- Annual tax amount: $2,423
- Date on market: 7/30/2026
- Listing agreement: Exclusive Right To Sell
- Listing terms: Cash,Conventional,FHA,VA Loan
- Ownership: Single Family Residential
Estimated market value
$490,200
$466,000 - $515,000
$2,340/mo
Price history
| Date | Event | Price |
|---|---|---|
| 7/30/2026 | Listed for sale | $495,000+6.5%$200/sqft |
Source:  LVR #2804715 Report a problem LVR #2804715 Report a problem | ||
| 7/27/2026 | Listing removed | $465,000$188/sqft |
Source: LVR #2768557 Report a problem | ||
| 5/12/2026 | Price change | $465,000-2.1%$188/sqft |
Source: LVR #2768557 Report a problem | ||
| 4/1/2026 | Listed for sale | $475,000+171.4%$192/sqft |
Source: LVR #2768557 Report a problem | ||
| 9/2/2019 | Listing removed | $1,575$1/sqft |
Source: ELM MANAGEMENT GROUP, LLC Report a problem | ||
| 8/9/2019 | Price change | $1,575-1.6%$1/sqft |
Source: ELM MANAGEMENT GROUP, LLC Report a problem | ||
| 7/22/2019 | Listed for rent | $1,600$1/sqft |
Source: ELM MANAGEMENT GROUP, LLC Report a problem | ||
| 12/9/2008 | Sold | $175,000-4.8%$71/sqft |
Source: Public Record Report a problem | ||
| 6/11/2008 | Sold | $183,750-51.5%$74/sqft |
Source: Public Record Report a problem | ||
| 7/15/2005 | Sold | $379,000+87.1%$153/sqft |
Source: Public Record Report a problem | ||
| 2/24/2004 | Sold | $202,598$82/sqft |
Source: Public Record Report a problem | ||
Public tax history
| Year | Property taxes | Tax assessment |
|---|---|---|
| 2026 | $2,426 +45.3% | $131,695 -1% |
| 2025 | $1,669 -19.8% | $133,065 +6.1% |
| 2024 | $2,080 +8% | $125,441 +14.7% |
| 2023 | $1,927 +8% | $109,356 +8.3% |
| 2022 | $1,784 +7.7% | $100,937 -1.6% |
| 2021 | $1,656 +6.7% | $102,537 +6.4% |
| 2020 | $1,552 +4.8% | $96,348 +31.5% |
| 2019 | $1,481 +6.9% | $73,286 |
| 2018 | $1,385 | $73,286 +8.3% |
| 2017 | $1,385 | $67,696 +6% |
| 2016 | $1,385 +0.2% | $63,855 +34.9% |
| 2015 | $1,382 +3% | $47,324 +22% |
| 2014 | $1,341 | $38,792 |
| 2013 | -- | $38,792 +0.8% |
| 2012 | -- | $38,483 -16.2% |
| 2011 | -- | $45,940 +0% |
| 2010 | -- | $45,934 -29.1% |
| 2009 | -- | $64,828 |
| 2008 | -- | $64,828 -41.7% |
| 2007 | -- | $111,195 -1.5% |
| 2006 | -- | $112,927 +45.1% |
| 2005 | -- | $77,802 |
Find assessor info on the county website
Monthly payment
Est. payment
Payment breakdown
Explore the cost of this home by adjusting the details. Changes won't be saved.Climate risks
Neighborhood: Carmena
Nearby schools
GreatSchools rating
- 5/10Don E Hayden Elementary SchoolGrades: PK-5Distance: 0.9 mi
- 4/10Brian & Teri Cram Middle SchoolGrades: 6-8Distance: 2.4 mi
- 2/10Legacy High SchoolGrades: 9-12Distance: 1.1 mi
Schools provided by the listing agent
- Elementary: Hayden, Don E.,Hayden, Don E.
- Middle: Cram Brian & Teri
- High: Legacy
Source: LVR. This data may not be complete. We recommend contacting the local school district to confirm school assignments for this home.
- $401,3003 bd2 ba1.8k sqft1004 Gary Carmena Ave, North Las Vegas, NV 89081Off Market

- $408,2004 bd2 ba1.8k sqft916 Gary Carmena Ave, North Las Vegas, NV 89081Off Market

- $384,4003 bd2 ba1.5k sqft1008 Gary Carmena Ave, North Las Vegas, NV 89081Off Market
- $403,7004 bd2 ba1.8k sqft921 E Azure Ave, North Las Vegas, NV 89081Off Market

- $436,4004 bd3 ba2.1k sqft912 Gary Carmena Ave, North Las Vegas, NV 89081Off Market
- $383,2003 bd2 ba1.5k sqft1005 E Azure Ave, North Las Vegas, NV 89081Off Market
- $383,5003 bd2 ba1.5k sqft917 E Azure Ave, North Las Vegas, NV 89081Off Market
- $391,0003 bd2 ba1.5k sqft921 Gary Carmena Ave, North Las Vegas, NV 89081Off Market
A local agent can set up tours, give advice and negotiate with sellers.
Similar homes
- $440,0004 bd3 ba2.3k sqft120 Sharp Edge Ave, North Las Vegas, NV 89031For Sale
 MLS ID #2809102, Massiel D. Merritt, Galindo Group Real Estate. LVR
 - $489,9006 bd3 ba2.8k sqft5331 Kadena Garden Ct, North Las Vegas, NV 89031For Sale
 MLS ID #2809255, Tony Espinoza, Excellence Fine Living Realty. LVR
 - $429,0003 bd3 ba1.9k sqft2909 Aspen Club Ave, North Las Vegas, NV 89081For Sale
 MLS ID #2809249, Noah F. Herrera, Platinum Real Estate Prof. LVR
 - $419,9994 bd3 ba2.1k sqft1016 Bistro Bay Ave, North Las Vegas, NV 89086For Sale
 MLS ID #2804424, Leonamy Sala, Scofield Group LLC. LVR
 - $495,0005 bd3 ba2.6k sqft941 Willow Berry Ave, North Las Vegas, NV 89032For SaleMLS ID #2806861, Peter Torsiello, Signature Real Estate Group. LVR
- $399,9994 bd3 ba1.8k sqft5094 First Sun St, North Las Vegas, NV 89081For SaleMLS ID #2797971, Michael W. Page, Las Vegas Realty Group. LVR
- $409,0003 bd2 ba1.6k sqft5722 Old Pine St, North Las Vegas, NV 89081For SaleMLS ID #2807519, David E. Smith II, Realty ONE Group, Inc. LVR
- $440,0003 bd3 ba2.2k sqft5852 Beluga Bay St, North Las Vegas, NV 89081For SaleMLS ID #2802837, Brandy L. Nixon, Keller Williams Realty Las Veg. LVR
- $515,0004 bd2 ba1.9k sqft4505 Valley Quail Way, North Las Vegas, NV 89084For SaleMLS ID #2800046, Jenny H. Park, Coldwell Banker Premier. LVR
- $445,0003 bd3 ba2k sqft107 Broken Wagon Ave, North Las Vegas, NV 89031For SaleMLS ID #2803556, Serena M. Heuser, Huntington & Ellis, A Real Est. LVR
- $464,9004 bd3 ba2.4k sqft6919 Stone Cactus St, North Las Vegas, NV 89086For SaleMLS ID #2751646, Monhthyla A. Alvaro, United Realty Group. LVR
- $429,9993 bd2 ba1.5k sqft308 Horse Pointe Ave, North Las Vegas, NV 89084For SaleMLS ID #2807071, Alan M. Hays, Realty Executives of SNV. LVR
- $489,9004 bd3 ba2.3k sqft6708 Rio Sands Ct, Las Vegas, NV 89130For SaleMLS ID #2808209, Jennifer Weinberg, BHHS Nevada Properties. LVR
- $439,0005 bd3 ba2.1k sqft3548 Lonesome Drum St, North Las Vegas, NV 89032For SaleMLS ID #2797339, Naqib Parwany, Realty ONE Group, Inc. LVR
- $439,0004 bd3 ba2.1k sqft4641 Scent St, North Las Vegas, NV 89031For SaleMLS ID #2802077, Brandon P. Carriere, Keller Williams MarketPlace. LVR
- $442,0004 bd3 ba1.8k sqft3760 Ramura Ave, North Las Vegas, NV 89084For SaleMLS ID #2806888, Esteban Ordonez, Vice Realty. LVR
- $455,5674 bd3 ba1.8k sqft7727 Moore Creek Ln, North Las Vegas, NV 89084For SaleMLS ID #2797448, Blake L. Bonvicin, LPT Realty, LLC. LVR
- $599,0005 bd3 ba2.9k sqft7845 Stone Forest St, North Las Vegas, NV 89084For SaleMLS ID #2801803, Lee Benjamin Packer, Las Vegas Sotheby's Int'l. LVR
- $458,0004 bd3 ba1.8k sqft7743 Moore Creek Ln, North Las Vegas, NV 89084For SaleMLS ID #2774445, Gregory Protzmann, United Realty Group. LVR
- $497,0003 bd3 ba1.8k sqft2420 Rice Flower Cir, Las Vegas, NV 89134For SaleMLS ID #2810651, Ruth E. Ahlbrand, Love Las Vegas Realty. LVR
