Welcome to North Las Vegas in the Alder Vista community! This beautiful 2 story has 4 bedrooms, 3 bathrooms in 2,446 sqft of living space. An open concept for kitchen and living room arrangement with a formal dining or den that can also be arranged for space to fit your needs. Spacious loft area for entertainment with plenty of storage upstairs and a great walk-in closet in the primary suite. This community comes with plenty of amenities, well maintained community park, 215 freeway just a corner away, shopping and great restaurants near by. Come see for yourself!
Active
$464,900
6919 Stone Cactus St, North Las Vegas, NV 89086
4beds
2,446sqft
:
Get pre-qualified$2,978/mo
Single Family Residence
Built in 2022
4,791 Square Feet Lot
$464,400 Zestimate®
$190/sqft
$44/mo HOA
What's special
Well maintained community parkPlenty of storage upstairs
- 162 days |
- 143 |
- 12 |
Zillow last checked:
Listing updated:
Listed by:
Monhthyla A. Alvaro S.0186220 702-586-0032,
United Realty Group
Source: LVR,MLS#: 2751646 Originating MLS: Greater Las Vegas Association of Realtors Inc
Originating MLS: Greater Las Vegas Association of Realtors IncFacts & features
Interior
Bedrooms & bathrooms
- Bedrooms: 4
- Bathrooms: 3
- Full bathrooms: 2
- 1/2 bathrooms: 1
Primary bedroom
- Description: Upstairs,Walk-In Closet(s)
- Dimensions: 16x13
Bedroom 2
- Description: Closet
- Dimensions: 12x10
Bedroom 3
- Description: Closet
- Dimensions: 10x10
Bedroom 4
- Description: Closet
- Dimensions: 10x10
Den
- Description: Ceiling Light
- Dimensions: 11x10
Kitchen
- Description: Breakfast Bar/Counter,Breakfast Nook/Eating Area,Tile Flooring
Loft
- Dimensions: 14x16
Heating
- Central, Gas
Cooling
- Central Air, Electric
Appliances
- Included: Dryer, Gas Cooktop, Disposal, Gas Range, Microwave, Refrigerator, Washer
- Laundry: Gas Dryer Hookup, Laundry Room, Upper Level
Features
- Window Treatments
- Flooring: Carpet, Tile
- Windows: Blinds, Plantation Shutters
- Has fireplace: No
Interior area
- Total structure area: 2,446
- Total interior livable area: 2,446 sqft
Video & virtual tour
Property
Parking
- Total spaces: 2
- Parking features: Attached, Garage, Open, Private
- Attached garage spaces: 2
- Has uncovered spaces: Yes
Features
- Stories: 2
- Exterior features: Private Yard, Sprinkler/Irrigation
- Fencing: Block,Brick,Back Yard,Vinyl
- Has view: Yes
- View description: None
Lot
- Size: 4,791 Square Feet
- Features: Drip Irrigation/Bubblers, Desert Landscaping, Front Yard, Landscaped, Rocks, < 1/4 Acre
Details
- Parcel number: 12423616048
- Zoning description: Single Family
- Horse amenities: None
Construction
Type & style
- Home type: SingleFamily
- Architectural style: Two Story
- Property subtype: Single Family Residence
Materials
- Roof: Tile
Condition
- Resale
- Year built: 2022
Utilities & green energy
- Electric: Photovoltaics None
- Sewer: Public Sewer
- Water: Public
- Utilities for property: Underground Utilities
Community & HOA
Community
- Subdivision: Binion 50 West
HOA
- Has HOA: Yes
- Amenities included: Barbecue, Playground, Park
- Services included: None
- HOA fee: $44 monthly
- HOA name: Aldervista
- HOA phone: 800-232-7517
Location
- Region: North Las Vegas
Financial & listing details
- Price per square foot: $190/sqft
- Tax assessed value: $440,097
- Annual tax amount: $5,167
- Date on market: 2/27/2026
- Listing agreement: Exclusive Right To Sell
- Listing terms: Cash,Conventional,FHA,VA Loan
- Ownership: Single Family Residential
Estimated market value
$464,400
$441,000 - $488,000
$2,478/mo
Price history
| Date | Event | Price |
|---|---|---|
| 4/17/2026 | Price change | $464,900-3.1%$190/sqft |
Source:  LVR #2751646 Report a problem LVR #2751646 Report a problem | ||
| 3/30/2026 | Price change | $479,900-1.9%$196/sqft |
Source: LVR #2751646 Report a problem | ||
| 2/27/2026 | Listed for sale | $489,000+29.1%$200/sqft |
Source: LVR #2751646 Report a problem | ||
| 7/10/2021 | Listing removed | -- |
Source:  AmericanWest Homes Report a problem AmericanWest Homes Report a problem | ||
| 7/6/2021 | Price change | $378,880-3.3%$155/sqft |
Source: AmericanWest Homes Report a problem | ||
| 7/4/2021 | Listed for sale | $391,880$160/sqft |
Source: AmericanWest Homes Report a problem | ||
Public tax history
| Year | Property taxes | Tax assessment |
|---|---|---|
| 2026 | $5,170 +2.6% | $154,034 +0.3% |
| 2025 | $5,041 -0.8% | $153,642 -0.2% |
| 2024 | $5,080 +3.1% | $154,016 +388.9% |
| 2023 | $4,928 +392.3% | $31,500 +5.9% |
| 2022 | $1,001 | $29,750 |
Find assessor info on the county website
Monthly payment
Est. payment
Payment breakdown
Explore the cost of this home by adjusting the details. Changes won't be saved.Climate risks
Neighborhood: 89086
Nearby schools
GreatSchools rating
- 5/10Don E Hayden Elementary SchoolGrades: PK-5Distance: 1.2 mi
- 4/10Brian & Teri Cram Middle SchoolGrades: 6-8Distance: 2.8 mi
- 2/10Legacy High SchoolGrades: 9-12Distance: 1.2 mi
Schools provided by the listing agent
- Elementary: Hayden, Don E.,Hayden, Don E.
- Middle: Johnston Carroll
- High: Legacy
Source: LVR. This data may not be complete. We recommend contacting the local school district to confirm school assignments for this home.
- $427,8003 bd3 ba2k sqft6923 Stone Cactus St, North Las Vegas, NV 89086Off Market
- $425,2007,405 sqft6915 Stone Cactus St, North Las Vegas, NV 89086Off Market
- $414,0004,356 sqft6927 Stone Cactus St, North Las Vegas, NV 89086Off Market
- $468,9004,791 sqft6918 Feather Hill St, North Las Vegas, NV 89086Off Market
- $495,0005 bd3 ba2.4k sqft6914 Feather Hill St, North Las Vegas, NV 89086Off Market
- $469,6004,791 sqft6922 Feather Hill St, North Las Vegas, NV 89086Off Market
- $462,0004 bd2 ba2.4k sqft6935 Stone Cactus St #64, North Las Vegas, NV 89086Off Market
- $427,5003 bd2 ba2.1k sqft6918 Stone Cactus St, North Las Vegas, NV 89086Off Market
A local agent can set up tours, give advice and negotiate with sellers.
Similar homes
- $459,9005 bd3 ba2.3k sqft6955 Stone Cactus St, North Las Vegas, NV 89086For Sale
 MLS ID #2798029, Jeffrey Campbell, Barrett & Co, Inc. LVR
 - $459,0004 bd3 ba2.1k sqft1227 Great Hollow Ave, North Las Vegas, NV 89086For Sale
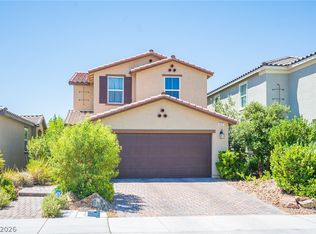 MLS ID #2798577, Marloni E. Pedrosa, eXp Realty. LVR
 - $425,0004 bd3 ba2.1k sqft1016 Bistro Bay Ave, North Las Vegas, NV 89086For Sale
 MLS ID #2804424, Leonamy Sala, Scofield Group LLC. LVR
 - $469,0003 bd3 ba2.4k sqft2858 Victorian Rd, North Las Vegas, NV 89086For Sale
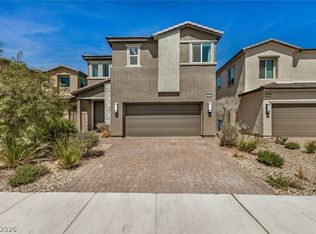 MLS ID #2767473, Anthony D. Florian, Keller Williams VIP. LVR
 - $495,0005 bd3 ba2.2k sqft6937 Sol Brillante St, North Las Vegas, NV 89086For SaleMLS ID #2783350, Jack Greenberg, Huntington & Ellis, A Real Est. LVR
- $399,9993 bd3 ba1.9k sqft6855 Crimson Shadow St, North Las Vegas, NV 89086For SaleMLS ID #2787732, Traci Rivera, Redfin. LVR
- $442,0004 bd3 ba1.8k sqft3760 Ramura Ave, North Las Vegas, NV 89084For SaleMLS ID #2806888, Esteban Ordonez, Vice Realty. LVR
- $495,0005 bd3 ba2.4k sqft920 Gary Carmena Ave, North Las Vegas, NV 89081For SaleMLS ID #2804715, Faith Harmer, Huntington & Ellis, A Real Est. LVR
- $445,0003 bd3 ba2k sqft107 Broken Wagon Ave, North Las Vegas, NV 89031For SaleMLS ID #2803556, Serena M. Heuser, Huntington & Ellis, A Real Est. LVR
- $455,5674 bd3 ba1.8k sqft7727 Moore Creek Ln, North Las Vegas, NV 89084For SaleMLS ID #2797448, Blake L. Bonvicin, LPT Realty, LLC. LVR
- $509,9003 bd3 ba2.4k sqft524 Grand Cascade Pl, North Las Vegas, NV 89084For SaleMLS ID #2800433, Jake Burkett, Real Broker LLC. LVR
- $439,0004 bd3 ba2.1k sqft4641 Scent St, North Las Vegas, NV 89031For SaleMLS ID #2802077, Brandon P. Carriere, Keller Williams MarketPlace. LVR
- $509,9003 bd3 ba2.4k sqft513 Founders Creek Ave, North Las Vegas, NV 89084For SaleMLS ID #2794678, Barbara Twarowska, Platinum Real Estate Prof. LVR
- $458,0004 bd3 ba1.8k sqft7743 Moore Creek Ln, North Las Vegas, NV 89084For SaleMLS ID #2774445, Gregory Protzmann, United Realty Group. LVR
- $449,0003 bd2 ba1.8k sqft7144 Hardwood Terrace St, North Las Vegas, NV 89084For SaleMLS ID #2803369, Kimberly A. Alexander, Century 21 1st Priority Realty. LVR
- $499,9904 bd2 ba1.8k sqft7908 Romulan St, North Las Vegas, NV 89084For SaleMLS ID #2801669, Jordon Metz, Realty ONE Group, Inc. LVR
- $455,0003 bd3 ba1.7k sqft4545 Kali Lyn St, North Las Vegas, NV 89031For SaleMLS ID #2803622, Kristia A. Krebs, Galindo Group Real Estate. LVR
- $442,9993 bd3 ba2k sqft115 Broken Wagon Ave, North Las Vegas, NV 89031For SaleMLS ID #2775229, Jessica Cordero, Huntington & Ellis, A Real Est. LVR
- $434,9993 bd3 ba2.2k sqft5529 Meridian Rain St, North Las Vegas, NV 89031For SaleMLS ID #2784100, Matthew Snyder, Real Broker LLC. LVR
- $515,0004 bd2 ba1.9k sqft4505 Valley Quail Way, North Las Vegas, NV 89084For SaleMLS ID #2800046, Jenny H. Park, Coldwell Banker Premier. LVR
