Beautifully maintained home in the highly sought after Watercolor gated community by Touchstone Homes! Upgrades include
oversized kitchen island, Luxury Vinyl Plank flooring, stainless steel appliances, Brinks security system, solar, granite
countertops, ceiling fans, large balcony off living area and more! The community features amazing resort style amenities
which include pools, basketball courts, barbecue area, playground, splash pad, dog park & more! Minutes from Aliante hotel,
VA hospital, shopping, parks & fine dining!
Active
$399,999
6855 Crimson Shadow St, North Las Vegas, NV 89086
3beds
1,944sqft
:
Get pre-qualified$2,792/mo
Single Family Residence
Built in 2021
1,742 Square Feet Lot
$398,600 Zestimate®
$206/sqft
$215/mo HOA
What's special
Basketball courtsDog parkSplash padBarbecue areaOversized kitchen islandStainless steel appliancesLuxury vinyl plank flooring
- 62 days |
- 188 |
- 19 |
Zillow last checked:
Listing updated:
Listed by:
Traci Rivera S.0064742 702-930-8408,
Redfin
Source: LVR,MLS#: 2787732 Originating MLS: Greater Las Vegas Association of Realtors Inc
Originating MLS: Greater Las Vegas Association of Realtors IncFacts & features
Interior
Bedrooms & bathrooms
- Bedrooms: 3
- Bathrooms: 3
- Full bathrooms: 2
- 1/2 bathrooms: 1
Primary bedroom
- Description: Upstairs,Walk-In Closet(s)
- Dimensions: 12x15
Bedroom 2
- Description: Upstairs,Walk-In Closet(s)
- Dimensions: 10x11
Bedroom 3
- Description: Closet,Upstairs
- Dimensions: 10x10
Primary bathroom
- Description: Double Sink,Tub/Shower Combo
- Dimensions: 12x4
Den
- Description: Downstairs
- Dimensions: 11x11
Dining room
- Description: Dining Area
- Dimensions: 10x15
Kitchen
- Description: Breakfast Bar/Counter,Granite Countertops,Lighting Recessed,Pantry,Stainless Steel Appliances,Tile Flooring
- Dimensions: 9x10
Living room
- Description: Undefined
- Dimensions: 10x15
Heating
- Central, Electric
Cooling
- Central Air, Electric
Appliances
- Included: Built-In Electric Oven, Dryer, Disposal, Microwave, Refrigerator, Washer
- Laundry: Electric Dryer Hookup, Upper Level
Features
- Window Treatments
- Flooring: Carpet, Luxury Vinyl Plank
- Windows: Blinds, Double Pane Windows
- Has fireplace: No
Interior area
- Total structure area: 1,944
- Total interior livable area: 1,944 sqft
Video & virtual tour
Property
Parking
- Total spaces: 2
- Parking features: Attached, Garage, Inside Entrance, Private
- Attached garage spaces: 2
Features
- Stories: 3
- Exterior features: Private Yard
- Pool features: Association, Community
- Fencing: None
Lot
- Size: 1,742 Square Feet
- Features: Landscaped, Rocks, < 1/4 Acre
Details
- Parcel number: 12424211144
- Zoning description: Single Family
- Horse amenities: None
Construction
Type & style
- Home type: SingleFamily
- Architectural style: Three Story
- Property subtype: Single Family Residence
Materials
- Roof: Tile
Condition
- Resale
- Year built: 2021
Utilities & green energy
- Electric: Photovoltaics Third-Party Owned
- Sewer: Public Sewer
- Water: Public
- Utilities for property: Underground Utilities
Green energy
- Energy efficient items: Windows
Community & HOA
Community
- Features: Pool
- Subdivision: Losee & Deer Spgs - Phase 12
HOA
- Has HOA: Yes
- Amenities included: Basketball Court, Gated, Playground, Pool
- Services included: Maintenance Grounds
- HOA fee: $215 monthly
- HOA name: Watercolor Touchston
- HOA phone: 702-929-3120
Location
- Region: North Las Vegas
Financial & listing details
- Price per square foot: $206/sqft
- Tax assessed value: $406,223
- Annual tax amount: $3,978
- Date on market: 6/2/2026
- Listing agreement: Exclusive Right To Sell
- Listing terms: Cash,Conventional,FHA,VA Loan
Estimated market value
$398,600
$379,000 - $419,000
$2,365/mo
Price history
| Date | Event | Price |
|---|---|---|
| 1/29/2026 | Price change | $399,999-1.2%$206/sqft |
Source:  LVR #2743099 Report a problem LVR #2743099 Report a problem | ||
| 1/10/2026 | Price change | $405,000-2.4%$208/sqft |
Source: LVR #2743099 Report a problem | ||
| 12/2/2025 | Price change | $415,000-2.3%$213/sqft |
Source: LVR #2732466 Report a problem | ||
| 11/4/2025 | Price change | $424,900-1.2%$219/sqft |
Source: LVR #2732466 Report a problem | ||
| 10/14/2025 | Price change | $430,000-2.3%$221/sqft |
Source: LVR #2720229 Report a problem | ||
| 9/24/2025 | Listed for sale | $440,000+31.3%$226/sqft |
Source: LVR #2720229 Report a problem | ||
| 8/23/2021 | Sold | $334,990$172/sqft |
Source: Public Record Report a problem | ||
Public tax history
| Year | Property taxes | Tax assessment |
|---|---|---|
| 2026 | $4,097 +3% | $142,178 -0.2% |
| 2025 | $3,978 +3% | $142,442 +5% |
| 2024 | $3,862 +3.2% | $135,610 +21.7% |
| 2023 | $3,742 +52.1% | $111,453 +324.6% |
| 2022 | $2,459 +179.3% | $26,250 |
| 2021 | $881 | $26,250 |
Find assessor info on the county website
Monthly payment
Est. payment
Payment breakdown
Explore the cost of this home by adjusting the details. Changes won't be saved.Climate risks
Neighborhood: 89086
Nearby schools
GreatSchools rating
- 5/10Don E Hayden Elementary SchoolGrades: PK-5Distance: 1.6 mi
- 4/10Brian & Teri Cram Middle SchoolGrades: 6-8Distance: 3.1 mi
- 2/10Legacy High SchoolGrades: 9-12Distance: 1.6 mi
Schools provided by the listing agent
- Elementary: Hayden, Don E.,Hayden, Don E.
- Middle: Cram Brian & Teri
- High: Legacy
Source: LVR. This data may not be complete. We recommend contacting the local school district to confirm school assignments for this home.
- $393,0004 bd2 ba1.9k sqft6851 Crimson Shadow St, North Las Vegas, NV 89086Off Market
- $449,0003 bd3 ba1.9k sqft6859 Crimson Shadow St, North Las Vegas, NV 89086Sold

- $360,8003 bd2 ba1.5k sqft6854 Magenta Moon St, North Las Vegas, NV 89086Off Market
- $400,0003 bd3 ba1.9k sqft6850 Magenta Moon St, North Las Vegas, NV 89086Sold
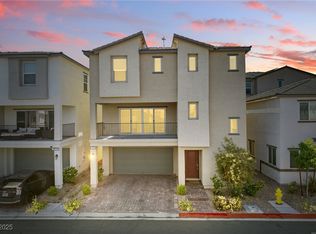
- $364,9003 bd2 ba1.5k sqft6858 Magenta Moon St, North Las Vegas, NV 89086Off Market
- $385,7003 bd2 ba1.9k sqft6847 Crimson Shadow St, North Las Vegas, NV 89086Off Market
- $393,0004 bd2 ba1.9k sqft6863 Crimson Shadow St, North Las Vegas, NV 89086Off Market
- $387,9003 bd2 ba1.9k sqft6854 Crimson Shadow St, North Las Vegas, NV 89086Off Market
A local agent can set up tours, give advice and negotiate with sellers.
Similar homes
- $389,0003 bd3 ba1.5k sqft6867 Evening Orchid St, North Las Vegas, NV 89086For Sale
 MLS ID #2784387, Steve P. Hawks, Platinum Real Estate Prof. LVR
 - $382,0003 bd3 ba1.9k sqft6836 Sunflower Fields St, North Las Vegas, NV 89086For Sale
 MLS ID #2796167, Rachael Robart, Keller Williams VIP. LVR
 - $365,0003 bd3 ba1.2k sqft2594 Canary Yellow Ct, North Las Vegas, NV 89086For Sale
 MLS ID #2794604, Antonia Ingram, SimpliHOM. LVR
 - $469,0003 bd3 ba2.4k sqft2858 Victorian Rd, North Las Vegas, NV 89086For Sale
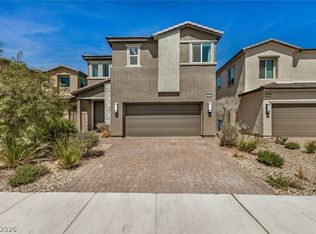 MLS ID #2767473, Anthony D. Florian, Keller Williams VIP. LVR
 - $459,9005 bd3 ba2.3k sqft6955 Stone Cactus St, North Las Vegas, NV 89086For SaleMLS ID #2798029, Jeffrey Campbell, Barrett & Co, Inc. LVR
- $464,9004 bd3 ba2.4k sqft6919 Stone Cactus St, North Las Vegas, NV 89086For SaleMLS ID #2751646, Monhthyla A. Alvaro, United Realty Group. LVR
- $385,0003 bd3 ba1.3k sqft2845 Dover White Ct, North Las Vegas, NV 89086For SaleMLS ID #2790203, Laura Rask, BHHS Nevada Properties. LVR
- $409,9993 bd3 ba2.2k sqft7489 Onyx Star St, North Las Vegas, NV 89084For SaleMLS ID #2788117, Craig Tann, Huntington & Ellis, A Real Est. LVR
- $340,0003 bd3 ba1.8k sqft830 Star Estates Ave, North Las Vegas, NV 89086For SaleMLS ID #2800928, Rebecca L. McKenna-Inman, Las Vegas Sotheby's Int'l. LVR
- $318,0003 bd3 ba1.3k sqft2650 Wimbledon White Ct, North Las Vegas, NV 89086For SaleMLS ID #2768120, Samantha G. Perez Vazquez, Simply Vegas. LVR
- $315,0003 bd3 ba1.3k sqft6925 Skyline Blue St, North Las Vegas, NV 89086For SaleMLS ID #2752596, Valentina A. Rodriguez, BHHS Nevada Properties. LVR
- $305,0003 bd3 ba1.3k sqft6941 Skyline Blue St, North Las Vegas, NV 89086For SaleMLS ID #2777765, Shyla R. Magee, Real Broker LLC. LVR
- $369,8003 bd3 ba1.3k sqft2854 Azure Moon Ct, North Las Vegas, NV 89086For SaleMLS ID #2759104, Juan Carlos Carrera Pena, United Realty Group. LVR
- $314,9002 bd2 ba1.2k sqft6944 Skyline Blue St, North Las Vegas, NV 89086For SaleMLS ID #2790340, Jeffrey E. Lysen, Realty 360. LVR
- $442,9993 bd3 ba2k sqft115 Broken Wagon Ave, North Las Vegas, NV 89031For SaleMLS ID #2775229, Jessica Cordero, Huntington & Ellis, A Real Est. LVR
- $495,0005 bd3 ba2.2k sqft6937 Sol Brillante St, North Las Vegas, NV 89086For SaleMLS ID #2783350, Jack Greenberg, Huntington & Ellis, A Real Est. LVR
- $439,0004 bd3 ba2.1k sqft4641 Scent St, North Las Vegas, NV 89031For SaleMLS ID #2802077, Brandon P. Carriere, Keller Williams MarketPlace. LVR
- $449,9993 bd3 ba1.7k sqft1049 Williamtown Ave, North Las Vegas, NV 89084For SaleMLS ID #2800542, Randy Myers, Keller Williams MarketPlace. LVR
- $455,0003 bd3 ba1.7k sqft4545 Kali Lyn St, North Las Vegas, NV 89031For SaleMLS ID #2803622, Kristia A. Krebs, Galindo Group Real Estate. LVR
- $489,7514 bd3 ba2k sqft27 Red Sandstone Ave, North Las Vegas, NV 89031For SaleMLS ID #2802934, Matthew J. Harris, Coldwell Banker Premier. LVR
