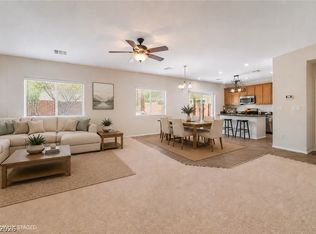
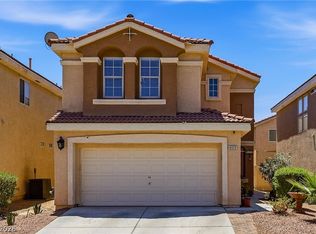
Discover unparalleled living in this exquisite residence, where every detail contributes to a lifestyle of comfort and sophistication. This remarkable property offers a unique opportunity to embrace a tranquil yet connected existence. Located at 4545 Kali Lyn ST in North Las Vegas, this home provides an exceptional foundation for creating lasting memories. The serene environment offers a perfect retreat from the everyday, fostering a sense of peace and privacy for its residents. Experience the joy of a well-appointed home in a community that prides itself on its welcoming atmosphere. This property represents an ideal setting for those seeking both relaxation and accessibility to local conveniences. Embrace the chance to make this distinguished address your own and enjoy the benefits of a thoughtfully designed living space. Schedule a tour today.
Active
$455,000
4545 Kali Lyn St, North Las Vegas, NV 89031
3beds
1,795sqft
:
Get pre-qualified$2,945/mo
Single Family Residence
Built in 2022
3,920 Square Feet Lot
$452,700 Zestimate®
$253/sqft
$76/mo HOA
What's special
Thoughtfully designed living spaceWell-appointed home
- 17 days |
- 121 |
- 7 |
Zillow last checked:
Listing updated:
Listed by:
Kristia A. Krebs S.0194971 (678)900-5114,
Galindo Group Real Estate
Source: LVR,MLS#: 2803622 Originating MLS: Greater Las Vegas Association of Realtors Inc
Originating MLS: Greater Las Vegas Association of Realtors IncFacts & features
Interior
Bedrooms & bathrooms
- Bedrooms: 3
- Bathrooms: 3
- Full bathrooms: 2
- 1/2 bathrooms: 1
Primary bedroom
- Description: Pbr Separate From Other,Upstairs,Walk-In Closet(s)
- Dimensions: 14x14
Bedroom 2
- Description: Closet,Upstairs
- Dimensions: 10x10
Bedroom 3
- Description: Closet,Upstairs
- Dimensions: 10x10
Primary bathroom
- Description: Double Sink
Dining room
- Description: Dining Area
- Dimensions: 8x9
Great room
- Description: Downstairs
- Dimensions: 16x20
Kitchen
- Description: Breakfast Bar/Counter,Breakfast Nook/Eating Area,Island,Pantry,Quartz Countertops,Stainless Steel Appliances,Tile Countertops
- Dimensions: 14x10
Loft
- Description: Other
- Dimensions: 14x10
Heating
- Central, Gas
Cooling
- Central Air, Electric
Appliances
- Included: Disposal, Gas Range, Microwave
- Laundry: Gas Dryer Hookup, Laundry Room, Upper Level
Features
- Programmable Thermostat
- Flooring: Carpet, Ceramic Tile
- Windows: Double Pane Windows, Low-Emissivity Windows
- Has fireplace: No
Interior area
- Total structure area: 1,795
- Total interior livable area: 1,795 sqft
Video & virtual tour
Property
Parking
- Total spaces: 2
- Parking features: Attached, Finished Garage, Garage, Inside Entrance, Private
- Attached garage spaces: 2
Features
- Stories: 2
- Patio & porch: Covered, Patio
- Exterior features: Patio, Private Yard
- Fencing: Block,Front Yard
Lot
- Size: 3,920 Square Feet
- Features: Desert Landscaping, Landscaped, < 1/4 Acre
Details
- Parcel number: 13904211080
- Zoning description: Single Family
- Other equipment: Water Softener Loop
- Horse amenities: None
Construction
Type & style
- Home type: SingleFamily
- Architectural style: Two Story
- Property subtype: Single Family Residence
Materials
- Drywall
- Roof: Pitched,Tile
Condition
- Resale
- Year built: 2022
Utilities & green energy
- Electric: Photovoltaics None
- Sewer: Public Sewer
- Water: Public
- Utilities for property: Underground Utilities
Green energy
- Energy efficient items: Windows
Community & HOA
Community
- Subdivision: Garland Grove
HOA
- Has HOA: Yes
- Services included: Association Management
- HOA fee: $76 monthly
- HOA name: Thoroughbred Mgmt
- HOA phone: 702-515-2042
Location
- Region: North Las Vegas
Financial & listing details
- Price per square foot: $253/sqft
- Tax assessed value: $416,654
- Annual tax amount: $4,892
- Date on market: 7/27/2026
- Listing agreement: Exclusive Right To Sell
- Listing terms: Cash,Conventional,FHA,VA Loan
Estimated market value
$452,700
$430,000 - $475,000
$2,108/mo
Price history
| Date | Event | Price |
|---|---|---|
| 7/27/2026 | Listed for sale | $455,000-2.9%$253/sqft |
Source:  LVR #2803622 Report a problem LVR #2803622 Report a problem | ||
| 3/11/2024 | Listing removed | -- |
Source: Zillow Rentals Report a problem | ||
| 2/19/2024 | Listed for rent | $2,800$2/sqft |
Source: Zillow Rentals Report a problem | ||
| 8/31/2022 | Sold | $468,772+20.2%$261/sqft |
Source: Public Record Report a problem | ||
| 6/27/2022 | Sold | $389,975$217/sqft |
Source: Public Record Report a problem | ||
Public tax history
| Year | Property taxes | Tax assessment |
|---|---|---|
| 2026 | $4,895 +0.1% | $145,829 +0.1% |
| 2025 | $4,890 -0.1% | $145,688 -2.7% |
| 2024 | $4,894 +453.9% | $149,667 +470.2% |
| 2023 | $884 | $26,250 |
Find assessor info on the county website
Monthly payment
Est. payment
Payment breakdown
Explore the cost of this home by adjusting the details. Changes won't be saved.Climate risks
Neighborhood: 89031
Nearby schools
GreatSchools rating
- 6/10Addeliar Guy Elementary SchoolGrades: PK-5Distance: 1.6 mi
- 3/10Theron L. Swainston Middle SchoolGrades: 6-8Distance: 1.3 mi
- 2/10Cheyenne High SchoolGrades: 9-12Distance: 1 mi
Schools provided by the listing agent
- Elementary: Wolff, Elise L.,Wolff, Elise L.
- Middle: Swainston Theron
- High: Cheyenne
Source: LVR. This data may not be complete. We recommend contacting the local school district to confirm school assignments for this home.
- $414,4003 bd3 ba1.4k sqft4537 Kali Lyn St, North Las Vegas, NV 89031Off Market
- $429,3003 bd2 ba1.9k sqft4541 Kali Lyn St, North Las Vegas, NV 89031Off Market
- $445,0004 bd3 ba1.8k sqft4546 Nicotra Valley St, North Las Vegas, NV 89031For Sale

- $406,4003 bd2 ba1.7k sqft4542 Nicotra Valley St, North Las Vegas, NV 89031Off Market
- $409,3003 bd2 ba1.8k sqft4533 Kali Lyn St, North Las Vegas, NV 89031Off Market
- $386,1003 bd2 ba1.4k sqft4538 Nicotra Valley St, North Las Vegas, NV 89031Off Market
- $413,9003 bd2 ba1.7k sqft4542 Kali Lyn St, North Las Vegas, NV 89031Off Market
- $408,2003 bd2 ba1.7k sqft4546 Kali Lyn St, North Las Vegas, NV 89031Off Market
A local agent can set up tours, give advice and negotiate with sellers.
Similar homes
- $439,0004 bd3 ba2.1k sqft4641 Scent St, North Las Vegas, NV 89031For Sale
 MLS ID #2802077, Brandon P. Carriere, Keller Williams MarketPlace. LVR
 - $449,8954 bd3 ba2.3k sqft120 Sharp Edge Ave, North Las Vegas, NV 89031For Sale
 MLS ID #2791337, Massiel D. Merritt, Galindo Group Real Estate. LVR
 - $430,0003 bd3 ba2k sqft3224 Rosetti Way, North Las Vegas, NV 89032For Sale
 MLS ID #2802972, Cheyanne Galicia, Liberty Homes Realty. LVR
 - $368,8883 bd3 ba1.6k sqft4513 Turkey Ridge Ct, North Las Vegas, NV 89031For Sale
 MLS ID #2804656, Olga M. Kokubu, RE/MAX CENTRAL. LVR
 - $455,5674 bd3 ba1.8k sqft7727 Moore Creek Ln, North Las Vegas, NV 89084For SaleMLS ID #2797448, Blake L. Bonvicin, LPT Realty, LLC. LVR
- $425,0004 bd3 ba2.1k sqft1016 Bistro Bay Ave, North Las Vegas, NV 89086For SaleMLS ID #2804424, Leonamy Sala, Scofield Group LLC. LVR
- $400,0004 bd3 ba1.8k sqft4013 Kindhearted Ct, North Las Vegas, NV 89032For SaleMLS ID #2795970, Sheila Kiwanuka, Simply Vegas. LVR
- $444,9004 bd3 ba2.3k sqft3404 Brayton Mist Dr, North Las Vegas, NV 89081For SaleMLS ID #2801403, Rubi Ramirez Bautista, More Realty Incorporated. LVR
- $509,9003 bd3 ba2.4k sqft524 Grand Cascade Pl, North Las Vegas, NV 89084For SaleMLS ID #2800433, Jake Burkett, Real Broker LLC. LVR
- $550,0003 bd3 ba2.2k sqft1309 Azure Jay Ave, North Las Vegas, NV 89084For SaleMLS ID #2805650, Jacob R. Romo, United Realty Group. LVR
- $469,0003 bd3 ba2.4k sqft2858 Victorian Rd, North Las Vegas, NV 89086For SaleMLS ID #2767473, Anthony D. Florian, Keller Williams VIP. LVR
- $424,9003 bd3 ba2k sqft6251 Marine Blue St, North Las Vegas, NV 89081For SaleMLS ID #2794755, Karen E. Pohl, Huntington & Ellis, A Real Est. LVR
- $464,9004 bd3 ba2.4k sqft6919 Stone Cactus St, North Las Vegas, NV 89086For SaleMLS ID #2751646, Monhthyla A. Alvaro, United Realty Group. LVR
- $399,9003 bd3 ba1.6k sqft1135 Frye Mesa Ave, North Las Vegas, NV 89086For SaleMLS ID #2791421, Ryan E. Shugars, Platinum Real Estate Prof. LVR
- $399,9993 bd3 ba1.9k sqft6855 Crimson Shadow St, North Las Vegas, NV 89086For SaleMLS ID #2787732, Traci Rivera, Redfin. LVR
- $439,0004 bd3 ba1.9k sqft8973 Drummer Bay Ave, Las Vegas, NV 89149For SaleMLS ID #2806148, Todd R. Tolliver, HomeSmart Encore. LVR
- $499,9004 bd3 ba2.5k sqft6105 Glenborough St, Las Vegas, NV 89115For SaleMLS ID #2804529, Jeanne Colleen Pitre, eXp Realty. LVR
- $449,0004 bd3 ba1.9k sqft10553 Bandera Mountain Ln, Las Vegas, NV 89166For SaleMLS ID #2806852, Marc A. Capri, Wynn Realty Group. LVR
- $449,9993 bd3 ba1.9k sqft7619 Ashby Gate St, Las Vegas, NV 89166For SaleMLS ID #2805088, Alejandro Ruiz, Realty of America LLC. LVR
- $459,9003 bd3 ba2.1k sqft8030 Mercury Skye St, Las Vegas, NV 89166For SaleMLS ID #2791486, Tiffany Neri, Reside LLC. LVR
