****SOLAR IS PAID IN FULL ******REVERSE OSMOSIS WATER SYSTEM**** Welcome to your new home! This house is close to parks and walking trails with mountain views. Freshly painted inside, new luxury vinyl plank flooring downstairs, new bigger upgraded baseboards, paved backyard, SOLAR is PAID in full and produces monthly credits along with a reverse osmosis water system. Easy access to the 215 freeway, grocery stores, and restaurants.
Active
Price cut: $12K (7/20)
$458,000
7743 Moore Creek Ln, North Las Vegas, NV 89084
4beds
1,855sqft
Single Family Residence
Built in 2023
3,484 Square Feet Lot
$-- Zestimate®
$247/sqft
$154/mo HOA
What's special
Reverse osmosis water systemPaved backyardFreshly painted insideNew bigger upgraded baseboards
- 125 days |
- 107 |
- 8 |
Zillow last checked:
Listing updated:
Listed by:
Gregory Protzmann S.0187830 702-586-0032,
United Realty Group
Source: LVR,MLS#: 2774445 Originating MLS: Greater Las Vegas Association of Realtors Inc
Originating MLS: Greater Las Vegas Association of Realtors IncFacts & features
Interior
Bedrooms & bathrooms
- Bedrooms: 4
- Bathrooms: 3
- Full bathrooms: 1
- 3/4 bathrooms: 1
- 1/2 bathrooms: 1
Primary bedroom
- Description: Ceiling Fan,Ceiling Light,Walk-In Closet(s)
- Dimensions: 14x15
Bedroom 2
- Description: Ceiling Light,Closet
- Dimensions: 11x12
Bedroom 3
- Description: Ceiling Light,Closet
- Dimensions: 10x11
Bedroom 4
- Description: Ceiling Light,Closet
- Dimensions: 10x11
Kitchen
- Description: Granite Countertops,Island,Tile Flooring,Walk-in Pantry
- Dimensions: 12x10
Living room
- Description: None
- Dimensions: 13x20
Loft
- Description: Other
- Dimensions: 10x10
Heating
- Central, Gas, High Efficiency
Cooling
- Central Air, Electric, High Efficiency
Appliances
- Included: Dryer, Disposal, Gas Range, Microwave, Refrigerator, Water Softener Owned, Washer
- Laundry: Gas Dryer Hookup, Laundry Room, Upper Level
Features
- Window Treatments
- Flooring: Carpet, Ceramic Tile, Tile
- Windows: Window Treatments
- Has fireplace: No
Interior area
- Total structure area: 1,855
- Total interior livable area: 1,855 sqft
Video & virtual tour
Property
Parking
- Total spaces: 2
- Parking features: Attached, Garage, Inside Entrance, Private
- Attached garage spaces: 2
Features
- Stories: 2
- Patio & porch: Covered, Patio
- Exterior features: Patio, Private Yard, Sprinkler/Irrigation
- Fencing: Block,Back Yard
Lot
- Size: 3,484 Square Feet
- Features: Drip Irrigation/Bubblers, Desert Landscaping, Sprinklers In Front, Landscaped, Rocks, < 1/4 Acre
Details
- Parcel number: 12416216045
- Zoning description: Single Family
- Other equipment: Water Softener Loop
- Horse amenities: None
Construction
Type & style
- Home type: SingleFamily
- Architectural style: Two Story
- Property subtype: Single Family Residence
Materials
- Roof: Tile
Condition
- Resale
- Year built: 2023
Utilities & green energy
- Electric: Photovoltaics Seller Owned
- Sewer: Public Sewer
- Water: Public
- Utilities for property: High Speed Internet Available, Underground Utilities
Green energy
- Energy efficient items: HVAC
Community & HOA
Community
- Security: Security System Owned, Gated Community
- Subdivision: The Villages At Tule Spgs Parcel 104
HOA
- Has HOA: Yes
- Amenities included: Dog Park, Gated, Jogging Path, Park
- Services included: Association Management
- HOA fee: $77 monthly
- HOA name: Villages at Tule
- HOA phone: 702-248-2262
- Second HOA fee: $231 quarterly
Location
- Region: North Las Vegas
Financial & listing details
- Price per square foot: $247/sqft
- Tax assessed value: $403,340
- Annual tax amount: $4,735
- Date on market: 4/21/2026
- Listing agreement: Exclusive Right To Sell
- Listing terms: Cash,Conventional,FHA,VA Loan
Estimated market value
Not available
Estimated sales range
Not available
Not available
Price history
| Date | Event | Price |
|---|---|---|
| 7/20/2026 | Price change | $458,000-2.6%$247/sqft |
Source:  LVR #2774445 Report a problem LVR #2774445 Report a problem | ||
| 5/30/2026 | Price change | $469,999-1.4%$253/sqft |
Source: LVR #2774445 Report a problem | ||
| 5/19/2026 | Price change | $476,543-1.6%$257/sqft |
Source: LVR #2774445 Report a problem | ||
| 5/6/2026 | Price change | $484,321-0.9%$261/sqft |
Source: LVR #2774445 Report a problem | ||
| 4/21/2026 | Listed for sale | $488,888+16.1%$264/sqft |
Source: LVR #2774445 Report a problem | ||
| 12/22/2023 | Sold | $420,990$227/sqft |
Source: Public Record Report a problem | ||
Public tax history
| Year | Property taxes | Tax assessment |
|---|---|---|
| 2026 | $4,738 +0.5% | $141,169 +360.6% |
| 2025 | $4,713 +300.4% | $30,646 -12.4% |
| 2024 | $1,177 | $35,000 |
| 2023 | -- | -- |
Find assessor info on the county website
Monthly payment
Est. payment
Payment breakdown
Explore the cost of this home by adjusting the details. Changes won't be saved.Climate risks
Neighborhood: 89084
Nearby schools
GreatSchools rating
- 6/10Vincent L Triggs Elementary SchoolGrades: PK-5Distance: 2.5 mi
- 6/10Anthony Saville Middle SchoolGrades: 6-8Distance: 3.8 mi
- 2/10Legacy High SchoolGrades: 9-12Distance: 1.8 mi
Schools provided by the listing agent
- Elementary: Triggs, Vincent,Triggs, Vincent
- Middle: Saville Anthony
- High: Legacy
Source: LVR. This data may not be complete. We recommend contacting the local school district to confirm school assignments for this home.
- $410,9904 bd3 ba1.7k sqft7739 Moore Creek Ln #46, North Las Vegas, NV 89084Sold

- $410,9904 bd2 ba1.7k sqft7739 Moore Creek Ln, North Las Vegas, NV 89084Sold
- $399,9903 bd2 ba1.7k sqft7747 Moore Creek Ln, North Las Vegas, NV 89084Sold
- $399,9903 bd3 ba1.7k sqft7747 Moore Creek Ln #44, North Las Vegas, NV 89084Sold
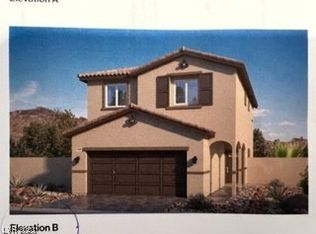
- $420,990-- bd-- ba-- sqft7751 Moore Creek Ln, North Las Vegas, NV 89084Sold
- $496,9905 bd3 ba2.9k sqft7750 Duran Harbor Ln, North Las Vegas, NV 89084Sold
- $467,9905 bd3 ba2.6k sqft7746 Duran Harbor Ln, North Las Vegas, NV 89084Sold
- $2,2504 bd3 ba1.7k sqft7731 Moore Creek Ln, North Las Vegas, NV 89084For Rent
A local agent can set up tours, give advice and negotiate with sellers.
Similar homes
- $455,5674 bd3 ba1.8k sqft7727 Moore Creek Ln, North Las Vegas, NV 89084For Sale
 MLS ID #2797448, Blake L. Bonvicin, LPT Realty, LLC. LVR
 - $--4 bd3 ba2.5k sqft4404 Contour Bend Ave, North Las Vegas, NV 89084Auction
 ServiceLink Auction
 - $442,0004 bd3 ba1.8k sqft3760 Ramura Ave, North Las Vegas, NV 89084For Sale
 MLS ID #2806888, Esteban Ordonez, Vice Realty. LVR
 - $444,9003 bd2 ba1.7k sqft2120 Willow Wren Dr, North Las Vegas, NV 89084For Sale
 MLS ID #2807723, Alan M. Hays, Realty Executives of SNV. LVR
 - $425,0004 bd3 ba1.6k sqft7933 Rachelis St, North Las Vegas, NV 89084For SaleMLS ID #2791522, Christopher Youkhana, LPT Realty, LLC. LVR
- $499,9904 bd2 ba1.8k sqft7908 Romulan St, North Las Vegas, NV 89084For SaleMLS ID #2801669, Jordon Metz, Realty ONE Group, Inc. LVR
- $459,0004 bd3 ba2.1k sqft1227 Great Hollow Ave, North Las Vegas, NV 89086For SaleMLS ID #2798577, Marloni E. Pedrosa, eXp Realty. LVR
- $534,9994 bd3 ba2.5k sqft1205 Sandstone View Way, North Las Vegas, NV 89084For SaleMLS ID #2806666, Alejandro Zurita-Grise, Realty ONE Group, Inc. LVR
- $560,0003 bd2 ba2.1k sqft7264 Summer Duck Way, North Las Vegas, NV 89084For SaleMLS ID #2809958, Jenny Chuang, Rossum Realty Unlimited. LVR
- $429,9993 bd2 ba1.5k sqft308 Horse Pointe Ave, North Las Vegas, NV 89084For SaleMLS ID #2807071, Alan M. Hays, Realty Executives of SNV. LVR
- $432,0002 bd2 ba1.9k sqft7721 Lily Trotter St, North Las Vegas, NV 89084For SaleMLS ID #2789553, Linda L. Pearson, Real Broker LLC. LVR
- $519,0005 bd3 ba2.6k sqft3759 Corellia Ave, North Las Vegas, NV 89084For SaleMLS ID #2778851, Jorge A. Ramos, Galindo Group Real Estate. LVR
- $419,9003 bd3 ba1.6k sqft1113 Fragrant Cactus Ct, North Las Vegas, NV 89031For SaleMLS ID #2809575, Karen Gradington, Redfin. LVR
- $419,9994 bd3 ba2.1k sqft1016 Bistro Bay Ave, North Las Vegas, NV 89086For SaleMLS ID #2804424, Leonamy Sala, Scofield Group LLC. LVR
- $450,0003 bd3 ba1.8k sqft4482 Brasada Ranch Ct, North Las Vegas, NV 89031For SaleMLS ID #2807872, Yolanda Mattison, Executive Realty Services. LVR
- $515,0004 bd2 ba1.9k sqft4505 Valley Quail Way, North Las Vegas, NV 89084For SaleMLS ID #2800046, Jenny H. Park, Coldwell Banker Premier. LVR
- $464,9004 bd3 ba2.4k sqft6919 Stone Cactus St, North Las Vegas, NV 89086For SaleMLS ID #2751646, Monhthyla A. Alvaro, United Realty Group. LVR
- $489,7514 bd3 ba2k sqft27 Red Sandstone Ave, North Las Vegas, NV 89031For SaleMLS ID #2802934, Matthew J. Harris, Coldwell Banker Premier. LVR
- $445,0003 bd3 ba2k sqft107 Broken Wagon Ave, North Las Vegas, NV 89031For SaleMLS ID #2803556, Serena M. Heuser, Huntington & Ellis, A Real Est. LVR
- $409,0003 bd2 ba1.6k sqft5722 Old Pine St, North Las Vegas, NV 89081For SaleMLS ID #2807519, David E. Smith II, Realty ONE Group, Inc. LVR
