Welcome to 2120 Willow Wren Dr., a beautifully maintained and thoughtfully upgraded single-story home in the desirable Aliante community of North Las Vegas. This inviting 3-bedroom, 2-bath residence offers a comfortable and functional floor plan with stylish updates throughout, creating a warm and sophisticated atmosphere. The heart of the home is the remodeled kitchen, thoughtfully updated to blend modern style with everyday functionality. New flooring throughout adds a fresh, cohesive look, while spacious living areas provide plenty of room for relaxing and entertaining. The primary suite offers a peaceful retreat, complemented by generously sized secondary bedrooms and well-appointed bathrooms. Recent improvements provide both comfort and peace of mind, including a new HVAC system installed in 2022. One of the home's standout features is the fully paid-off solar system, offering the benefits of energy efficiency without an outstanding solar loan or lease payment. Step outside to enjoy the private backyard and covered patio, an ideal setting for outdoor dining, entertaining guests, enjoying your morning coffee, or simply relaxing in the beautiful Nevada weather. A 2-car attached garage adds convenience and storage. Ideally located near shopping, dining, parks, schools, and entertainment, this home offers the perfect combination of comfort, convenience, and value. With its tasteful upgrades, desirable location, and paid-off solar.
Active
$444,900
2120 Willow Wren Dr, North Las Vegas, NV 89084
3beds
1,718sqft
Single Family Residence
Built in 2005
5,662 Square Feet Lot
$439,100 Zestimate®
$259/sqft
$150/mo HOA
What's special
Stylish updates throughoutWarm and sophisticated atmosphereCovered patioGenerously sized secondary bedroomsRemodeled kitchenPrivate backyardWell-appointed bathrooms
- 8 days |
- 174 |
- 6 |
Likely to sell faster than
Zillow last checked:
Listing updated:
Listed by:
Alan M. Hays B.0143542 702-583-3343,
Realty Executives of SNV
Source: LVR,MLS#: 2807723 Originating MLS: Greater Las Vegas Association of Realtors Inc
Originating MLS: Greater Las Vegas Association of Realtors IncFacts & features
Interior
Bedrooms & bathrooms
- Bedrooms: 3
- Bathrooms: 2
- Full bathrooms: 1
- 3/4 bathrooms: 1
Primary bedroom
- Description: Bedroom With Bath Downstairs,Ceiling Fan,Walk-In Closet(s)
- Dimensions: 15x15
Bedroom 2
- Description: Ceiling Fan,Closet
- Dimensions: 10x11
Bedroom 3
- Description: Ceiling Fan,Closet
- Dimensions: 11x11
Primary bathroom
- Description: Double Sink,Shower Only
Dining room
- Description: Dining Area,Formal Dining Room
- Dimensions: 12x9
Kitchen
- Description: Breakfast Bar/Counter,Breakfast Nook/Eating Area,Custom Cabinets,Granite Countertops,Man Made Woodor Laminate Flooring,Pantry,Stainless Steel Appliances
Living room
- Description: None
- Dimensions: 22x15
Heating
- Central, Gas
Cooling
- Central Air, Electric
Appliances
- Included: Dishwasher, Disposal, Gas Range, Microwave
- Laundry: Gas Dryer Hookup, Laundry Room
Features
- Bedroom on Main Level, Ceiling Fan(s), Primary Downstairs, Window Treatments
- Flooring: Laminate, Tile
- Windows: Blinds, Double Pane Windows
- Has fireplace: No
Interior area
- Total structure area: 1,718
- Total interior livable area: 1,718 sqft
Video & virtual tour
Property
Parking
- Total spaces: 2
- Parking features: Attached, Garage, Garage Door Opener, Inside Entrance, Private
- Attached garage spaces: 2
Features
- Stories: 1
- Patio & porch: Covered, Patio, Porch
- Exterior features: Porch, Patio, Private Yard
- Pool features: Community
- Fencing: Block,Back Yard
Lot
- Size: 5,662 Square Feet
- Features: Desert Landscaping, Landscaped, < 1/4 Acre
Details
- Parcel number: 12417513087
- Zoning description: Single Family
- Horse amenities: None
Construction
Type & style
- Home type: SingleFamily
- Architectural style: One Story
- Property subtype: Single Family Residence
Materials
- Roof: Pitched,Tile
Condition
- Resale
- Year built: 2005
Utilities & green energy
- Electric: Photovoltaics Seller Owned
- Sewer: Public Sewer
- Water: Public
- Utilities for property: Underground Utilities
Green energy
- Energy efficient items: Solar Panel(s), Windows
Community & HOA
Community
- Features: Pool
- Senior community: Yes
- Subdivision: Sun City Aliante
HOA
- Has HOA: Yes
- Amenities included: Basketball Court, Clubhouse, Dog Park, Fitness Center, Golf Course, Indoor Pool, Pickleball, Pool, Spa/Hot Tub, Security, Tennis Court(s)
- Services included: Association Management, Recreation Facilities, Reserve Fund, Security
- HOA fee: $150 monthly
- HOA name: Sun City Aliante
- HOA phone: 702-638-5065
Location
- Region: North Las Vegas
Financial & listing details
- Price per square foot: $259/sqft
- Tax assessed value: $296,949
- Annual tax amount: $2,265
- Date on market: 8/11/2026
- Listing agreement: Exclusive Right To Sell
- Listing terms: Cash,Conventional,FHA,VA Loan
Estimated market value
$439,100
$417,000 - $461,000
$2,072/mo
Price history
| Date | Event | Price |
|---|---|---|
| 8/11/2026 | Listed for sale | $444,900+30.9%$259/sqft |
Source:  LVR #2807723 Report a problem LVR #2807723 Report a problem | ||
| 9/14/2020 | Sold | $340,000$198/sqft |
Source: LVR #2220075 Report a problem | ||
| 8/13/2020 | Pending sale | $340,000$198/sqft |
Source: Realty ONE Group, Inc #2220075 Report a problem | ||
| 8/8/2020 | Listed for sale | $340,000+19.8%$198/sqft |
Source: Realty ONE Group, Inc #2220075 Report a problem | ||
| 6/7/2005 | Sold | $283,826$165/sqft |
Source: Public Record Report a problem | ||
Public tax history
| Year | Property taxes | Tax assessment |
|---|---|---|
| 2026 | $2,268 +3% | $103,932 -1.1% |
| 2025 | $2,201 +3% | $105,126 +3.2% |
| 2024 | $2,138 +3% | $101,835 +11.7% |
| 2023 | $2,076 +3% | $91,189 +7.2% |
| 2022 | $2,015 +3.2% | $85,054 +1.7% |
| 2021 | $1,952 +1.3% | $83,601 +3.9% |
| 2020 | $1,928 +4.8% | $80,453 +8.8% |
| 2019 | $1,840 +6.9% | $73,936 |
| 2018 | $1,721 | $73,936 +3.2% |
| 2017 | $1,721 | $71,610 +2.4% |
| 2016 | $1,721 +0.2% | $69,940 +24% |
| 2015 | $1,717 +3% | $56,416 +19% |
| 2014 | $1,666 | $47,401 |
| 2013 | -- | $47,401 +3% |
| 2012 | -- | $45,999 -10.3% |
| 2011 | -- | $51,268 -5.2% |
| 2010 | -- | $54,063 -27.1% |
| 2009 | -- | $74,144 |
| 2008 | -- | $74,144 -23.9% |
| 2007 | -- | $97,374 -3.3% |
| 2006 | -- | $100,649 |
Find assessor info on the county website
Monthly payment
Est. payment
Payment breakdown
Explore the cost of this home by adjusting the details. Changes won't be saved.Climate risks
Neighborhood: Aliante
Nearby schools
GreatSchools rating
- 6/10Vincent L Triggs Elementary SchoolGrades: PK-5Distance: 2.3 mi
- 6/10Anthony Saville Middle SchoolGrades: 6-8Distance: 3.4 mi
- 6/10Shadow Ridge High SchoolGrades: 9-12Distance: 2.3 mi
Schools provided by the listing agent
- Elementary: Triggs, Vincent,Triggs, Vincent
- Middle: Saville Anthony
- High: Shadow Ridge
Source: LVR. This data may not be complete. We recommend contacting the local school district to confirm school assignments for this home.
- $401,3002 bd2 ba1.5k sqft2116 Willow Wren Dr, North Las Vegas, NV 89084Off Market
- $413,5002 bd2 ba1.5k sqft2124 Willow Wren Dr, North Las Vegas, NV 89084Off Market

- $354,9002 bd2 ba1.1k sqft2109 Bay Thrush Way, North Las Vegas, NV 89084For Sale
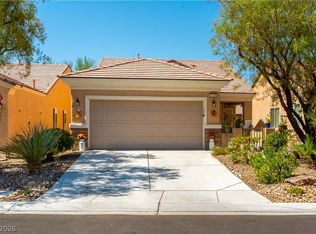
- $354,8003 bd2 ba1.2k sqft2113 Bay Thrush Way, North Las Vegas, NV 89084Off Market
- $430,0002 bd2 ba1.5k sqft2112 Willow Wren Dr, North Las Vegas, NV 89084Sold
- $435,0002 bd2 ba1.5k sqft2128 Willow Wren Dr, North Las Vegas, NV 89084Sold
- $375,0003 bd2 ba1.4k sqft2117 Bay Thrush Way, North Las Vegas, NV 89084Sold
- $351,3003 bd2 ba1.2k sqft2105 Bay Thrush Way, North Las Vegas, NV 89084Off Market
A local agent can set up tours, give advice and negotiate with sellers.
Similar homes
- $450,0003 bd2 ba1.4k sqft7953 Grey Teal St, North Las Vegas, NV 89084For Sale
 MLS ID #2805844, Eric J. Wilson, Keller Williams VIP. LVR
 - $375,0003 bd2 ba1.7k sqft7927 Crested Starling Ct, North Las Vegas, NV 89084For Sale
 MLS ID #2809869, Brandy J. White Elk, Innovative Real Estate Strateg. LVR
 - $429,9993 bd2 ba1.5k sqft308 Horse Pointe Ave, North Las Vegas, NV 89084For Sale
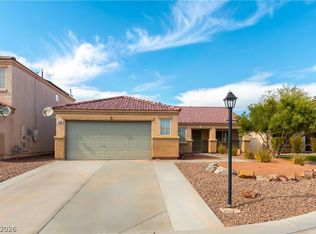 MLS ID #2807071, Alan M. Hays, Realty Executives of SNV. LVR
 - $449,0003 bd2 ba1.8k sqft7144 Hardwood Terrace St, North Las Vegas, NV 89084For Sale
 MLS ID #2803369, Kimberly A. Alexander, Century 21 1st Priority Realty. LVR
 - $432,0002 bd2 ba1.9k sqft7721 Lily Trotter St, North Las Vegas, NV 89084For SaleMLS ID #2789553, Linda L. Pearson, Real Broker LLC. LVR
- $458,0004 bd3 ba1.8k sqft7743 Moore Creek Ln, North Las Vegas, NV 89084For SaleMLS ID #2774445, Gregory Protzmann, United Realty Group. LVR
- $354,9002 bd2 ba1.1k sqft2109 Bay Thrush Way, North Las Vegas, NV 89084For SaleMLS ID #2804065, Alan M. Hays, Realty Executives of SNV. LVR
- $450,0003 bd3 ba1.8k sqft4482 Brasada Ranch Ct, North Las Vegas, NV 89031For SaleMLS ID #2807872, Yolanda Mattison, Executive Realty Services. LVR
- $469,9003 bd2 ba1.5k sqft4316 Blushed Meadows Rd, North Las Vegas, NV 89031For SaleMLS ID #2807527, Robert W. Morganti, LIFE Realty District. LVR
- $499,9904 bd2 ba1.8k sqft7908 Romulan St, North Las Vegas, NV 89084For SaleMLS ID #2801669, Jordon Metz, Realty ONE Group, Inc. LVR
- $475,0003 bd2 ba1.6k sqft4904 Needles Ct, Las Vegas, NV 89130For SaleMLS ID #2808824, Mickey G. Karacsonyi, Monopoly Realty & Mgmt Inc. LVR
- $534,9994 bd3 ba2.5k sqft1205 Sandstone View Way, North Las Vegas, NV 89084For SaleMLS ID #2806666, Alejandro Zurita-Grise, Realty ONE Group, Inc. LVR
- $445,0003 bd3 ba1.9k sqft6811 Pleasantville Ct, Las Vegas, NV 89149For SaleMLS ID #2809137, Richard J. Brenkus, Keller Williams MarketPlace. LVR
- $439,0003 bd2 ba1.6k sqft7550 Trickling Wash Dr, Las Vegas, NV 89131For SaleMLS ID #2806006, Aaron Taylor, eXp Realty. LVR
- $515,0004 bd2 ba1.9k sqft4505 Valley Quail Way, North Las Vegas, NV 89084For SaleMLS ID #2800046, Jenny H. Park, Coldwell Banker Premier. LVR
- $560,0003 bd2 ba2.1k sqft7264 Summer Duck Way, North Las Vegas, NV 89084For SaleMLS ID #2778447, Jenny Chuang, Rossum Realty Unlimited. LVR
- $425,0005 bd2 ba1.8k sqft717 Bright Lights Ave, North Las Vegas, NV 89031For SaleMLS ID #2803108, Simone Powell, Blackstone Realty & PM. LVR
- $459,0004 bd3 ba2.1k sqft1227 Great Hollow Ave, North Las Vegas, NV 89086For SaleMLS ID #2798577, Marloni E. Pedrosa, eXp Realty. LVR
- $445,0004 bd3 ba2k sqft5724 Swan Bridge St, North Las Vegas, NV 89081For SaleMLS ID #2802652, Daniel Mumm, Huntington & Ellis, A Real Est. LVR
- $425,0003 bd2 ba1.7k sqft4005 Kristina Lynn Ave, North Las Vegas, NV 89081For SaleMLS ID #2798579, Frances T Jones, LPT Realty, LLC. LVR
