Upgraded 1 Story on а Cοrnеr Lot with а Pοol for only 450k?!? Presеnting 7953 Grеy Teal. A Home Tucked away in the Quiet Sun City Aliante Community. This Home could make a Great Second Home or Primary Residence. ***Much of the Furniture is also Available to be Sold with the Home!*** Some of the Upgrades you'll find in the Home Include Wood Tile Planking, Travertine Walk In Shower, Stainless Steel Appliances, and the HVAC, H2O Filtration, Irrigation, Pool Decking, Solar Heating, Resurfaced Pool, Pool Jets & Light, Home Air filtration, Solar have all been replaced or added in the past 5 years. Did I mention this Home has Mountain View from your Pool or Covered Patio? Positioned in a Prime Location this Home is close to Aliante Casino, Parks, Shopping Centers, the VA hospital and Has Easy Access to the Freeway!
Active
$450,000
7953 Grey Teal St, North Las Vegas, NV 89084
3beds
1,420sqft
Single Family Residence
Built in 2004
6,534 Square Feet Lot
$445,900 Zestimate®
$317/sqft
$132/mo HOA
What's special
Resurfaced poolPool jets and lightPool deckingCovered patioHome air filtrationStainless steel appliancesWood tile planking
- 17 days |
- 382 |
- 29 |
Likely to sell faster than
Zillow last checked:
Listing updated:
Listed by:
Eric J. Wilson S.0178939 702-905-1110,
Keller Williams VIP
Source: LVR,MLS#: 2805844 Originating MLS: Greater Las Vegas Association of Realtors Inc
Originating MLS: Greater Las Vegas Association of Realtors IncFacts & features
Interior
Bedrooms & bathrooms
- Bedrooms: 3
- Bathrooms: 2
- Full bathrooms: 1
- 3/4 bathrooms: 1
Primary bedroom
- Description: Ceiling Fan,Ceiling Light,Downstairs,Walk-In Closet(s)
- Dimensions: 13x12
Bedroom 2
- Description: Ceiling Fan,Ceiling Light,Closet,TV/ Cable
- Dimensions: 12x10
Bedroom 3
- Description: Ceiling Fan,Ceiling Light,Closet,TV/ Cable
- Dimensions: 10x10
Primary bathroom
- Description: Double Sink,Shower Only
Dining room
- Description: Dining Area
- Dimensions: 14x13
Kitchen
- Description: Breakfast Nook/Eating Area,Granite Countertops,Lighting Recessed,Pantry,Stainless Steel Appliances,Tile Flooring
Living room
- Description: Rear,Surround Sound
- Dimensions: 15x13
Heating
- Central, Gas
Cooling
- Central Air, Electric
Appliances
- Included: Dryer, Dishwasher, Disposal, Gas Range, Microwave, Refrigerator, Water Purifier, Washer
- Laundry: Electric Dryer Hookup, Gas Dryer Hookup, Main Level, Laundry Room
Features
- Bedroom on Main Level, Primary Downstairs
- Flooring: Porcelain Tile, Tile
- Has fireplace: No
Interior area
- Total structure area: 1,420
- Total interior livable area: 1,420 sqft
Video & virtual tour
Property
Parking
- Total spaces: 2
- Parking features: Attached, Garage, Inside Entrance, Private
- Attached garage spaces: 2
Features
- Stories: 1
- Patio & porch: Covered, Patio
- Exterior features: Barbecue, Patio, Private Yard, Sprinkler/Irrigation
- Has private pool: Yes
- Pool features: In Ground, Private, Solar Heat, Pool/Spa Combo, Community
- Has spa: Yes
- Fencing: Block,Back Yard
Lot
- Size: 6,534 Square Feet
- Features: Drip Irrigation/Bubblers, Desert Landscaping, Fruit Trees, Landscaped, < 1/4 Acre
Details
- Parcel number: 12417113013
- Zoning description: Single Family
- Horse amenities: None
Construction
Type & style
- Home type: SingleFamily
- Architectural style: One Story
- Property subtype: Single Family Residence
Materials
- Drywall
- Roof: Tile
Condition
- Resale
- Year built: 2004
Utilities & green energy
- Electric: Photovoltaics Third-Party Owned
- Sewer: Public Sewer
- Water: Public
- Utilities for property: Underground Utilities
Green energy
- Energy efficient items: Solar Panel(s), Solar Screens
Community & HOA
Community
- Features: Pool
- Senior community: Yes
- Subdivision: Sun City Aliante
HOA
- Has HOA: Yes
- Amenities included: Clubhouse, Fitness Center, Golf Course, Indoor Pool, Pickleball, Pool, Spa/Hot Tub, Security, Tennis Court(s)
- Services included: Association Management, Recreation Facilities, Reserve Fund, Security
- HOA fee: $240 quarterly
- HOA name: Sun City Aliante
- HOA phone: 702-638-5006
- Second HOA fee: $52 monthly
Location
- Region: North Las Vegas
Financial & listing details
- Price per square foot: $317/sqft
- Tax assessed value: $329,509
- Annual tax amount: $2,435
- Date on market: 8/4/2026
- Listing agreement: Exclusive Right To Sell
- Listing terms: Cash,Conventional,FHA,VA Loan
Estimated market value
$445,900
$424,000 - $468,000
$2,237/mo
Price history
| Date | Event | Price |
|---|---|---|
| 8/4/2026 | Listed for sale | $450,000-1.4%$317/sqft |
Source:  LVR #2805844 Report a problem LVR #2805844 Report a problem | ||
| 6/10/2024 | Sold | $456,500-1.4%$321/sqft |
Source: LVR #2571475 Report a problem | ||
| 5/14/2024 | Pending sale | $463,000$326/sqft |
Source: BHHS broker feed #2571475 Report a problem | ||
| 5/14/2024 | Contingent | $463,000$326/sqft |
Source: LVR #2571475 Report a problem | ||
| 4/20/2024 | Listed for sale | $463,000$326/sqft |
Source: LVR #2571475 Report a problem | ||
| 4/11/2024 | Pending sale | $463,000$326/sqft |
Source: BHHS broker feed #2571475 Report a problem | ||
| 4/10/2024 | Contingent | $463,000$326/sqft |
Source: LVR #2571475 Report a problem | ||
| 4/6/2024 | Listed for sale | $463,000+89.8%$326/sqft |
Source: LVR #2571475 Report a problem | ||
| 4/26/2017 | Sold | $244,000-7.9%$172/sqft |
Source: LVR #1866907 Report a problem | ||
| 2/1/2017 | Listed for sale | $264,900+89.3%$187/sqft |
Source: Cline Realty #1866907 Report a problem | ||
| 11/16/2012 | Sold | $139,900-20.1%$99/sqft |
Source: LVR #1217765 Report a problem | ||
| 6/12/2009 | Sold | $175,000-3.6%$123/sqft |
Source: Public Record Report a problem | ||
| 12/5/2003 | Sold | $181,513$128/sqft |
Source: Public Record Report a problem | ||
Public tax history
| Year | Property taxes | Tax assessment |
|---|---|---|
| 2026 | $2,438 +3% | $115,328 -1.6% |
| 2025 | $2,367 +3% | $117,252 +4.6% |
| 2024 | $2,298 +3% | $112,149 +11% |
| 2023 | $2,232 +3% | $101,023 +7.1% |
| 2022 | $2,167 +3.2% | $94,303 +1.6% |
| 2021 | $2,099 +3% | $92,810 +3.7% |
| 2020 | $2,038 +3% | $89,493 +8.3% |
| 2019 | $1,978 +47% | $82,626 |
| 2018 | $1,345 | $82,626 +1.8% |
| 2017 | $1,345 | $81,171 +2.7% |
| 2016 | $1,345 +11.1% | $79,027 +24.9% |
| 2015 | $1,211 -1% | $63,294 +19.7% |
| 2014 | $1,222 | $52,873 |
| 2013 | -- | $52,873 +7% |
| 2012 | -- | $49,427 -4.4% |
| 2011 | -- | $51,697 -13.5% |
| 2010 | -- | $59,796 -26.2% |
| 2009 | -- | $81,009 |
| 2008 | -- | $81,009 -21.7% |
| 2007 | -- | $103,481 -2.6% |
| 2006 | -- | $106,272 +20% |
| 2005 | -- | $88,543 |
Find assessor info on the county website
Monthly payment
Est. payment
Payment breakdown
Explore the cost of this home by adjusting the details. Changes won't be saved.Climate risks
Neighborhood: Aliante
Nearby schools
GreatSchools rating
- 6/10Vincent L Triggs Elementary SchoolGrades: PK-5Distance: 2 mi
- 6/10Anthony Saville Middle SchoolGrades: 6-8Distance: 2.9 mi
- 6/10Shadow Ridge High SchoolGrades: 9-12Distance: 1.8 mi
Schools provided by the listing agent
- Elementary: Triggs, Vincent,Triggs, Vincent
- Middle: Saville Anthony
- High: Shadow Ridge
Source: LVR. This data may not be complete. We recommend contacting the local school district to confirm school assignments for this home.
- $366,8003 bd2 ba1.4k sqft7949 Grey Teal St, North Las Vegas, NV 89084Off Market
- $420,8003 bd2 ba1.4k sqft7957 Grey Teal St, North Las Vegas, NV 89084Off Market
- $364,8003 bd2 ba1.4k sqft7945 Grey Teal St, North Las Vegas, NV 89084Sold

- $363,7003 bd2 ba1.2k sqft7956 Fantail Dr, North Las Vegas, NV 89084Off Market
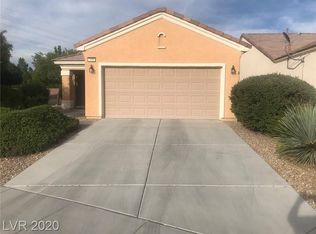
- $381,7003 bd2 ba1.4k sqft7952 Fantail Dr, North Las Vegas, NV 89084Off Market
- $369,8003 bd2 ba1.2k sqft7948 Fantail Dr, North Las Vegas, NV 89084Sold
- $407,4003 bd2 ba1.4k sqft2936 Ground Robin Dr, North Las Vegas, NV 89084Off Market
- $368,5003 bd1 ba1.2k sqft7941 Grey Teal St, North Las Vegas, NV 89084Off Market
A local agent can set up tours, give advice and negotiate with sellers.
Similar homes
- $444,9003 bd2 ba1.7k sqft2120 Willow Wren Dr, North Las Vegas, NV 89084For Sale
 MLS ID #2807723, Alan M. Hays, Realty Executives of SNV. LVR
 - $375,0003 bd2 ba1.7k sqft7927 Crested Starling Ct, North Las Vegas, NV 89084For Sale
 MLS ID #2809869, Brandy J. White Elk, Innovative Real Estate Strateg. LVR
 - $380,0003 bd2 ba1.2k sqft7820 Pine Warbler Way, North Las Vegas, NV 89084For Sale
 MLS ID #2807890, Sandy Brooks, eXp Realty. LVR
 - $450,0004 bd3 ba1.9k sqft4424 Stardusk Falls Ave, North Las Vegas, NV 89084For Sale
 MLS ID #2806494, Matthew Langguth, Huntington & Ellis, A Real Est. LVR
 - $365,0003 bd2 ba1.4k sqft3616 Herring Gull Ln, North Las Vegas, NV 89084For SaleMLS ID #2784660, Joli Waldeck, Zahler Properties LLC. LVR
- $510,0003 bd2 ba1.8k sqft6418 Boatbill St, North Las Vegas, NV 89084For SaleMLS ID #2806268, Heather E. George, JMG Real Estate. LVR
- $469,9003 bd2 ba1.5k sqft4316 Blushed Meadows Rd, North Las Vegas, NV 89031For SaleMLS ID #2807527, Robert W. Morganti, LIFE Realty District. LVR
- $370,0002 bd2 ba1.1k sqft2412 Garganey Ave, North Las Vegas, NV 89084For SaleMLS ID #2798294, Juliet D. Hebert, Real Broker LLC. LVR
- $459,9003 bd2 ba1.6k sqft413 Don Pedro Cir, North Las Vegas, NV 89031For SaleMLS ID #2807061, John J. Faulis Jr, Vegas Dream Homes Inc. LVR
- $439,0003 bd2 ba1.6k sqft7550 Trickling Wash Dr, Las Vegas, NV 89131For SaleMLS ID #2806006, Aaron Taylor, eXp Realty. LVR
- $444,0003 bd2 ba1.4k sqft3118 New Journey Way, North Las Vegas, NV 89031For SaleMLS ID #2795139, Kelly J. Barnhart, Simply Vegas. LVR
- $430,0003 bd2 ba1.8k sqft3221 Standing Bear Ct, North Las Vegas, NV 89031For SaleMLS ID #2804594, Lianna L. Alvarez, LA Real Estate Group. LVR
- $475,0003 bd2 ba1.6k sqft4904 Needles Ct, Las Vegas, NV 89130For SaleMLS ID #2808824, Mickey G. Karacsonyi, Monopoly Realty & Mgmt Inc. LVR
- $425,0005 bd2 ba1.8k sqft717 Bright Lights Ave, North Las Vegas, NV 89031For SaleMLS ID #2803108, Simone Powell, Blackstone Realty & PM. LVR
- $405,0003 bd2 ba1.4k sqft2106 Maui Surf Ave, North Las Vegas, NV 89031For SaleMLS ID #2776000, Corey Baird, The Baird Group, LLC. LVR
- $440,0003 bd2 ba1.6k sqft5320 Sweet William St, North Las Vegas, NV 89081For SaleMLS ID #2796952, Brian F. Burrows, Keller Williams VIP. LVR
- $415,0003 bd3 ba1.6k sqft8116 Loma Del Ray St, Las Vegas, NV 89131For SaleMLS ID #2807523, Keasha Waddell, Simply Vegas. LVR
- $383,5993 bd2 ba1.2k sqft3126 Crownline Ct, North Las Vegas, NV 89031For SaleMLS ID #2804304, Maribelle B. Fuentes, Realty ONE Group, Inc. LVR
- $434,0003 bd2 ba1.6k sqft6145 Desert Haven Rd, Las Vegas, NV 89130For SaleMLS ID #2804740, Josephine Olson, ERA Brokers Consolidated. LVR
- $475,0003 bd2 ba1.6k sqft5817 Hawkeye Bell St, North Las Vegas, NV 89081For SaleMLS ID #2786077, Alicia Lopez, Wardley Real Estate. LVR
