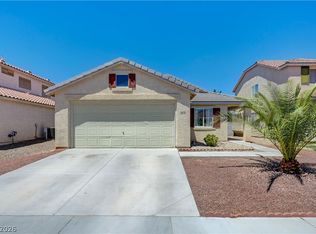
Discover a meticulously maintained single-story residence, gracefully situated within a tranquil cul-de-sac. This home offers comfort and contemporary convenience, featuring three elegantly appointed bedrooms, with one providing versatile potential as a home office, fitness studio, or recreational area. The exterior boasts a manicured front landscape and a serene rear oasis designed for relaxation and entertainment. A spacious covered patio invites al fresco dining, complemented by a walled area for cultivating personalized greenery. A concrete pad is ideally suited for a hot tub or an outdoor kitchen, perfect for social gatherings. Inside, stylish tiling flows throughout the principal living areas, enhancing the home's elegance. The kitchen shines with stunning granite countertops and sleek stainless steel appliances. The master bathroom provides a luxurious retreat with an exquisitely upgraded shower. Modern amenities include integrated EV chargers within the garage and a recently replaced AC unit from 2018, ensuring optimal climate control. This property embodies a lifestyle defined by ease, sophistication, and refined living within a highly desirable neighborhood.
Active
$383,599
3126 Crownline Ct, North Las Vegas, NV 89031
3beds
1,220sqft
Single Family Residence
Built in 2001
5,662 Square Feet Lot
$-- Zestimate®
$314/sqft
$26/mo HOA
What's special
Sleek stainless steel appliancesTranquil cul-de-sacManicured front landscapeThree elegantly appointed bedrooms
- 16 days |
- 584 |
- 50 |
Zillow last checked:
Listing updated:
Listed by:
Maribelle B. Fuentes S.0188532 (702)286-7583,
Realty ONE Group, Inc
Source: LVR,MLS#: 2804304 Originating MLS: Greater Las Vegas Association of Realtors Inc
Originating MLS: Greater Las Vegas Association of Realtors IncFacts & features
Interior
Bedrooms & bathrooms
- Bedrooms: 3
- Bathrooms: 2
- Full bathrooms: 2
Primary bedroom
- Description: Ceiling Fan,Ceiling Light,Walk-In Closet(s)
- Dimensions: 14x17
Bedroom 2
- Description: Ceiling Fan,Ceiling Light,Closet
- Dimensions: 12x12
Bedroom 3
- Description: Ceiling Fan
- Dimensions: 12x12
Primary bathroom
- Description: Double Sink,Shower Only
Dining room
- Dimensions: 10x10
Kitchen
- Description: Garden Window,Granite Countertops,Stainless Steel Appliances,Tile Flooring
Living room
- Description: Entry Foyer
- Dimensions: 17x21
Heating
- Central, Gas
Cooling
- Central Air, Electric
Appliances
- Included: Dryer, Dishwasher, Disposal, Gas Range, Microwave, Refrigerator, Washer
- Laundry: Gas Dryer Hookup, Main Level
Features
- Ceiling Fan(s), Primary Downstairs, Window Treatments
- Flooring: Tile
- Windows: Blinds
- Has fireplace: No
Interior area
- Total structure area: 1,220
- Total interior livable area: 1,220 sqft
Video & virtual tour
Property
Parking
- Total spaces: 2
- Parking features: Attached, Garage, Private
- Attached garage spaces: 2
Features
- Stories: 1
- Patio & porch: Covered, Patio
- Exterior features: Patio, Private Yard
- Fencing: Block,Back Yard
Lot
- Size: 5,662 Square Feet
- Features: Fruit Trees, Front Yard, Landscaped, Rocks, < 1/4 Acre
Details
- Parcel number: 12429211054
- Zoning description: Single Family
- Horse amenities: None
Construction
Type & style
- Home type: SingleFamily
- Architectural style: One Story
- Property subtype: Single Family Residence
Materials
- Roof: Tile
Condition
- Resale
- Year built: 2001
Utilities & green energy
- Electric: Photovoltaics None
- Sewer: Public Sewer
- Water: Public
- Utilities for property: Underground Utilities
Community & HOA
Community
- Subdivision: Somerset Ridge 3
HOA
- Has HOA: Yes
- Amenities included: None
- Services included: Association Management
- HOA fee: $26 monthly
- HOA name: Sandstone Ridge
- HOA phone: 702-365-1621
Location
- Region: North Las Vegas
Financial & listing details
- Price per square foot: $314/sqft
- Tax assessed value: $253,583
- Annual tax amount: $1,300
- Date on market: 7/29/2026
- Listing agreement: Exclusive Right To Sell
- Listing terms: Cash,Conventional,FHA,VA Loan
- Ownership: Single Family Residential
Estimated market value
Not available
Estimated sales range
Not available
$1,644/mo
Price history
| Date | Event | Price |
|---|---|---|
| 7/29/2026 | Listed for sale | $383,599+220.4%$314/sqft |
Source:  LVR #2804304 Report a problem LVR #2804304 Report a problem | ||
| 2/9/2001 | Sold | $119,715$98/sqft |
Source: Public Record Report a problem | ||
Public tax history
| Year | Property taxes | Tax assessment |
|---|---|---|
| 2026 | $1,303 +3% | $88,754 -0.7% |
| 2025 | $1,265 +3% | $89,350 +5.1% |
| 2024 | $1,229 +3% | $85,032 +13.5% |
| 2023 | $1,193 +3% | $74,923 +11.4% |
| 2022 | $1,159 +3.1% | $67,269 -0.4% |
| 2021 | $1,124 +3.1% | $67,565 +6% |
| 2020 | $1,091 +3% | $63,762 +8.6% |
| 2019 | $1,059 +5.7% | $58,690 |
| 2018 | $1,002 | $58,690 +3.3% |
| 2017 | $1,002 | $56,802 +18.9% |
| 2016 | $1,002 +3.3% | $47,770 +34.3% |
| 2015 | $970 | $35,566 +19.5% |
| 2014 | $970 | $29,757 |
| 2013 | -- | $29,757 +9.2% |
| 2012 | -- | $27,243 -16.7% |
| 2011 | -- | $32,714 -4.3% |
| 2010 | -- | $34,180 -29.8% |
| 2009 | -- | $48,708 |
| 2008 | -- | $48,708 -45% |
| 2007 | -- | $88,540 +5.2% |
| 2006 | -- | $84,151 +31.6% |
| 2005 | -- | $63,945 +40.6% |
| 2004 | -- | $45,486 +12.1% |
| 2003 | -- | $40,590 +1.9% |
| 2002 | -- | $39,850 |
Find assessor info on the county website
Monthly payment
Est. payment
Payment breakdown
Explore the cost of this home by adjusting the details. Changes won't be saved.Climate risks
Neighborhood: Somerset Ridge
Nearby schools
GreatSchools rating
- 4/10Eva G Simmons Elementary SchoolGrades: PK-5Distance: 0.5 mi
- 4/10Brian & Teri Cram Middle SchoolGrades: 6-8Distance: 1.3 mi
- 2/10Legacy High SchoolGrades: 9-12Distance: 2.5 mi
Schools provided by the listing agent
- Elementary: Simmons, Eva,Simmons, Eva
- Middle: Cram Brian & Teri
- High: Legacy
Source: LVR. This data may not be complete. We recommend contacting the local school district to confirm school assignments for this home.
- $389,9003 bd2 ba1.4k sqft3130 Crownline Ct, North Las Vegas, NV 89031Off Market
- $369,1002 bd2 ba1.5k sqft3122 Crownline Ct, North Las Vegas, NV 89031Off Market

- $490,0003 bd3 ba1.8k sqft3134 Crownline Ct, North Las Vegas, NV 89031Sold

- $381,7003 bd2 ba1.4k sqft3201 Mastercraft Ave, North Las Vegas, NV 89031Off Market

- $368,1003 bd2 ba1.2k sqft3205 Mastercraft Ave, North Las Vegas, NV 89031Off Market
- $273,1003 bd2 ba1.2k sqft3205 Mastercraft Ave #0, North Las Vegas, NV 89031Off Market
- $409,0004 bd3 ba1.8k sqft3118 Crownline Ct, North Las Vegas, NV 89031Off Market
- $394,6003 bd3 ba1.6k sqft3121 Mastercraft Ave, North Las Vegas, NV 89031Off Market
A local agent can set up tours, give advice and negotiate with sellers.
Similar homes
- $385,0003 bd2 ba1.6k sqft5832 Orchid Jungle Ln, North Las Vegas, NV 89031For Sale
 MLS ID #2805196, Celina Ann D. Go, Luxury Estates International. LVR
 - $365,0003 bd2 ba1.2k sqft1818 Running Fawn Ct, North Las Vegas, NV 89031For Sale
 MLS ID #2806213, Tony Espinoza, Excellence Fine Living Realty. LVR
 - $405,0003 bd2 ba1.4k sqft2106 Maui Surf Ave, North Las Vegas, NV 89031For Sale
 MLS ID #2776000, Corey Baird, The Baird Group, LLC. LVR
 - $379,0003 bd2 ba1.4k sqft4707 Denali Ave, North Las Vegas, NV 89032For Sale
 MLS ID #2808133, Jansen Taylor, Elevate Real Estate Group. LVR
 - $390,0003 bd2 ba1.4k sqft6316 Morning Roses Dr, North Las Vegas, NV 89031For SaleMLS ID #2747474, Amber M. Holliday, Simply Vegas. LVR
- $380,0003 bd2 ba1.2k sqft7820 Pine Warbler Way, North Las Vegas, NV 89084For SaleMLS ID #2807890, Sandy Brooks, eXp Realty. LVR
- $444,0003 bd2 ba1.4k sqft3118 New Journey Way, North Las Vegas, NV 89031For SaleMLS ID #2795139, Kelly J. Barnhart, Simply Vegas. LVR
- $469,9003 bd2 ba1.5k sqft4316 Blushed Meadows Rd, North Las Vegas, NV 89031For SaleMLS ID #2807527, Robert W. Morganti, LIFE Realty District. LVR
- $459,9003 bd2 ba1.6k sqft413 Don Pedro Cir, North Las Vegas, NV 89031For SaleMLS ID #2807061, John J. Faulis Jr, Vegas Dream Homes Inc. LVR
- $399,0003 bd2 ba1.2k sqft823 Hunters Ridge Way, North Las Vegas, NV 89032For SaleMLS ID #2797736, Ricky W. Clark, Signature Real Estate Group. LVR
- $365,0003 bd2 ba1.4k sqft3616 Herring Gull Ln, North Las Vegas, NV 89084For SaleMLS ID #2784660, Joli Waldeck, Zahler Properties LLC. LVR
- $400,0003 bd2 ba1.8k sqft817 Bolivar Ave, North Las Vegas, NV 89032For SaleMLS ID #2787078, Lesett Gonzalez, Signature Real Estate Group. LVR
- $450,0003 bd2 ba1.4k sqft7953 Grey Teal St, North Las Vegas, NV 89084For SaleMLS ID #2805844, Eric J. Wilson, Keller Williams VIP. LVR
- $375,0002 bd2 ba1.1k sqft2820 Brianwood Ct, Las Vegas, NV 89134For SaleMLS ID #2807284, Ben Correa, Real Broker LLC. LVR
- $395,0002 bd2 ba1.5k sqft2321 Carrier Dove Way, North Las Vegas, NV 89084For SaleMLS ID #2792221, Randy Myers, Keller Williams MarketPlace. LVR
- $399,0002 bd2 ba1.8k sqft3736 Jasmine Heights Ave, North Las Vegas, NV 89081For SaleMLS ID #2806260, Helen E. Riley, Simply Vegas. LVR
- $430,0003 bd2 ba1.5k sqft4210 Chicory Cir, North Las Vegas, NV 89032For SaleMLS ID #2783246, Anyn A. Papin, SOS Realty Group LLC. LVR
- $439,0003 bd2 ba1.6k sqft7550 Trickling Wash Dr, Las Vegas, NV 89131For SaleMLS ID #2806006, Aaron Taylor, eXp Realty. LVR
- $425,0003 bd2 ba1.7k sqft4636 Victoria Beach Way, Las Vegas, NV 89130For SaleMLS ID #2794571, Tesfaye J. Shiferaw, Neighborhood Assistance Corpor. LVR
- $399,0002 bd2 ba1k sqft7209 Tame Pl, Las Vegas, NV 89131For SaleMLS ID #2805423, Andrea E. Ahart, RE/MAX Advantage. LVR
