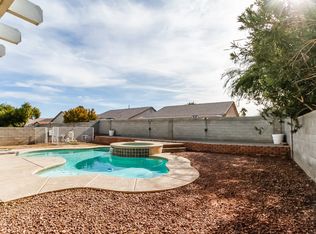

Great single storу hοmе locatеd in а gated community in Νorth Ꮮas Vegas. This property offers a long list of valuable updates, including fully paid-off solar, a new water heater, all new kitchen appliances, a water softener, and an HVAC system that has been professionally maintained. The recently refreshed front yard adds to the home's curb appeal, while the backyard features a swimming pool, real grass, and plenty of space to relax and entertain
Conveniently located just minutes from Craig Ranch Regional Park, you'll enjoy easy access to trails, sports fields, playgrounds, community events, and open green space. Shopping, grocery stores, dining, and a variety of restaurants along Craig Road are all just minutes away, with convenient access to major roadways for an easy commute throughout the Las Vegas Valley. Schedule your showing today and see everything this home has to offer.
Active
Price cut: $10K (9/4)
$389,000
823 Hunters Ridge Way, North Las Vegas, NV 89032
3beds
1,247sqft
Single Family Residence
Built in 2001
6,534 Square Feet Lot
$389,100 Zestimate®
$312/sqft
$60/mo HOA
What's special
Water softenerRecently refreshed front yardReal grassAll new kitchen appliancesCurb appealNew water heaterFully paid-off solar
- 79 days
- 1,071
- 107
Zillow last checked:
Listing updated:
Listed by:
Ricky W. Clark S.0201354 (702)688-1928,
Signature Real Estate Group
Source: LVR,MLS#: 2797736 Originating MLS: Greater Las Vegas Association of Realtors Inc
Originating MLS: Greater Las Vegas Association of Realtors IncFacts & features
Interior
Bedrooms & bathrooms
- Bedrooms: 3
- Bathrooms: 2
- Full bathrooms: 1
- 3/4 bathrooms: 1
Primary bedroom
- Description: Ceiling Fan,Ceiling Light,Walk-In Closet(s)
- Dimensions: 14x12
Bedroom 2
- Description: Closet
- Dimensions: 9x9
Bedroom 3
- Description: Closet
- Dimensions: 10x9
Primary bathroom
- Description: Tub/Shower Combo
Family room
- Description: Ceiling Fan,Vaulted Ceiling
- Dimensions: 16x14
Kitchen
- Description: Granite Countertops
Heating
- Central, Gas
Cooling
- Central Air, Electric
Appliances
- Included: Built-In Gas Oven, Dryer, Disposal, Gas Range, Refrigerator, Warming Drawer, Washer
- Laundry: Gas Dryer Hookup, Laundry Room
Features
- Bathroom on Main Level, Bedroom on Main Level, Ceiling Fan(s), Primary Downstairs
- Flooring: Tile
- Has fireplace: No
Interior area
- Total structure area: 1,247
- Total interior livable area: 1,247 sqft
Video & virtual tour
Property
Parking
- Total spaces: 2
- Parking features: Attached, Garage, Private, RV Access/Parking
- Attached garage spaces: 2
Features
- Stories: 1
- Patio & porch: Covered, Patio, Porch
- Exterior features: Porch, Patio, Private Yard
- Has private pool: Yes
- Pool features: In Ground, Private
- Fencing: Block,Back Yard
Lot
- Size: 6,534 Square Feet
- Features: Back Yard, Synthetic Grass, < 1/4 Acre
Details
- Parcel number: 13909719015
- Zoning description: Single Family
- Horse amenities: None
Construction
Type & style
- Home type: SingleFamily
- Architectural style: One Story
- Property subtype: Single Family Residence
Materials
- Roof: Tile
Condition
- Year built: 2001
Utilities & green energy
- Electric: Photovoltaics Seller Owned
- Sewer: Public Sewer
- Water: Public
- Utilities for property: Underground Utilities
Green energy
- Energy efficient items: Solar Panel(s)
Community & HOA
Community
- Subdivision: Tempo
HOA
- Has HOA: Yes
- Services included: None
- HOA fee: $60 monthly
- HOA name: First Service
- HOA phone: 702-737-8580
Location
- Region: North Las Vegas
Financial & listing details
- Price per square foot: $312/sqft
- Tax assessed value: $274,057
- Annual tax amount: $1,497
- Date on market: 8/5/2026
- Listing agreement: Exclusive Right To Sell
- Listing terms: Cash,Conventional,FHA,VA Loan
Estimated market value
$389,100
$370,000 - $409,000
$2,205/mo
Price history
| Date | Event | Price |
|---|---|---|
| 9/16/2026 | Listed for sale | $389,000$312/sqft |
Source:  LVR #2797736 Report a problem LVR #2797736 Report a problem | ||
| 9/14/2026 | Pending sale | $389,000$312/sqft |
Source: LVR #2797736 Report a problem | ||
| 9/4/2026 | Price change | $389,000-2.5%$312/sqft |
Source: LVR #2797736 Report a problem | ||
| 7/24/2026 | Listed for sale | $399,000+45.1%$320/sqft |
Source: LVR #2797736 Report a problem | ||
| 7/24/2020 | Sold | $275,000$221/sqft |
Source: LVR #2197430 Report a problem | ||
| 6/20/2020 | Pending sale | $275,000$221/sqft |
Source: Urban Nest Realty #2197430 Report a problem | ||
| 5/28/2020 | Price change | $275,000-1.8%$221/sqft |
Source: Urban Nest Realty #2197430 Report a problem | ||
| 3/22/2020 | Listed for sale | $280,000+75%$225/sqft |
Source: Urban Nest Realty #2185112 Report a problem | ||
| 2/13/2014 | Sold | $160,000+0.1%$128/sqft |
Source: LVR #1416049 Report a problem | ||
| 2/1/2014 | Pending sale | $159,900$128/sqft |
Source: Keller Williams Realty Southwe #1416049 Report a problem | ||
| 1/24/2014 | Listed for sale | $159,900+6.6%$128/sqft |
Source: Keller Williams Realty Southwest #1416049 Report a problem | ||
| 7/22/2013 | Sold | $150,000+3.8%$120/sqft |
Source: LVR #1357106 Report a problem | ||
| 6/23/2013 | Pending sale | $144,500$116/sqft |
Source: Keller Williams Realty Southwest #1357106 Report a problem | ||
| 6/21/2013 | Listed for sale | $144,500+15.6%$116/sqft |
Source: Keller Williams Realty Southwest #1357106 Report a problem | ||
| 8/18/2009 | Sold | $125,000+95.2%$100/sqft |
Source: Public Record Report a problem | ||
| 6/10/2009 | Sold | $64,034-76.7%$51/sqft |
Source: Public Record Report a problem | ||
| 12/9/2005 | Sold | $275,000+138.1%$221/sqft |
Source: Public Record Report a problem | ||
| 11/8/2000 | Sold | $115,500$93/sqft |
Source: Public Record Report a problem | ||
Public tax history
| Year | Property taxes | Tax assessment |
|---|---|---|
| 2026 | $1,500 +3% | $95,920 -1.4% |
| 2025 | $1,456 +3% | $97,272 +1.6% |
| 2024 | $1,414 +3% | $95,743 +17.5% |
| 2023 | $1,373 +3% | $81,460 +6.7% |
| 2022 | $1,333 +3% | $76,360 +0.6% |
| 2021 | $1,294 +3% | $75,901 +6% |
| 2020 | $1,255 +3% | $71,594 +12.8% |
| 2019 | $1,219 +5.7% | $63,486 |
| 2018 | $1,154 | $63,486 +7.4% |
| 2017 | $1,154 | $59,097 +17.4% |
| 2016 | $1,154 +0.3% | $50,348 +17% |
| 2015 | $1,150 +3.2% | $43,023 +33.5% |
| 2014 | $1,115 | $32,239 |
| 2013 | -- | $32,239 -3.5% |
| 2012 | -- | $33,399 -1.4% |
| 2011 | -- | $33,889 +1.6% |
| 2010 | -- | $33,348 -40.8% |
| 2009 | -- | $56,300 |
| 2008 | -- | $56,300 -38.5% |
| 2007 | -- | $91,529 +8.4% |
| 2006 | -- | $84,425 +29.9% |
| 2005 | -- | $65,013 +39.8% |
| 2004 | -- | $46,494 +22.7% |
| 2003 | -- | $37,891 +0.2% |
| 2002 | -- | $37,820 |
Find assessor info on the county website
Monthly payment
Est. payment
Payment breakdown
Explore the cost of this home by adjusting the details. Changes won't be saved.Climate risks
Neighborhood: Tempo
Nearby schools
Schools provided by the listing agent
- Elementary: Wilhelm, Elizabeth,Perkins, Dr. Claude G.
- Middle: Sedway Marvin M
- High: Cheyenne
Source: LVR. This data may not be complete. We recommend contacting the local school district to confirm school assignments for this home.
- $469,2005 bd3 ba2k sqft819 Hunters Ridge Way, North Las Vegas, NV 89032Off Market
- $365,3003 bd2 ba1.4k sqft903 Hunters Ridge Way, North Las Vegas, NV 89032Off Market
- $358,9002 bd2 ba1.4k sqft824 Harp Way, North Las Vegas, NV 89032Off Market

- $366,1003 bd2 ba1.2k sqft815 Hunters Ridge Way, North Las Vegas, NV 89032Off Market
Similar homes
- $383,0003 bd2 ba1.4k sqft320 Fox Blitz Ave, North Las Vegas, NV 89031For Sale
 MLS ID #2803410, Jason Nacua, Las Vegas Sotheby's Int'l. LVR
 - $410,0003 bd2 ba1.8k sqft3221 Standing Bear Ct, North Las Vegas, NV 89031For Sale
 MLS ID #2814410, Lianna L. Alvarez, LA Real Estate Group. LVR
 - $459,9003 bd2 ba1.4k sqft3510 Jordan Ln, North Las Vegas, NV 89032For Sale
 MLS ID #2793408, Ian S. Palast, eXp Realty. LVR
 - $379,0002 bd2 ba1.2k sqft3126 Crownline Ct, North Las Vegas, NV 89031For Sale
 MLS ID #2804304, Maribelle B. Fuentes, Realty ONE Group, Inc. LVR
