Discover a charming single-story residence in Lone mountain community in the northwest area of Las Vegas, where comfortable living meets convenient amenities. This delightful home offers three bedrooms, two bathrooms, a two car garage, and a remarkable backyard oasis! The efficient layout encompasses 1248 square feet of living area. Step inside to find interior features that include blinds and ceiling fans, ensuring a pleasant atmosphere throughout the year. The outdoor space is a true highlight, featuring a covered patio, a private yard, and a refreshing pool, perfect for entertaining or quiet enjoyment. Imagine endless summer days spent by your own private pool, offering a refreshing escape from the desert heat! This property seamlessly blends indoor comfort with outdoor leisure, creating an ideal setting for those seeking a tranquil retreat within a dynamic city.
Active
$429,999
7133 Old Village Ave, Las Vegas, NV 89129
3beds
1,248sqft
:
Get pre-qualified$2,770/mo
Single Family Residence
Built in 1997
4,356 Square Feet Lot
$424,500 Zestimate®
$345/sqft
$-- HOA
What's special
Refreshing poolTwo car garageCovered patioRemarkable backyard oasisPrivate yardThree bedroomsTwo bathrooms
- 40 days |
- 892 |
- 106 |
Zillow last checked:
Listing updated:
Listed by:
Matthew Suiter BS.0143717 (702)339-6987,
BHHS Nevada Properties
Source: LVR,MLS#: 2792692 Originating MLS: Greater Las Vegas Association of Realtors Inc
Originating MLS: Greater Las Vegas Association of Realtors IncFacts & features
Interior
Bedrooms & bathrooms
- Bedrooms: 3
- Bathrooms: 2
- Full bathrooms: 1
- 3/4 bathrooms: 1
Primary bedroom
- Description: Ceiling Fan,Ceiling Light,Walk-In Closet(s)
- Dimensions: 14x18
Bedroom 2
- Description: Closet
- Dimensions: 10x10
Bedroom 3
- Description: Closet
- Dimensions: 11x10
Primary bathroom
- Description: Shower Only
Dining room
- Description: Dining Area
- Dimensions: 12x10
Kitchen
- Description: Breakfast Bar/Counter,Stainless Steel Appliances
Living room
- Description: Entry Foyer
- Dimensions: 12x22
Heating
- Central, Gas
Cooling
- Central Air, Electric
Appliances
- Included: Dryer, Disposal, Gas Range, Microwave, Refrigerator, Washer
- Laundry: Gas Dryer Hookup, Laundry Closet
Features
- Bedroom on Main Level, Ceiling Fan(s), Primary Downstairs, Window Treatments
- Flooring: Tile
- Windows: Blinds
- Number of fireplaces: 1
- Fireplace features: Gas, Living Room
Interior area
- Total structure area: 1,248
- Total interior livable area: 1,248 sqft
Video & virtual tour
Property
Parking
- Total spaces: 2
- Parking features: Attached, Garage, Inside Entrance, Open
- Attached garage spaces: 2
- Has uncovered spaces: Yes
Features
- Stories: 1
- Patio & porch: Covered, Patio
- Exterior features: Patio
- Has private pool: Yes
- Pool features: In Ground, Private, Waterfall
- Fencing: Block,Back Yard
Lot
- Size: 4,356 Square Feet
- Features: Landscaped, < 1/4 Acre
Details
- Parcel number: 13803511038
- Zoning description: Single Family
- Horse amenities: None
Construction
Type & style
- Home type: SingleFamily
- Architectural style: One Story
- Property subtype: Single Family Residence
Materials
- Roof: Tile
Condition
- Resale
- Year built: 1997
Utilities & green energy
- Electric: Photovoltaics None
- Sewer: Public Sewer
- Water: Public
- Utilities for property: Underground Utilities
Community & HOA
Community
- Subdivision: Lone Mountain Village
HOA
- Has HOA: No
Location
- Region: Las Vegas
Financial & listing details
- Price per square foot: $345/sqft
- Tax assessed value: $273,297
- Annual tax amount: $2,287
- Date on market: 6/19/2026
- Listing agreement: Exclusive Right To Sell
- Listing terms: Cash,Conventional,FHA,VA Loan
Estimated market value
$424,500
$403,000 - $446,000
$2,426/mo
Price history
| Date | Event | Price |
|---|---|---|
| 7/9/2026 | Listed for sale | $429,999$345/sqft |
Source:  LVR #2792692 Report a problem LVR #2792692 Report a problem | ||
| 7/6/2026 | Pending sale | $429,999$345/sqft |
Source: LVR #2792692 Report a problem | ||
| 6/19/2026 | Listed for sale | $429,999+125.1%$345/sqft |
Source: LVR #2792692 Report a problem | ||
| 10/4/2016 | Sold | $191,000-1%$153/sqft |
Source: LVR #1829546 Report a problem | ||
| 9/2/2016 | Price change | $193,000+2.1%$155/sqft |
Source: Housing Helpers of Las Vegas #1829546 Report a problem | ||
| 8/30/2016 | Listed for sale | $189,000+98.9%$151/sqft |
Source: Housing Helpers of Las Vegas #1829546 Report a problem | ||
| 7/15/2016 | Sold | $95,000-14.8%$76/sqft |
Source: Public Record Report a problem | ||
| 4/30/1997 | Sold | $111,500$89/sqft |
Source: Public Record Report a problem | ||
Public tax history
| Year | Property taxes | Tax assessment |
|---|---|---|
| 2026 | $2,290 +3% | $95,654 -1.5% |
| 2025 | $2,223 +3% | $97,131 +34.2% |
| 2024 | $2,159 +42% | $72,377 +14.7% |
| 2023 | $1,521 +3% | $63,123 +8% |
| 2022 | $1,476 +7.7% | $58,443 +1.6% |
| 2021 | $1,370 +6.7% | $57,541 +4% |
| 2020 | $1,284 +4.8% | $55,338 +9.7% |
| 2019 | $1,225 +6.9% | $50,447 |
| 2018 | $1,146 | $50,447 +1.9% |
| 2017 | $1,146 | $49,488 +9.4% |
| 2016 | $1,146 +0.3% | $45,232 +18.8% |
| 2015 | $1,143 +3% | $38,077 +16% |
| 2014 | $1,109 | $32,836 |
| 2013 | -- | $32,836 +2.9% |
| 2012 | -- | $31,899 -5.4% |
| 2011 | -- | $33,724 +0.6% |
| 2010 | -- | $33,514 -33.2% |
| 2009 | -- | $50,159 |
| 2008 | -- | $50,159 -39.3% |
| 2007 | -- | $82,656 +4.4% |
| 2006 | -- | $79,190 +7% |
| 2005 | -- | $74,004 +62.8% |
| 2004 | -- | $45,465 +6.8% |
| 2003 | -- | $42,560 +11.5% |
| 2002 | -- | $38,180 +3.9% |
| 2001 | -- | $36,760 |
Find assessor info on the county website
Monthly payment
Est. payment
Payment breakdown
Explore the cost of this home by adjusting the details. Changes won't be saved.Climate risks
Neighborhood: Lone Mountain
Nearby schools
GreatSchools rating
- 6/10Ruthe Deskin Elementary SchoolGrades: PK-5Distance: 0.3 mi
- 6/10Justice Myron E Leavitt Middle SchoolGrades: 6-8Distance: 0.7 mi
- 4/10Centennial High SchoolGrades: 9-12Distance: 4.4 mi
Schools provided by the listing agent
- Elementary: Deskin, Ruthe,Deskin, Ruthe
- Middle: Leavitt Justice Myron E
- High: Centennial
Source: LVR. This data may not be complete. We recommend contacting the local school district to confirm school assignments for this home.
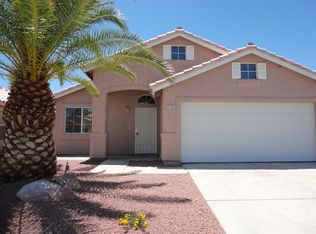
- $432,2003 bd2 ba1.5k sqft7137 Old Village Ave, Las Vegas, NV 89129Off Market
- $401,2003 bd2 ba1.5k sqft7129 Old Village Ave, Las Vegas, NV 89129Off Market

- $454,3005 bd3 ba2.1k sqft7125 Old Village Ave, Las Vegas, NV 89129Off Market
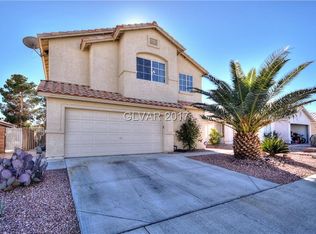
- $410,7003 bd2 ba1.6k sqft7141 Old Village Ave, Las Vegas, NV 89129Off Market
- $366,4003 bd2 ba1.2k sqft7132 Village Shore Ct, Las Vegas, NV 89129Off Market
- $506,9003 bd2 ba1.2k sqft7132 Village Shore Ct #0, Las Vegas, NV 89129Off Market
- $372,3003 bd2 ba1.2k sqft7128 Village Shore Ct, Las Vegas, NV 89129Off Market
- $408,8004 bd2 ba1.9k sqft7136 Village Shore Ct, Las Vegas, NV 89129Off Market
A local agent can set up tours, give advice and negotiate with sellers.
Similar homes
- $420,0003 bd2 ba1.2k sqft3720 Alliance St, Las Vegas, NV 89129For Sale
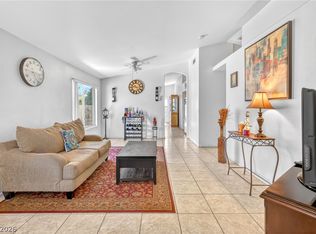 MLS ID #2783470, Isidro Ruiz, Innova Realty & Management. LVR
 - $439,9003 bd4 ba1.8k sqft3944 Total Eclipse St, Las Vegas, NV 89129For Sale
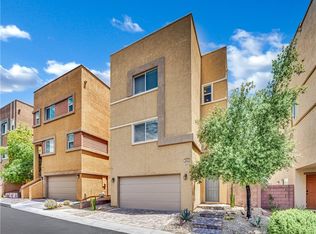 MLS ID #2801927, Brian Mercado, Huntington & Ellis, A Real Est. LVR
 - $395,9993 bd3 ba1.5k sqft8914 Indian Eagle Dr, Las Vegas, NV 89129For Sale
 MLS ID #2797552, Mahisha Sedere, Zenith Realty Group. LVR
 - $509,0003 bd2 ba1.5k sqft7412 Summer Crest Ln, Las Vegas, NV 89129For Sale
 MLS ID #2795501, John M. Gafford, Simply Vegas. LVR
 - $399,9993 bd2 ba1.3k sqft7905 Turtle Cove Ave, Las Vegas, NV 89128For SaleMLS ID #2793447, Dallas Tung, Las Vegas Sotheby's Int'l. LVR
- $380,0003 bd3 ba1.6k sqft10517 Blanca Peak Ave, Las Vegas, NV 89129For SaleMLS ID #2801497, Matthew Langguth, Huntington & Ellis, A Real Est. LVR
- $430,0003 bd2 ba1.7k sqft2421 Sunrise Springs Ct, North Las Vegas, NV 89031For SaleMLS ID #2801152, Samuel Curby, eXp Realty. LVR
- $400,0003 bd2 ba1.1k sqft7608 Haskell Flats Dr, Las Vegas, NV 89128For SaleMLS ID #2786873, Luz E. Rodriguez-Velandia, Signature Real Estate Group. LVR
- $449,0003 bd2 ba1.5k sqft4705 Imperial Beach Ave, North Las Vegas, NV 89032For SaleMLS ID #2801600, Fernanda A. Kriese, Redfin. LVR
- $439,8883 bd3 ba1.8k sqft6228 Autumn Creek Dr, Las Vegas, NV 89130For SaleMLS ID #2758549, Evan Bellman, Virtue Real Estate Group. LVR
- $445,0003 bd2 ba1.4k sqft3118 New Journey Way, North Las Vegas, NV 89031For SaleMLS ID #2795139, Kelly J. Barnhart, Simply Vegas. LVR
- $455,0003 bd3 ba1.5k sqft8601 Freeport Ln, Las Vegas, NV 89117For SaleMLS ID #2801745, Mark Anthony A. Posner, Signature Real Estate Group. LVR
- $465,0003 bd2 ba1.7k sqft7236 Tealwood St, Las Vegas, NV 89131For SaleMLS ID #2774438, Dave Reichert, eXp Realty. LVR
- $439,0002 bd2 ba1.3k sqft2929 Lotus Hill Dr, Las Vegas, NV 89134For SaleMLS ID #2778566, Linda M. Sunada, Signature Real Estate Group. LVR
- $449,9993 bd2 ba1.1k sqft908 Corsica Ln, Las Vegas, NV 89144For SaleMLS ID #2792484, Matthew Suiter, BHHS Nevada Properties. LVR
- $414,9993 bd3 ba1.5k sqft1104 Milpas Ln, Las Vegas, NV 89134For SaleMLS ID #2786951, Frank Napoli II, BHHS Nevada Properties. LVR
- $455,0003 bd3 ba1.8k sqft9177 Dazzle Accent Ct, Las Vegas, NV 89149For SaleMLS ID #2784570, Kamelia Kohlmeier, Platinum Real Estate Prof. LVR
- $445,0002 bd2 ba1.6k sqft9617 Gold Bank Dr, Las Vegas, NV 89134For SaleMLS ID #2791620, Stephanie Phillips, Cambridge Realty. LVR
- $460,0003 bd2 ba1.8k sqft4627 Gleaming Meadows St, North Las Vegas, NV 89031For SaleMLS ID #2790447, Jaime Araque, Realty ONE Group, Inc. LVR
- $399,0003 bd2 ba1.2k sqft823 Hunters Ridge Way, North Las Vegas, NV 89032For SaleMLS ID #2797736, Ricky W. Clark, Signature Real Estate Group. LVR
