Skip main navigation
Active
  • Price cut: $5K (6/22)
    $419,990

    1104 Milpas Ln, Las Vegas, NV 89134

    3beds
    1,508sqft
    : 
    Loading
    Get pre-qualified
    Single Family Residence
    Built in 1998
    2,613 Square Feet Lot
    $-- Zestimate®
    $279/sqft
    $144/mo HOA

    What's special

    Guest parkingEasy-care desert landscapingGated entryBeautifully maintained lounge areasBuilt-in planning deskSpacious primary suiteTwo secondary bedrooms
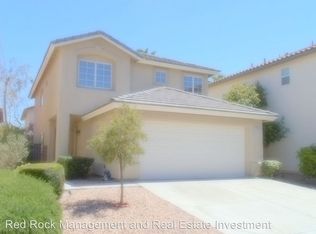
    Nestled within the gated Santa Barbara community in Summerlin, this clean, well-maintained home offers a functional floor plan, generous living spaces, and access to desirable neighborhood amenities. The inviting front living room features vaulted ceilings, creating an open and airy atmosphere. A separate family room flows seamlessly into the kitchen, which offers plenty of cabinet space, a built-in planning desk, stainless steel appliances, and a breakfast area for casual dining. Ceiling fans throughout the home provide added comfort and energy efficiency. The spacious primary suite includes a walk-in closet and an en-suite bath with a tub and shower. Two secondary bedrooms share a full bathroom upstairs. Step outside to a private backyard with a large patio and easy-care desert landscaping, perfect for relaxing or hosting a BBQ. All appliances stay! Residents enjoy gated entry, a sparkling community pool and spa, guest parking, and beautifully maintained lounge areas. Ideally located near shopping, dining, parks, and all that Summerlin has to offer, this move-in-ready home combines comfort, convenience, and value. With an acceptable offer, the seller is willing to provide a $5,000 credit toward upgrades, giving you the flexibility to select the finishes and colors that reflect your own style.
    35 days
    |
    1,339
    |
    75
    |

    Zillow last checked:

    Listing updated:

    Listed by:

    Frank Napoli II S.0045617 frank@thenapoligroup.com,

    BHHS Nevada Properties

    Source: LVR,MLS#: 2786951MLS LogoOriginating MLS: Greater Las Vegas Association of Realtors Inc

    Loading...

      Facts & features

      Interior

      Bedrooms & bathrooms
      • Bedrooms: 3
      • Bathrooms: 3
      • Full bathrooms: 2
      • 1/2 bathrooms: 1
      Primary bedroom
      • Description: Ceiling Fan,Pbr Separate From Other,Upstairs,Walk-In Closet(s)
      • Dimensions: 19x13
      Bedroom 2
      • Description: Ceiling Fan,Closet,Upstairs
      • Dimensions: 11x10
      Bedroom 3
      • Description: Ceiling Fan,Closet,Upstairs
      • Dimensions: 11x10
      Primary bathroom
      • Description: Double Sink,Separate Shower,Separate Tub
      Dining room
      • Description: Breakfast Nook/Eating Area,Dining Area
      • Dimensions: 9x9
      Family room
      • Description: Downstairs,Separate Family Room
      • Dimensions: 13x13
      Kitchen
      • Description: Breakfast Nook/Eating Area,Lighting Recessed,Pantry,Stainless Steel Appliances,Tile Countertops,Tile Flooring
      Living room
      • Description: Entry Foyer,Front,Vaulted Ceiling
      • Dimensions: 10x10
      Heating
      • Central, Gas
      Cooling
      • Central Air, Electric
      Appliances
      • Included: Dryer, Dishwasher, Disposal, Gas Range, Microwave, Refrigerator, Washer
      • Laundry: Gas Dryer Hookup, Main Level
      Features
      • Ceiling Fan(s), Window Treatments
      • Flooring: Carpet, Ceramic Tile
      • Windows: Double Pane Windows, Low-Emissivity Windows, Plantation Shutters
      • Has fireplace: No
      Interior area
      • Total structure area: 1,508
      • Total interior livable area: 1,508 sqft
      Video & virtual tour

      Property

      Parking
      • Total spaces: 2
      • Parking features: Attached, Finished Garage, Garage, Garage Door Opener, Inside Entrance, Private
      • Attached garage spaces: 2
      Features
      • Stories: 2
      • Patio & porch: Patio
      • Exterior features: Patio
      • Pool features: Association
      • Fencing: Block,Back Yard
      Lot
      • Size: 2,613 Square Feet
      • Features: Desert Landscaping, Landscaped, Rocks, < 1/4 Acre
      Details
      • Parcel number: 13830614032
      • Zoning description: Single Family
      • Horse amenities: None

      Construction

      Type & style
      • Home type: SingleFamily
      • Architectural style: Two Story
      • Property subtype: Single Family Residence
      Materials
      • Frame, Stucco
      • Roof: Pitched,Tile
      Condition
      • Resale
      • Year built: 1998

      Utilities & green energy

      • Electric: Photovoltaics None
      • Sewer: Public Sewer
      • Water: Public
      • Utilities for property: Cable Available
      Green energy
      • Energy efficient items: Windows

      Community & HOA

      Community
      • Subdivision: Santa Barbara At Summerlin
      HOA
      • Has HOA: Yes
      • Amenities included: Gated, Pool
      • Services included: Association Management, Common Areas, Taxes
      • HOA fee: $74 monthly
      • HOA name: Summerlin North
      • HOA phone: 702-838-5500
      • Second HOA fee: $70 monthly
      Location
      • Region: Las Vegas

      Financial & listing details

      • Price per square foot: $279/sqft
      • Tax assessed value: $278,629
      • Annual tax amount: $2,228
      • Date on market: 6/12/2026
      • Listing agreement: Exclusive Right To Sell
      • Listing terms: Cash,Conventional,FHA,VA Loan

        Estimated market value

        Not available

        Estimated sales range

        Not available

        $1,993/mo

        Price history

        DateEventPrice
        6/22/2026Price change$419,990-1.2%$279/sqft
        Source: LVR #2786951 Report a problem
        6/5/2026Listed for sale$424,999+11.9%$282/sqft
        Source: LVR #2786951 Report a problem
        10/6/2021Sold$379,900$252/sqft
        Source: LVR #2322304 Report a problem
        8/19/2021Pending sale$379,900+217.9%$252/sqft
        Source: LVR #2322304 Report a problem
        9/9/2016Listing removed$1,300+0.4%$1/sqft
        Source: Brady Realty Group, LLC #1829884 Report a problem
        7/14/2015Listing removed$1,295$1/sqft
        Source: Brady Realty Group Report a problem
        6/22/2015Listed for rent$1,295+8.4%$1/sqft
        Source: Brady Realty Group Report a problem
        4/8/2014Listing removed$1,195$1/sqft
        Source: Brady Realty Group, LLC #1394542 Report a problem
        12/13/2013Price change$1,195-2.4%$1/sqft
        Source: Brady Realty Group Report a problem
        11/14/2013Price change$1,225-2%$1/sqft
        Source: Brady Realty Group Report a problem
        10/24/2013Listed for rent$1,250$1/sqft
        Source: Brady Realty Group Report a problem
        8/11/2011Sold$119,500+7.7%$79/sqft
        Source: Public Record Report a problem
        2/26/2011Price change$111,000-8.3%$74/sqft
        Source: Rock Realty Group LLC #1109167 Report a problem
        2/19/2011Price change$121,000-13.6%$80/sqft
        Source: Rock Realty Group LLC #1109167 Report a problem
        1/11/2011Listed for sale$140,000-4.9%$93/sqft
        Source: Rock Realty Group LLC #1109167 Report a problem
        11/29/2007Sold$147,205+23.7%$98/sqft
        Source: Public Record Report a problem
        1/30/1998Sold$119,000$79/sqft
        Source: Public Record Report a problem

        Public tax history

        YearProperty taxesTax assessment
        2026$2,231 +3%$97,520 -1%
        2025$2,166 -4.5%$98,497 +16.7%
        2024$2,269 +11.1%$84,434 +13%
        2023$2,042 +3%$74,699 +4.2%
        2022$1,983 +7.7%$71,720 +2%
        2021$1,840 +6.7%$70,314 +5.8%
        2020$1,724 +4.8%$66,486 +7.4%
        2019$1,645 +6.9%$61,892
        2018$1,539 $61,892 +3.6%
        2017$1,539 $59,729 0%
        2016$1,539 +0.1%$59,743 +7.4%
        2015$1,538 +3.2%$55,627 +16.1%
        2014$1,491 $47,905
        2013-- $47,905 +12.8%
        2012-- $42,453 -15.6%
        2011-- $50,315 +1.4%
        2010-- $49,644 -25.6%
        2009-- $66,732
        2008-- $66,732 -35.2%
        2007-- $103,044 +0.3%
        2006-- $102,707 +17.5%
        2005-- $87,444 +64.4%
        2004-- $53,186 +3.4%
        2003-- $51,429 +19.6%
        2002-- $43,010 +4.2%
        2001-- $41,280

        Find assessor info on the county website

        Monthly payment

        Est. payment

        Payment breakdown

        Explore the cost of this home by adjusting the details. Changes won't be saved.
        All calculations are estimates and provided by Zillow, Inc. for informational purposes only. Actual amounts may vary.
        HOA fees may include property taxes on listings classified as Co-Ops. Contact the listing agent and/or owner for fee details.
        Mortgage interest rates are dependent on a number of factors, including credit score, down payment, and repayment length. Interest rate data provided by Zillow Group Marketplace, Inc. as of 1/1/1970 from various mortgage lenders with which we have lead or other similar arrangements; the Estimated Payment is an average of those rates.
        See how much you could borrow to make a competitive offer.

        Climate risks

        Neighborhood: Summerlin North

        Getting around

        20 / 100
        Car-Dependent
        32 / 100
        Some Transit
        31 / 100
        Somewhat Bikeable

        Nearby schools

        GreatSchools rating
        Schools provided by the listing agent
        • Elementary: Lummis, William,Lummis, William
        • Middle: Becker
        • High: Palo Verde

        Source: LVR. This data may not be complete. We recommend contacting the local school district to confirm school assignments for this home.

        A local agent can set up tours, give advice and negotiate with sellers.

        Browse local experts

        Similar homes

        Skip to the end of the carouselSkip to the beginning of the carousel