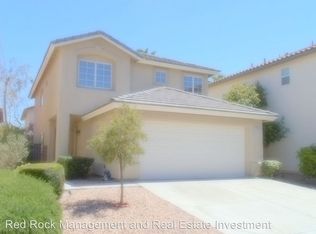
Welcome to Santа Βаrbara, a gаted сommunity nestled withіn in Τhe Trails Village of Summerlin. This beautifully remodeled 4-bedroom, 3-bath residence offers a spacious, thoughtfully designed floor plan with generously sized bedrooms and a private primary suite separated from the secondary bedrooms.
Exceptional curb appeal showcases low-maintenance desert landscaping and elegant paver accents. The refreshed interior features new paint throughout, new carpeting, granite countertops, stainless steel appliances, updated window coverings, and a dedicated laundry room with washer, dryer, abundant cabinetry, and storage.
The remodeled bathrooms are appointed with contemporary finishes, tile flooring, and beautifully tiled surrounds. Additional highlights include two newer HVAC systems installed approximately two years ago and energy-efficient solar screens.
Enjoy access to the community pool and spa, along with a premier Summerlin location near Downtown Summerlin, scenic walking trails, parks, shopping, dining, and entertainment.
Active
$549,900
1100 Milpas Ln, Las Vegas, NV 89134
4beds
2,035sqft
Single Family Residence
Built in 1998
4,356 Square Feet Lot
$536,500 Zestimate®
$270/sqft
$150/mo HOA
What's special
Low-maintenance desert landscapingExceptional curb appealStainless steel appliancesGenerously sized bedroomsTile flooringNew carpetingBeautifully tiled surrounds
- 40 days |
- 396 |
- 40 |
Zillow last checked:
Listing updated:
Listed by:
Lisa L. Vaughn S.0038064 (702)595-9483,
LIFE Realty District
Source: LVR,MLS#: 2800719
Originating MLS: Greater Las Vegas Association of Realtors Inc
Facts & features
Interior
Bedrooms & bathrooms
- Bedrooms: 4
- Bathrooms: 3
- Full bathrooms: 2
- 1/2 bathrooms: 1
Primary bedroom
- Description: Ceiling Fan,Ceiling Light,Walk-In Closet(s)
- Dimensions: 15x15
Bedroom 2
- Description: Ceiling Fan,Ceiling Light,Closet
- Dimensions: 14x12
Bedroom 3
- Description: Ceiling Fan,Ceiling Light,Closet
- Dimensions: 12x12
Bedroom 4
- Description: Ceiling Fan,Ceiling Light,Closet
- Dimensions: 12x11
Primary bathroom
- Description: Double Sink,Separate Shower,Separate Tub
Dining room
- Description: Dining Area
- Dimensions: 10x10
Family room
- Description: Separate Family Room
- Dimensions: 15x15
Kitchen
- Description: Breakfast Bar/Counter,Lighting Recessed,Man Made Woodor Laminate Flooring,Stainless Steel Appliances
Living room
- Description: Front
- Dimensions: 20x17
Heating
- Central, Gas, Multiple Heating Units
Cooling
- Central Air, Electric, 2 Units
Appliances
- Included: Dryer, Dishwasher, Disposal, Gas Range, Microwave, Refrigerator, Washer
- Laundry: Gas Dryer Hookup, Main Level, Laundry Room
Features
- BathroomonMainLevel, Ceiling Fan(s), HalfBathonMainLevel, Window Treatments, Programmable Thermostat
- Flooring: Carpet, Laminate, Tile
- Windows: Blinds, Double Pane Windows
- Has fireplace: No
Interior area
- Total structure area: 2,035
- Total interior livable area: 2,035 sqft
Video & virtual tour
Property
Parking
- Total spaces: 2
- Parking features: Attached, Finished Garage, Garage, Garage Door Opener, Inside Entrance, Private
- Attached garage spaces: 2
Features
- Stories: 2
- Patio & porch: Patio
- Exterior features: Patio, Private Yard, Sprinkler/Irrigation
- Pool features: Community
- Fencing: Block,Back Yard
Lot
- Size: 4,356 Square Feet
- Features: Drip Irrigation/Bubblers, Desert Landscaping, Landscaped, Sprinklers Timer, < 1/4 Acre
Details
- Parcel number: 13830614031
- Zoning description: Single Family
- Horse amenities: None
Construction
Type & style
- Home type: SingleFamily
- Architectural style: Two Story
- Property subtype: Single Family Residence
Materials
- Roof: Tile
Condition
- Resale
- Year built: 1998
Utilities & green energy
- Electric: Photovoltaics None
- Sewer: Public Sewer
- Water: Public
- Utilities for property: Underground Utilities
Green energy
- Energy efficient items: Solar Screens, Windows
Community & HOA
Community
- Features: Pool
- Security: Gated Community
- Subdivision: Santa Barbara At Summerlin
HOA
- Has HOA: Yes
- Amenities included: Gated, Pool, Spa/Hot Tub
- Services included: Association Management, Recreation Facilities
- HOA fee: $76 monthly
- HOA name: Santa Barbara
- HOA phone: 702-933-7764
- Second HOA fee: $74 monthly
Location
- Region: Las Vegas
Financial & listing details
- Price per square foot: $270/sqft
- Tax assessed value: $313,683
- Annual tax amount: $2,927
- Date on market: 7/17/2026
- Listing agreement: Exclusive Right To Sell
- Listing terms: Cash,Conventional,FHA,VA Loan
- Ownership: Single Family Residential
Estimated market value
Zestimate®
$536,500
Estimated sales range
$510,000 - $563,000
Rent Zestimate®
$2,543/mo
Price history
| Date | Event | Price |
|---|---|---|
| 7/17/2026 | Listed for sale | $549,900+111.5%$270/sqft |
Source: | ||
| 11/28/2016 | Sold | $260,000-1.9%$128/sqft |
Source: | ||
| 11/2/2016 | Pending sale | $265,000$130/sqft |
Source: Fantastik Realty #1837919 Report a problem | ||
| 11/1/2016 | Price change | $265,000-1.8%$130/sqft |
Source: Fantastik Realty #1837919 Report a problem | ||
| 10/25/2016 | Price change | $269,750-2.3%$133/sqft |
Source: Fantastik Realty #1837919 Report a problem | ||
| 9/30/2016 | Listed for sale | $276,000+2.2%$136/sqft |
Source: Fantastik Realty #1837919 Report a problem | ||
| 10/24/2015 | Listing removed | $270,000$133/sqft |
Source: Fantastik Realty #1562645 Report a problem | ||
| 10/5/2015 | Price change | $270,000-4.9%$133/sqft |
Source: Fantastik Realty #1562645 Report a problem | ||
| 9/11/2015 | Price change | $284,000-1.7%$140/sqft |
Source: Fantastik Realty #1562645 Report a problem | ||
| 8/21/2015 | Price change | $289,000-3.3%$142/sqft |
Source: Fantastik Realty #1562645 Report a problem | ||
| 7/23/2015 | Price change | $299,000-3.2%$147/sqft |
Source: Realty 360 #1549969 Report a problem | ||
| 7/2/2015 | Price change | $309,000-3.1%$152/sqft |
Source: Realty 360 #1549969 Report a problem | ||
| 6/22/2015 | Listed for sale | $319,000+75.3%$157/sqft |
Source: Realty 360 #1549969 Report a problem | ||
| 8/29/2013 | Listing removed | $1,295$1/sqft |
Source: Go Section8 Report a problem | ||
| 8/2/2013 | Listed for rent | $1,295$1/sqft |
Source: Go Section8 Report a problem | ||
| 7/13/2013 | Listing removed | $182,000+2.2%$89/sqft |
Source: Elite Realty, Inc #1264138 Report a problem | ||
| 7/11/2013 | Sold | $178,000-2.2%$87/sqft |
Source: | ||
| 11/29/2012 | Pending sale | $182,000$89/sqft |
Source: Elite Realty, Inc #1264138 Report a problem | ||
| 7/4/2012 | Listed for sale | $182,000$89/sqft |
Source: Elite Realty, Inc #1264138 Report a problem | ||
| 9/27/2002 | Sold | $182,000+32.8%$89/sqft |
Source: Public Record Report a problem | ||
| 6/15/1998 | Sold | $137,000$67/sqft |
Source: Public Record Report a problem | ||
Public tax history
| Year | Property taxes | Tax assessment |
|---|---|---|
| 2026 | $2,930 +8% | $109,789 -1.1% |
| 2025 | $2,712 +8% | $111,053 +15.5% |
| 2024 | $2,512 +8% | $96,175 +12.6% |
| 2023 | $2,326 +8% | $85,402 +4.3% |
| 2022 | $2,154 +3% | $81,903 +1.8% |
| 2021 | $2,091 +3% | $80,461 +5.3% |
| 2020 | $2,029 +3% | $76,403 +7.2% |
| 2019 | $1,970 +6.9% | $71,300 |
| 2018 | $1,843 | $71,300 +3% |
| 2017 | $1,843 | $69,236 -1.6% |
| 2016 | $1,843 +0.2% | $70,363 +6.9% |
| 2015 | $1,839 +3.2% | $65,846 +14.7% |
| 2014 | $1,782 | $57,390 |
| 2013 | -- | $57,390 +12.9% |
| 2012 | -- | $50,814 -16% |
| 2011 | -- | $60,524 +2.7% |
| 2010 | -- | $58,949 -23.8% |
| 2009 | -- | $77,366 |
| 2008 | -- | $77,366 -31.5% |
| 2007 | -- | $112,968 +0.4% |
| 2006 | -- | $112,572 +16.6% |
| 2005 | -- | $96,579 +54.8% |
| 2004 | -- | $62,402 +3.6% |
| 2003 | -- | $60,249 +16.2% |
| 2002 | -- | $51,830 +4.3% |
| 2001 | -- | $49,690 |
Find assessor info on the county website
Monthly payment
Est. payment
Payment breakdown
Explore the cost of this home by adjusting the details. Changes won't be saved.Climate risks
Neighborhood: Summerlin North
Nearby schools
GreatSchools rating
- 7/10William Lummis Elementary SchoolGrades: PK-5Distance: 1.3 mi
- 6/10Ernest Becker Middle SchoolGrades: 6-8Distance: 1.2 mi
- 8/10Palo Verde High SchoolGrades: 9-12Distance: 1.9 mi
Schools provided by the listing agent
- Elementary: Lummis, William,Lummis, William
- Middle: Becker
- High: Palo Verde
Source: LVR. This data may not be complete. We recommend contacting the local school district to confirm school assignments for this home.
- $405,0003 bd3 ba1.5k sqft1104 Milpas Ln, Las Vegas, NV 89134Sold
Save 
- $423,9003 bd2 ba1.6k sqft1108 Milpas Ln, Las Vegas, NV 89134Off Market
Save 
- $470,0003 bd2 ba1.2k sqft1005 Olive Mill Ln, Las Vegas, NV 89134Sold
Save 
- $411,4003 bd2 ba1.4k sqft1001 Olive Mill Ln, Las Vegas, NV 89134Off Market
Save 
- $407,5003 bd2 ba1.5k sqft1112 Milpas Ln, Las Vegas, NV 89134Off Market
Save - $395,2002 bd2 ba1.4k sqft1105 Milpas Ln, Las Vegas, NV 89134Off Market
Save - $418,9003 bd2 ba1.5k sqft1009 Olive Mill Ln, Las Vegas, NV 89134Off Market
Save - $392,7002 bd2 ba1.2k sqft1109 Milpas Ln, Las Vegas, NV 89134Off Market
Save
A local agent can set up tours, give advice and negotiate with sellers.