Beautifully remodeled home in desirable Sun City Summerlin featuring a true open floor plan & Great Room concept, created by opening the wall between kitchen & living area for bright, seamless flow. Vaulted ceilings in the living & dining areas enhance the open feel. Remodel includes “wood-look” tile floors throughout, carpeted bedrooms, fresh paint, window blinds & solar screens.
Upgraded kitchen offers granite countertops, white cabinetry, stainless steel appliances, and bay window. Spacious primary suite with vaulted ceilings & bay window. Double door entry & great lighting throughout.
Enjoy a covered patio & large, completely private backyard w/ block wall. Epoxy garage floor adds a clean finish. Located in a premier 55+ community with golf, clubhouses, fitness centers, pools, pickleball, tennis & social activities. Move-in ready and a standout home!
Active under contract
$439,000
2929 Lotus Hill Dr, Las Vegas, NV 89134
2beds
1,384sqft
:
Get pre-qualified$3,030/mo
Single Family Residence
Built in 1992
7,405 Square Feet Lot
$430,100 Zestimate®
$317/sqft
$230/mo HOA
What's special
Epoxy garage floorCovered patioDouble door entryUpgraded kitchenGreat lighting throughoutStainless steel appliancesWhite cabinetry
- 91 days |
- 256 |
- 9 |
Zillow last checked:
Listing updated:
Listed by:
Linda M. Sunada BS.0144765 (702)324-7870,
Signature Real Estate Group
Source: LVR,MLS#: 2778566 Originating MLS: Greater Las Vegas Association of Realtors Inc
Originating MLS: Greater Las Vegas Association of Realtors IncFacts & features
Interior
Bedrooms & bathrooms
- Bedrooms: 2
- Bathrooms: 2
- Full bathrooms: 2
Primary bedroom
- Description: Ceiling Fan,Ceiling Light,Downstairs,Walk-In Closet(s)
- Dimensions: 14x15
Bedroom 2
- Description: Ceiling Fan,Ceiling Light,Closet
- Dimensions: 11x10
Primary bathroom
- Description: Double Sink,Shower Only
Dining room
- Description: Dining Area,Vaulted Ceiling
- Dimensions: 10x10
Kitchen
- Description: Breakfast Bar/Counter,Breakfast Nook/Eating Area,Granite Countertops,Tile Flooring
Living room
- Description: Front,Vaulted Ceiling
- Dimensions: 14x18
Heating
- Central, Gas
Cooling
- Central Air, Electric
Appliances
- Included: Dryer, Disposal, Gas Range, Microwave, Refrigerator, Washer
- Laundry: Gas Dryer Hookup, In Garage, Main Level, Laundry Room
Features
- Bedroom on Main Level, Ceiling Fan(s), Primary Downstairs, Window Treatments
- Flooring: Carpet, Ceramic Tile, Tile
- Windows: Blinds, Double Pane Windows
- Has fireplace: No
Interior area
- Total structure area: 1,384
- Total interior livable area: 1,384 sqft
Video & virtual tour
Property
Parking
- Total spaces: 2
- Parking features: Attached, Garage, Inside Entrance, Private
- Attached garage spaces: 2
Features
- Stories: 1
- Patio & porch: Covered, Patio, Porch
- Exterior features: Porch, Patio, Private Yard
- Pool features: Association, Community
- Fencing: Block,Back Yard
Lot
- Size: 7,405 Square Feet
- Features: Desert Landscaping, Landscaped, < 1/4 Acre
Details
- Parcel number: 13818111022
- Zoning description: Single Family
- Horse amenities: None
Construction
Type & style
- Home type: SingleFamily
- Architectural style: One Story
- Property subtype: Single Family Residence
Materials
- Roof: Tile
Condition
- Resale
- Year built: 1992
Utilities & green energy
- Electric: Photovoltaics None
- Sewer: Public Sewer
- Water: Public
- Utilities for property: Underground Utilities
Green energy
- Energy efficient items: Windows
Community & HOA
Community
- Features: Pool
- Senior community: Yes
- Subdivision: Sun City Las Vegas
HOA
- Has HOA: Yes
- Amenities included: Clubhouse, Fitness Center, Golf Course, Indoor Pool, Media Room, Pickleball, Pool, Recreation Room, Spa/Hot Tub, Security, Tennis Court(s)
- Services included: Association Management, Recreation Facilities
- HOA fee: $230 monthly
- HOA name: Sun City Summerlin
- HOA phone: 702-966-1401
Location
- Region: Las Vegas
Financial & listing details
- Price per square foot: $317/sqft
- Tax assessed value: $277,134
- Annual tax amount: $2,042
- Date on market: 5/3/2026
- Listing agreement: Exclusive Right To Sell
- Listing terms: Cash,Conventional,FHA,VA Loan
Estimated market value
$430,100
$409,000 - $452,000
$2,507/mo
Price history
| Date | Event | Price |
|---|---|---|
| 7/31/2026 | Contingent | $439,000$317/sqft |
Source:  LVR #2778566 Report a problem LVR #2778566 Report a problem | ||
| 7/11/2026 | Listed for sale | $439,000$317/sqft |
Source: LVR #2778566 Report a problem | ||
| 6/12/2026 | Contingent | $439,000$317/sqft |
Source: LVR #2778566 Report a problem | ||
| 5/3/2026 | Listed for sale | $439,000+72.2%$317/sqft |
Source: LVR #2778566 Report a problem | ||
| 2/25/2016 | Sold | $255,000-1.9%$184/sqft |
Source: LVR #1571173 Report a problem | ||
| 1/25/2016 | Pending sale | $259,999$188/sqft |
Source: Realty One Group, Inc #1571173 Report a problem | ||
| 1/3/2016 | Price change | $259,999-1.9%$188/sqft |
Source: Realty One Group, Inc #1571173 Report a problem | ||
| 12/2/2015 | Listed for sale | $264,999$191/sqft |
Source: Realty One Group, Inc #1571173 Report a problem | ||
| 10/15/2015 | Pending sale | $264,999$191/sqft |
Source: Realty One Group, Inc #1571173 Report a problem | ||
| 9/8/2015 | Listed for sale | $264,999+47.2%$191/sqft |
Source: Realty ONE Group, Inc #1571173 Report a problem | ||
| 7/1/2015 | Sold | $180,000-12.2%$130/sqft |
Source: LVR #1496141 Report a problem | ||
| 6/9/2015 | Listed for sale | $204,900$148/sqft |
Source: Sahara Branch #1496141 Report a problem | ||
| 5/27/2015 | Pending sale | $204,900$148/sqft |
Source: Berkshire Hathaway HomeServices Nevada Properties #1496141 Report a problem | ||
| 5/16/2015 | Listed for sale | $204,900$148/sqft |
Source: Berkshire Hathaway HomeServices Nevada Properties #1496141 Report a problem | ||
| 5/10/2015 | Pending sale | $204,900$148/sqft |
Source: Berkshire Hathaway HomeServices Nevada Properties #1496141 Report a problem | ||
| 1/21/2015 | Price change | $204,900-2.4%$148/sqft |
Source: Berkshire Hathaway HomeServices Nevada Properties #1496141 Report a problem | ||
| 11/15/2014 | Listed for sale | $209,900+55.5%$152/sqft |
Source: Bhhs Nevada Properties #1496141 Report a problem | ||
| 6/12/1998 | Sold | $135,000$98/sqft |
Source: Public Record Report a problem | ||
Public tax history
| Year | Property taxes | Tax assessment |
|---|---|---|
| 2026 | $2,045 +3% | $96,997 +0.8% |
| 2025 | $1,985 +3% | $96,274 +11.4% |
| 2024 | $1,928 +2.6% | $86,403 +11.3% |
| 2023 | $1,880 +2.8% | $77,659 +5% |
| 2022 | $1,829 +0.9% | $73,932 +0.3% |
| 2021 | $1,812 -2.5% | $73,698 +7.4% |
| 2020 | $1,858 +3% | $68,621 +8.1% |
| 2019 | $1,804 +5.7% | $63,487 |
| 2018 | $1,707 | $63,487 +3.4% |
| 2017 | $1,707 | $61,380 +3.3% |
| 2016 | $1,707 +0.2% | $59,437 +5.7% |
| 2015 | $1,703 +3% | $56,219 +6.6% |
| 2014 | $1,653 | $52,752 |
| 2013 | -- | $52,752 +13.1% |
| 2012 | -- | $46,645 -9.2% |
| 2011 | -- | $51,359 -6.8% |
| 2010 | -- | $55,124 -10.7% |
| 2009 | -- | $61,763 |
| 2008 | -- | $61,763 -30.7% |
| 2007 | -- | $89,061 -2.3% |
| 2006 | -- | $91,191 +17% |
| 2005 | -- | $77,952 +40.7% |
| 2004 | -- | $55,384 +4.1% |
| 2003 | -- | $53,197 +6.9% |
| 2002 | -- | $49,760 +3.3% |
| 2001 | -- | $48,160 |
Find assessor info on the county website
Monthly payment
Est. payment
Payment breakdown
Explore the cost of this home by adjusting the details. Changes won't be saved.Climate risks
Neighborhood: Sun City Summerlin
Nearby schools
GreatSchools rating
- 7/10William Lummis Elementary SchoolGrades: PK-5Distance: 1.4 mi
- 6/10Ernest Becker Middle SchoolGrades: 6-8Distance: 1.2 mi
- 8/10Palo Verde High SchoolGrades: 9-12Distance: 3.3 mi
Schools provided by the listing agent
- Elementary: Lummis, William,Lummis, William
- Middle: Becker
- High: Palo Verde
Source: LVR. This data may not be complete. We recommend contacting the local school district to confirm school assignments for this home.
- $373,0002 bd2 ba1.1k sqft2933 Lotus Hill Dr, Las Vegas, NV 89134Off Market
- $467,5002 bd2 ba1.8k sqft2925 Lotus Hill Dr, Las Vegas, NV 89134Sold

- $420,0002 bd2 ba1.3k sqft2928 Haddon Dr, Las Vegas, NV 89134Sold
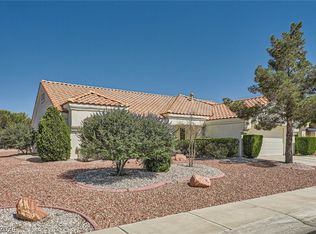
- $520,7002 bd2 ba1.8k sqft2932 Haddon Dr, Las Vegas, NV 89134Off Market

- $360,0002 bd2 ba1.1k sqft3001 Lotus Hill Dr, Las Vegas, NV 89134Off Market
- $428,2002 bd1 ba1.3k sqft2924 Haddon Dr, Las Vegas, NV 89134Off Market
- $443,5002 bd1 ba1.4k sqft2921 Lotus Hill Dr, Las Vegas, NV 89134Off Market
- $443,9002 bd2 ba1.5k sqft2928 Lotus Hill Dr, Las Vegas, NV 89134Off Market
A local agent can set up tours, give advice and negotiate with sellers.
Similar homes
- $445,0002 bd2 ba1.6k sqft9617 Gold Bank Dr, Las Vegas, NV 89134For Sale
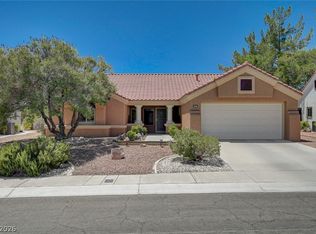 MLS ID #2791620, Stephanie Phillips, Cambridge Realty. LVR
 - $575,0002 bd2 ba1.5k sqft10020 Villa Ridge Dr, Las Vegas, NV 89134For Sale
 MLS ID #2795795, Jonathan Schussler, LPT Realty, LLC. LVR
 - $375,0002 bd2 ba1.2k sqft3012 Isaac River Dr, Las Vegas, NV 89134For Sale
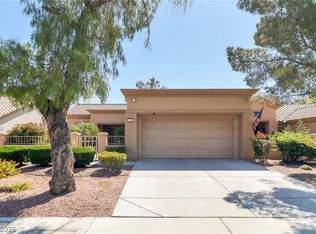 MLS ID #2783473, Rose Falocco, HomeSmart Encore. LVR
 - $485,0003 bd2 ba1.6k sqft1717 Royal Canyon Dr, Las Vegas, NV 89128For Sale
 MLS ID #2803717, Constance Branch, Signature Real Estate Group. LVR
 - $449,9993 bd2 ba1.1k sqft908 Corsica Ln, Las Vegas, NV 89144For SaleMLS ID #2792484, Matthew Suiter, BHHS Nevada Properties. LVR
- $650,0002 bd2 ba1.8k sqft9916 Folsom Dr, Las Vegas, NV 89134For SaleMLS ID #2762732, Kendall Thacker, eXp Realty. LVR
- $559,0002 bd2 ba1.8k sqft2533 Banora Point Dr, Las Vegas, NV 89134For SaleMLS ID #2791589, Frank Davis, Signature Real Estate Group. LVR
- $429,9993 bd2 ba1.2k sqft7133 Old Village Ave, Las Vegas, NV 89129For SaleMLS ID #2792692, Matthew Suiter, BHHS Nevada Properties. LVR
- $419,0002 bd2 ba1.4k sqft5125 Portraits Pl, Las Vegas, NV 89149For SaleMLS ID #2770268, Kimberly M. Perryman, Painted Desert Realty. LVR
- $512,0003 bd3 ba1.4k sqft1012 Venetian Hills Ln, Las Vegas, NV 89144For SaleMLS ID #2801195, Tamara DiPasqualucci, Redfin. LVR
- $419,0003 bd2 ba1.5k sqft8924 Spinning Wheel Ave, Las Vegas, NV 89143For SaleMLS ID #2800856, Deborah J. Ruiz, LPT Realty, LLC. LVR
- $439,0004 bd3 ba1.7k sqft4849 Maryvale Dr, Las Vegas, NV 89130For SaleMLS ID #2771544, Juliet D. Hebert, Real Broker LLC. LVR
- $499,0003 bd2 ba1.5k sqft7412 Summer Crest Ln, Las Vegas, NV 89129For SaleMLS ID #2795501, John M. Gafford, Simply Vegas. LVR
- $419,9993 bd3 ba1.9k sqft8342 Fort Hallock Ave, Las Vegas, NV 89131For SaleMLS ID #2786723, Meredith Schaefermeyer, Scofield Group LLC. LVR
- $497,0003 bd3 ba1.8k sqft10334 Juniper Creek Ln, Las Vegas, NV 89145For SaleMLS ID #2804762, Martha D. Egidio, Hudson Real Estate. LVR
- $655,0002 bd2 ba1.6k sqft10633 Heritage Hills Dr, Las Vegas, NV 89134For SaleMLS ID #2758567, Muchion M. Hughes, Signature Real Estate Group. LVR
- $450,0003 bd2 ba1.6k sqft10601 Pedal Point Pl Unit 101, Las Vegas, NV 89144For SaleMLS ID #2760486, Christina Yeakel, Realty ONE Group, Inc. LVR
- $430,0003 bd2 ba1.5k sqft4210 Chicory Cir, North Las Vegas, NV 89032For SaleMLS ID #2783246, Anyn A. Papin, SOS Realty Group LLC. LVR
- $449,0003 bd3 ba1.5k sqft10421 Skye Canyon Falls Ave, Las Vegas, NV 89166For SaleMLS ID #2785729, Danny Davis JR, HomeSmart Encore. LVR
- $485,0003 bd3 ba1.5k sqft10505 Prime View Ct, Las Vegas, NV 89144For SaleMLS ID #2739713, Greg Clemens, Coldwell Banker Premier. LVR
