This well-maintained home in an age restricted 55+ master plan retirement community, has a fully fenced backyard with two side gates and over 100 lush plants, creating a private park like setting. Enjoy a large covered patio, perfect for relaxing or entertaining. The kitchen features granite countertops, a breakfast nook with sliding glass doors, new stainless steel stove and hood, and a new dishwasher. Travertine tile floors enhance the kitchen, baths equipped with grab bars, and family room, while both bedrooms have newer carpet. The primary suite offers backyard views, double sinks, spacious closet, and easy entry shower. The home includes shutters throughout, ceiling fans, updated fixtures, newer water heater, laundry room with storage, and garage workshop with golf cart space.
Summerlin Sun City, consistently one of the countries top retirement communities, the home is minutes from Downtown Summerlin shopping, local golf courses, and community walking trails.
Active
Price cut: $10K (7/12)
$655,000
10633 Heritage Hills Dr, Las Vegas, NV 89134
2beds
1,699sqft
Single Family Residence
Built in 1997
7,405 Square Feet Lot
$635,400 Zestimate®
$386/sqft
$230/mo HOA
What's special
Laundry room with storageShutters throughoutCeiling fansNew dishwasherUpdated fixturesGranite countertops
- 172 days |
- 186 |
- 3 |
Zillow last checked:
Listing updated:
Listed by:
Muchion M. Hughes S.0194934 (725)210-3398,
Signature Real Estate Group
Source: LVR,MLS#: 2758567 Originating MLS: Greater Las Vegas Association of Realtors Inc
Originating MLS: Greater Las Vegas Association of Realtors IncFacts & features
Interior
Bedrooms & bathrooms
- Bedrooms: 2
- Bathrooms: 2
- Full bathrooms: 1
- 3/4 bathrooms: 1
Primary bedroom
- Description: Ceiling Fan,Ceiling Light,Closet
- Dimensions: 15x13
Bedroom 2
- Description: Ceiling Fan,Ceiling Light,Closet
- Dimensions: 11x11
Primary bathroom
- Description: Double Sink,Separate Shower
Dining room
- Description: Dining Area,Living Room/Dining Combo
- Dimensions: 12x10
Family room
- Description: Ceiling Fan
- Dimensions: 14x9
Kitchen
- Description: Breakfast Nook/Eating Area,Granite Countertops,Tile Flooring
Living room
- Description: Front
- Dimensions: 14x13
Heating
- Central, Gas
Cooling
- Central Air, Electric
Appliances
- Included: Built-In Electric Oven, Gas Water Heater, Water Heater
- Laundry: Gas Dryer Hookup, Laundry Room
Features
- Bedroom on Main Level, Ceiling Fan(s), Primary Downstairs, Window Treatments
- Flooring: Carpet, Tile
- Windows: Blinds, Double Pane Windows, Plantation Shutters
- Has fireplace: No
Interior area
- Total structure area: 1,699
- Total interior livable area: 1,699 sqft
Video & virtual tour
Property
Parking
- Total spaces: 2
- Parking features: Attached, Garage, Golf Cart Garage, Garage Door Opener, Private, Workshop in Garage
- Attached garage spaces: 2
Features
- Stories: 1
- Patio & porch: Covered, Patio
- Exterior features: Patio
- Pool features: Community
- Fencing: Block,Back Yard,Wrought Iron
Lot
- Size: 7,405 Square Feet
- Features: Desert Landscaping, Landscaped, < 1/4 Acre
Details
- Parcel number: 13724310140
- Zoning description: Single Family
- Horse amenities: None
Construction
Type & style
- Home type: SingleFamily
- Architectural style: One Story
- Property subtype: Single Family Residence
Materials
- Roof: Tile
Condition
- Resale
- Year built: 1997
Utilities & green energy
- Electric: Photovoltaics None
- Sewer: Public Sewer
- Water: Public
- Utilities for property: Underground Utilities
Green energy
- Energy efficient items: Windows
Community & HOA
Community
- Features: Pool
- Subdivision: Sun City Summerlin
HOA
- Has HOA: Yes
- Amenities included: Golf Course, Pool, Racquetball, Recreation Room, Spa/Hot Tub
- Services included: Common Areas, Maintenance Grounds, Recreation Facilities, Taxes
- HOA fee: $230 monthly
- HOA name: Sun City Summerlin
- HOA phone: 702-966-1400
Location
- Region: Las Vegas
Financial & listing details
- Price per square foot: $386/sqft
- Tax assessed value: $331,466
- Annual tax amount: $2,809
- Date on market: 3/22/2026
- Listing agreement: Exclusive Right To Sell
- Listing terms: Cash,Conventional,FHA,VA Loan
Estimated market value
$635,400
$604,000 - $667,000
$2,432/mo
Price history
| Date | Event | Price |
|---|---|---|
| 7/12/2026 | Price change | $655,000-1.5%$386/sqft |
Source:  LVR #2758567 Report a problem LVR #2758567 Report a problem | ||
| 5/18/2026 | Price change | $665,000-5%$391/sqft |
Source: LVR #2758567 Report a problem | ||
| 4/10/2026 | Price change | $699,900-2.8%$412/sqft |
Source: LVR #2758567 Report a problem | ||
| 2/26/2026 | Listed for sale | $720,000+121.5%$424/sqft |
Source: LVR #2758567 Report a problem | ||
| 12/8/2006 | Sold | $325,000+37.8%$191/sqft |
Source: Public Record Report a problem | ||
| 1/31/2002 | Sold | $235,900+36.4%$139/sqft |
Source: Public Record Report a problem | ||
| 11/21/1996 | Sold | $173,000$102/sqft |
Source: Public Record Report a problem | ||
Public tax history
| Year | Property taxes | Tax assessment |
|---|---|---|
| 2026 | $2,812 +3% | $116,013 -2.7% |
| 2025 | $2,730 +3% | $119,237 +8.6% |
| 2024 | $2,651 +3% | $109,745 +13.8% |
| 2023 | $2,574 +3% | $96,460 +8.6% |
| 2022 | $2,499 +3% | $88,800 +1.4% |
| 2021 | $2,426 +1.3% | $87,609 +4.9% |
| 2020 | $2,395 +4.8% | $83,507 +8.2% |
| 2019 | $2,286 +5.7% | $77,191 |
| 2018 | $2,163 | $77,191 +3.2% |
| 2017 | $2,163 | $74,822 +2.7% |
| 2016 | $2,163 +0.2% | $72,861 +3% |
| 2015 | $2,158 +3% | $70,769 +14.1% |
| 2014 | $2,095 | $62,036 |
| 2013 | -- | $62,036 +4.5% |
| 2012 | -- | $59,351 -10.6% |
| 2011 | -- | $66,423 +4.8% |
| 2010 | -- | $63,365 -13.8% |
| 2009 | -- | $73,484 |
| 2008 | -- | $73,484 -31.5% |
| 2007 | -- | $107,340 -3.7% |
| 2006 | -- | $111,449 +26.8% |
| 2005 | -- | $87,924 +30.4% |
| 2004 | -- | $67,452 +3.8% |
| 2003 | -- | $64,960 +5.7% |
| 2002 | -- | $61,460 +3.7% |
| 2001 | -- | $59,260 |
Find assessor info on the county website
Monthly payment
Est. payment
Payment breakdown
Explore the cost of this home by adjusting the details. Changes won't be saved.Climate risks
Neighborhood: Sun City Summerlin
Nearby schools
GreatSchools rating
- 8/10Ethel W. Staton Elementary SchoolGrades: PK-5Distance: 0.5 mi
- 6/10Ernest Becker Middle SchoolGrades: 6-8Distance: 2 mi
- 8/10Palo Verde High SchoolGrades: 9-12Distance: 1.7 mi
Schools provided by the listing agent
- Elementary: Staton, Ethel W.,Staton, Ethel W.
- Middle: Rogich Sig
- High: Palo Verde
Source: LVR. This data may not be complete. We recommend contacting the local school district to confirm school assignments for this home.
- $490,7002 bd2 ba1.7k sqft10629 Heritage Hills Dr, Las Vegas, NV 89134Off Market
- $506,3002 bd2 ba1.7k sqft10629 W Heritage Hills Dr, Las Vegas, NV 89134Off Market
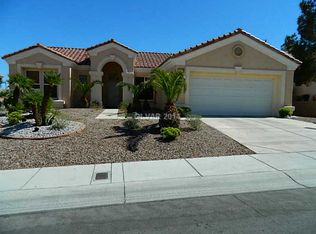
- $852,5002 bd3 ba2.5k sqft10637 Heritage Hills Dr, Las Vegas, NV 89134Sold

- $646,9003 bd2 ba2.3k sqft10616 Clarion Ln, Las Vegas, NV 89134Off Market
- $496,4002 bd2 ba1.8k sqft10620 Clarion Ln, Las Vegas, NV 89134Off Market
- $606,5003 bd2 ba2.1k sqft10612 Clarion Ln, Las Vegas, NV 89134Off Market
- $643,2003 bd2 ba2.1k sqft10612 Clarion Ln #0, Las Vegas, NV 89134Off Market
- $745,9002 bd3 ba2.3k sqft10625 Heritage Hills Dr, Las Vegas, NV 89134Off Market
A local agent can set up tours, give advice and negotiate with sellers.
Similar homes
- $625,0003 bd3 ba1.5k sqft1701 Drifters Peak St, Las Vegas, NV 89144For Sale
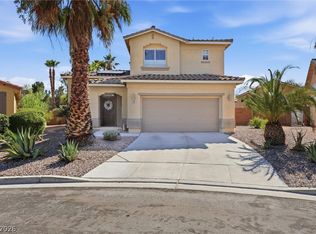 MLS ID #2793768, Karen Ventura Thai, eXp Realty. LVR
 - $505,0002 bd2 ba1.3k sqft2401 Ocean Edge Ct, Las Vegas, NV 89134For Sale
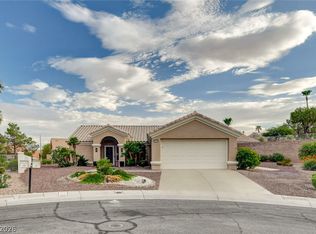 MLS ID #2800012, Christopher J. Logan, Realty ONE Group, Inc. LVR
 - $650,0003 bd2 ba2.1k sqft8909 Meadowood Dr, Las Vegas, NV 89134For Sale
 MLS ID #2784096, Ralph Karlisle R. Tong, Real Broker LLC. LVR
 - $539,5002 bd2 ba1.8k sqft2705 Byron Dr, Las Vegas, NV 89134For Sale
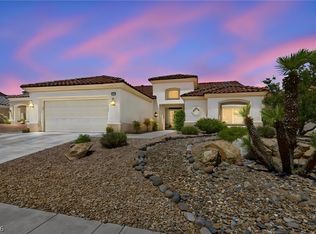 MLS ID #2804983, David D. Wilson, Simply Vegas. LVR
 - $425,0002 bd2 ba1.3k sqft10608 Mission Lakes Ave, Las Vegas, NV 89134For SaleMLS ID #2799944, Mechelle K. Lave, Compass Realty & Management. LVR
- $485,0002 bd2 ba1.7k sqft10716 Grand Cypress Ave, Las Vegas, NV 89134For SaleMLS ID #2762709, Richard J. Brenkus, Keller Williams MarketPlace. LVR
- $435,0002 bd2 ba1.2k sqft10417 Long Leaf Pl, Las Vegas, NV 89134For SaleMLS ID #2804682, Anna M. Roth, BHHS Nevada Properties. LVR
- $559,9992 bd2 ba1.8k sqft9928 Arbuckle Dr, Las Vegas, NV 89134For SaleMLS ID #2784693, Lisa A. Wilson, Simply Vegas. LVR
- $728,0003 bd3 ba2.1k sqft1300 Elk River Cir, Las Vegas, NV 89134For SaleMLS ID #2758463, Joseph Scrofani, Coldwell Banker Premier. LVR
- $459,9993 bd3 ba1.6k sqft2429 Twin Flower Cir, Las Vegas, NV 89134For SaleMLS ID #2808733, Jack Greenberg, Huntington & Ellis, A Real Est. LVR
- $599,0004 bd3 ba2.4k sqft2324 Pinion Valley Dr, Las Vegas, NV 89134For SaleMLS ID #2788475, Bridget A. Olson, Xpand Realty & Property Mgmt. LVR
- $539,9993 bd2 ba2.1k sqft2808 Tumble Creek Ct, Las Vegas, NV 89134For SaleMLS ID #2798941, Matthew Suiter, BHHS Nevada Properties. LVR
- $525,0004 bd3 ba1.6k sqft9817 Aspen Grove Pl, Las Vegas, NV 89134For SaleMLS ID #2794087, Gary V. Crouch, The Realty Boutique. LVR
- $409,9002 bd2 ba1.3k sqft2121 Red Dawn Sky St, Las Vegas, NV 89134For SaleMLS ID #2777147, Michael E. DelGais, Home Realty Center. LVR
- $389,9002 bd2 ba1.5k sqft2330 Spring Water Dr, Las Vegas, NV 89134For SaleMLS ID #2809008, Alfred R. Molinaro III, BHHS Nevada Properties. LVR
- $699,9904 bd2 ba2.1k sqft2651 Thornview St, Las Vegas, NV 89135For SaleMLS ID #2806998, Robin I. Smith, Keller Williams Realty Las Veg. LVR
- $430,0002 bd2 ba1.3k sqft9321 Quail Ridge Dr #24, Las Vegas, NV 89134For SaleMLS ID #2807053, Suzanne L. Petronzi, Signature Real Estate Group. LVR
- $375,0002 bd2 ba1.1k sqft2820 Brianwood Ct, Las Vegas, NV 89134For SaleMLS ID #2807284, Ben Correa, Real Broker LLC. LVR
- $849,0003 bd3 ba2.3k sqft10608 Back Plains Dr, Las Vegas, NV 89134For SaleMLS ID #2800682, Avichai Dan Goor, Douglas Elliman of Nevada LLC. LVR
- $445,0002 bd2 ba1.6k sqft9617 Gold Bank Dr, Las Vegas, NV 89134For SaleMLS ID #2791620, Stephanie Phillips, Cambridge Realty. LVR
