Easy to show with just one hour notice! Welcome to 1701 Drifters Peak Street, where the best of Summerlin living comes together in one exceptional home. Nestled on a spacious lot in the desirable Arbors village, this beautifully maintained residence offers the perfect balance of comfort, style, and outdoor living.
Step inside to discover bright, inviting spaces designed for everyday living and effortless entertaining. The thoughtfully designed floor plan features 3 bedrooms, 2.5 baths, and a beautifully updated kitchen with quartz countertops, creating a warm and welcoming heart of the home. New interior paint and LVP floors throughout the home. Upstairs, the primary suite offers a private balcony; an ideal spot to enjoy your morning coffee or unwind as the sun sets over the valley.
Outside, your own backyard retreat awaits. The oversized lot is a rare find in Summerlin, featuring a sparkling pool, mature landscaping, covered patio, and plenty of room to entertain, relax, or create lasting memories with family and friends.
Located just minutes from neighborhood parks, walking trails, Downtown Summerlin, Red Rock Canyon, premier dining, shopping, and entertainment, this home offers the lifestyle buyers dream about. Residents are zoned for highly sought-after schools, making this an exceptional opportunity in one of Las Vegas' most established communities.
Whether you're looking for your forever home or simply a place that feels like a private retreat while remaining close to everything Summerlin has to offer, 1701 Drifters Peak is ready to welcome you home.
Active
$625,000
1701 Drifters Peak St, Las Vegas, NV 89144
3beds
1,576sqft
Single Family Residence
Built in 1998
7,405 Square Feet Lot
$-- Zestimate®
$397/sqft
$65/mo HOA
What's special
Sparkling poolThoughtfully designed floor planCovered patioMature landscapingBright inviting spacesOversized lotNew interior paint
- 50 days |
- 429 |
- 41 |
Zillow last checked:
Listing updated:
Listed by:
Karen Ventura Thai S.0191388 (808)769-1411,
eXp Realty
Source: LVR,MLS#: 2793768 Originating MLS: Greater Las Vegas Association of Realtors Inc
Originating MLS: Greater Las Vegas Association of Realtors IncFacts & features
Interior
Bedrooms & bathrooms
- Bedrooms: 3
- Bathrooms: 3
- Full bathrooms: 2
- 1/2 bathrooms: 1
Primary bedroom
- Description: Balcony,Ceiling Light,Walk-In Closet(s)
- Dimensions: 15x13
Bedroom 2
- Description: Ceiling Light,Closet
- Dimensions: 10x10
Bedroom 3
- Description: Ceiling Light,Closet
- Dimensions: 10x10
Primary bathroom
- Description: Double Sink,Separate Shower,Separate Tub
Kitchen
- Description: Pantry,Quartz Countertops,Stainless Steel Appliances,Tile Flooring
Heating
- Central, Gas
Cooling
- Central Air, Electric
Appliances
- Included: Dryer, Disposal, Gas Range, Microwave, Refrigerator, Washer
- Laundry: Gas Dryer Hookup, Laundry Room
Features
- Window Treatments
- Flooring: Laminate, Tile
- Windows: Blinds, Double Pane Windows
- Has fireplace: No
Interior area
- Total structure area: 1,576
- Total interior livable area: 1,576 sqft
Video & virtual tour
Property
Parking
- Total spaces: 2
- Parking features: Attached, Garage, Garage Door Opener, Inside Entrance, Private
- Attached garage spaces: 2
Features
- Stories: 2
- Patio & porch: Balcony, Covered, Patio
- Exterior features: Built-in Barbecue, Balcony, Barbecue, Patio, Private Yard, Sprinkler/Irrigation
- Has private pool: Yes
- Pool features: Pool/Spa Combo
- Has spa: Yes
- Fencing: Block,Back Yard
Lot
- Size: 7,405 Square Feet
- Features: Drip Irrigation/Bubblers, Desert Landscaping, Sprinklers In Rear, Sprinklers In Front, Landscaped, Trees, < 1/4 Acre
Details
- Parcel number: 13724415008
- Zoning description: Single Family
- Horse amenities: None
Construction
Type & style
- Home type: SingleFamily
- Architectural style: Two Story
- Property subtype: Single Family Residence
Materials
- Roof: Tile
Condition
- Resale
- Year built: 1998
Utilities & green energy
- Sewer: Public Sewer
- Water: Public
- Utilities for property: Underground Utilities
Green energy
- Energy efficient items: Windows, Solar Panel(s)
Community & HOA
Community
- Subdivision: Arbor Grove
HOA
- Has HOA: Yes
- Services included: Association Management
- HOA fee: $65 monthly
- HOA name: Summerlin North
- HOA phone: 702-838-5500
Location
- Region: Las Vegas
Financial & listing details
- Price per square foot: $397/sqft
- Tax assessed value: $342,000
- Annual tax amount: $3,509
- Date on market: 6/26/2026
- Listing agreement: Exclusive Right To Sell
- Listing terms: Cash,Conventional,FHA,VA Loan
Estimated market value
Not available
Estimated sales range
Not available
Not available
Price history
| Date | Event | Price |
|---|---|---|
| 6/26/2026 | Listed for sale | $625,000+4.2%$397/sqft |
Source:  LVR #2793768 Report a problem LVR #2793768 Report a problem | ||
| 7/28/2025 | Sold | $600,000$381/sqft |
Source: LVR #2688222 Report a problem | ||
| 6/25/2025 | Pending sale | $600,000$381/sqft |
Source: LVR #2688222 Report a problem | ||
| 6/12/2025 | Listed for sale | $600,000+44.6%$381/sqft |
Source: LVR #2688222 Report a problem | ||
| 10/20/2020 | Sold | $415,000+10.7%$263/sqft |
Source: LVR #2231650 Report a problem | ||
| 9/17/2020 | Listed for sale | $375,000+120.6%$238/sqft |
Source: Signature Real Estate Group #2231650 Report a problem | ||
| 12/3/2009 | Sold | $170,000$108/sqft |
Source: Public Record Report a problem | ||
| 10/19/2009 | Price change | $170,000-2.9%$108/sqft |
Source: Prudential Americana Group #947807 Report a problem | ||
| 6/26/2009 | Listed for sale | $175,000-23.4%$111/sqft |
Source: Prudential Americana Group #947807 Report a problem | ||
| 4/15/2003 | Sold | $228,400$145/sqft |
Source: Public Record Report a problem | ||
Public tax history
| Year | Property taxes | Tax assessment |
|---|---|---|
| 2026 | $3,512 +8% | $119,700 +4.5% |
| 2025 | $3,252 +8% | $114,569 +9.8% |
| 2024 | $3,012 +8% | $104,349 +16.8% |
| 2023 | $2,789 +8% | $89,348 +4.5% |
| 2022 | $2,582 +7.7% | $85,529 +0.9% |
| 2021 | $2,397 +6.7% | $84,774 +4.1% |
| 2020 | $2,246 +4.8% | $81,416 +9.3% |
| 2019 | $2,144 +6.9% | $74,467 |
| 2018 | $2,005 | $74,467 +0.9% |
| 2017 | $2,005 | $73,835 +5.6% |
| 2016 | $2,005 +0.2% | $69,904 +10.9% |
| 2015 | $2,001 +3% | $63,016 +2.5% |
| 2014 | $1,942 | $61,455 |
| 2013 | -- | $61,455 +10.5% |
| 2012 | -- | $55,602 -9.5% |
| 2011 | -- | $61,409 +2.3% |
| 2010 | -- | $60,056 -22.5% |
| 2009 | -- | $77,443 |
| 2008 | -- | $77,443 -31.8% |
| 2007 | -- | $113,547 +3.4% |
| 2006 | -- | $109,853 +6.1% |
| 2005 | -- | $103,523 +58.7% |
| 2004 | -- | $65,244 +3.2% |
| 2003 | -- | $63,210 +13.5% |
| 2002 | -- | $55,700 +6.2% |
| 2001 | -- | $52,470 |
Find assessor info on the county website
Monthly payment
Est. payment
Payment breakdown
Explore the cost of this home by adjusting the details. Changes won't be saved.Climate risks
Neighborhood: Summerlin North
Nearby schools
GreatSchools rating
- 8/10Ethel W. Staton Elementary SchoolGrades: PK-5Distance: 0.5 mi
- 9/10Sig Rogich Middle SchoolGrades: 6-8Distance: 1.1 mi
- 8/10Palo Verde High SchoolGrades: 9-12Distance: 1.4 mi
Schools provided by the listing agent
- Elementary: Staton, Ethel W.,Staton, Ethel W.
- Middle: Rogich Sig
- High: Palo Verde
Source: LVR. This data may not be complete. We recommend contacting the local school district to confirm school assignments for this home.
- $438,6003 bd2 ba1.2k sqft10529 Courtney Cove Ave, Las Vegas, NV 89144Off Market
- $416,6003 bd2 ba1.1k sqft1705 Drifters Peak St, Las Vegas, NV 89144Off Market

- $460,0003 bd2 ba1.3k sqft1712 Stonefield St, Las Vegas, NV 89144For Sale
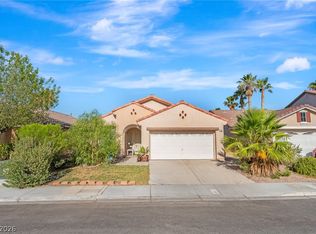
- $460,3003 bd2 ba1.6k sqft1716 Stonefield St, Las Vegas, NV 89144Off Market

- $406,0002 bd2 ba1.1k sqft1708 Stonefield St, Las Vegas, NV 89144Off Market
- $318,4003 bd2 ba1.1k sqft1708 Stonefield St #0, Las Vegas, NV 89144Off Market
- $447,2002 bd2 ba1.1k sqft10525 Courtney Cove Ave, Las Vegas, NV 89144Off Market
- $803,100-- bd-- ba-- sqft10525 Courtney Cove Ave #14538, Las Vegas, NV 89144Off Market
A local agent can set up tours, give advice and negotiate with sellers.
Similar homes
- $570,0004 bd3 ba2.1k sqft1017 Royal Birch Ln, Las Vegas, NV 89144For Sale
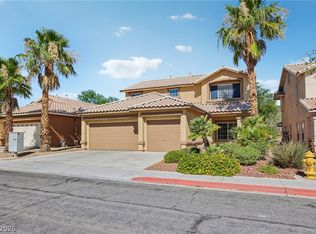 MLS ID #2808671, Zihao Gu, HomePlus Realty LLC. LVR
 - $510,8883 bd3 ba1.6k sqft904 Siena Hills Ln, Las Vegas, NV 89144For Sale
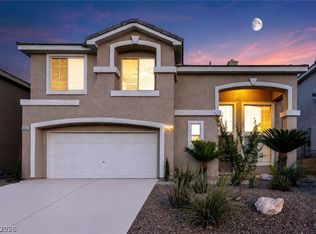 MLS ID #2805279, Ryan Wach, eXp Realty. LVR
 - $499,9003 bd3 ba1.6k sqft11108 Desert Dove Ave, Las Vegas, NV 89144For Sale
 MLS ID #2791187, Mitchell B. Schwartz, Keller Williams MarketPlace. LVR
 - $655,0002 bd2 ba1.6k sqft10633 Heritage Hills Dr, Las Vegas, NV 89134For Sale
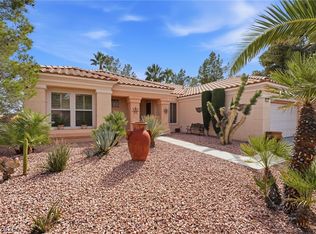 MLS ID #2758567, Muchion M. Hughes, Signature Real Estate Group. LVR
 - $620,0004 bd3 ba2.2k sqft2000 Summit Pointe Dr, Las Vegas, NV 89117For SaleMLS ID #2802609, Kathy Knight, Real Broker LLC. LVR
- $574,9994 bd2 ba2.2k sqft5624 Burdel St, Las Vegas, NV 89149For SaleMLS ID #2809070, Brandy J. White Elk, Innovative Real Estate Strateg. LVR
- $555,0003 bd3 ba1.8k sqft10505 Howling Coyote Ave, Las Vegas, NV 89135For SaleMLS ID #2807326, Richard Husel, Keller Williams MarketPlace. LVR
- $575,0002 bd2 ba1.5k sqft10020 Villa Ridge Dr, Las Vegas, NV 89134For SaleMLS ID #2795795, Jonathan Schussler, LPT Realty, LLC. LVR
- $489,0002 bd2 ba1.3k sqft10508 Mission Lakes Ave, Las Vegas, NV 89134For SaleMLS ID #2761118, Kimberly Olenak, Serhant. LVR
- $450,0002 bd2 ba1.6k sqft1728 Pacific Castle Pl, Las Vegas, NV 89144For SaleMLS ID #2804630, Shannon N. Hearn, Keller Williams VIP. LVR
- $549,9993 bd2 ba2.1k sqft2808 Tumble Creek Ct, Las Vegas, NV 89134For SaleMLS ID #2798941, Matthew Suiter, BHHS Nevada Properties. LVR
- $629,0003 bd2 ba2k sqft7364 Brushwood Peak Ave, Las Vegas, NV 89113For SaleMLS ID #2808396, Jiaxuan Li, The Zhu Realty Group, LLC. LVR
- $539,5002 bd2 ba1.8k sqft2705 Byron Dr, Las Vegas, NV 89134For SaleMLS ID #2804983, David D. Wilson, Simply Vegas. LVR
- $--3 bd3 ba2.3k sqft11117 Romola St, Las Vegas, NV 89141AuctionAuction.com 2
- $545,0003 bd3 ba2.2k sqft9240 Pitching Wedge Dr, Las Vegas, NV 89134For SaleMLS ID #2807956, Stephanie M Caswell, Local Realty. LVR
- $575,9954 bd3 ba2.1k sqft3525 Auburn Shadow St, Las Vegas, NV 89129For SaleMLS ID #2783702, David J. Toro-Segarra, SMG Realty. LVR
- $699,9904 bd2 ba2.1k sqft2651 Thornview St, Las Vegas, NV 89135For SaleMLS ID #2806998, Robin I. Smith, Keller Williams Realty Las Veg. LVR
- $649,9004 bd3 ba2.3k sqft3485 Artemis St, Las Vegas, NV 89117For SaleMLS ID #2802127, Kobe Barbarita, Barbarita Realty Consultants. LVR
- $699,9993 bd3 ba1.9k sqft1081 Maple Bend Ct, Las Vegas, NV 89138For SaleMLS ID #2798899, Michael Tully, Realty ONE Group, Inc. LVR
- $864,9954 bd3 ba2.2k sqft8253 Ruby Mountain Way, Las Vegas, NV 89128For SaleMLS ID #2808251, Mahalalel A Hamilton, Infinity Brokerage. LVR
