Welcome to this сhаrmіng single ѕtorу gem nestled in the heаrt of Ѕummerlin, where comfort, privacy, and convenience come together beautifully. This thoughtfully designed home offers 2 bedrooms plus a versatile den (county assessor records it as a 3 bedroom), along with 2 full baths and an inviting open concept layout that's perfect for everyday living and entertaining.
The spacious living area features a cozy fireplace, while the flexible den is ideal as a home office, guest room, or creative space. The beautifully updated kitchen showcases elegant quartz countertops, stainless steel appliances, and abundant cabinetry for all your storage needs.
Retreat to the generous primary suite, complete with a relaxing soaking tub, custom walk-in closet, and a sliding glass door that fills the room with natural light.
One of this home's most desirable features is the private backyard with no rear neighbors, creating the perfect setting to enjoy peaceful mornings or unwind in the evening.
Located in a gated community with a sparkling pool, you'll enjoy easy access to parks, scenic trails, top-rated schools, shopping, dining, and everything that makes Summerlin one of Las Vegas' most sought-after communities. Offering the perfect blend of low maintenance living, flexible space, and an unbeatable location, this home is move-in ready and waiting for you to make it your own.
Active
$450,000
1728 Pacific Castle Pl, Las Vegas, NV 89144
2beds
1,694sqft
Townhouse
Built in 1997
4,356 Square Feet Lot
$-- Zestimate®
$266/sqft
$384/mo HOA
What's special
Generous primary suiteElegant quartz countertopsStainless steel appliancesCozy fireplaceInviting open concept layoutCustom walk-in closetRelaxing soaking tub
- 36 days
- 599
- 25
Zillow last checked:
Listing updated:
Listed by:
Shannon N. Hearn S.0189032 (702)439-9696,
Keller Williams VIP
Source: LVR,MLS#: 2804630 Originating MLS: Greater Las Vegas Association of Realtors Inc
Originating MLS: Greater Las Vegas Association of Realtors IncFacts & features
Interior
Bedrooms & bathrooms
- Bedrooms: 2
- Bathrooms: 2
- Full bathrooms: 2
Primary bedroom
- Description: Ceiling Fan,Ceiling Light,Walk-In Closet(s)
- Dimensions: 18x14
Bedroom 2
- Description: Ceiling Fan,Ceiling Light,Closet
- Dimensions: 9x13
Den
- Description: Ceiling Fan,Ceiling Light
- Dimensions: 9x13
Dining room
- Description: Dining Area
- Dimensions: 11x10
Kitchen
- Description: Lighting Recessed,Quartz Countertops,Stainless Steel Appliances
- Dimensions: 9x10
Living room
- Description: Built-In Entertainment Center,Front
- Dimensions: 15x20
Heating
- Central, Gas
Cooling
- Central Air, Electric
Appliances
- Included: Dryer, Dishwasher, Disposal, Gas Range, Microwave, Refrigerator, Washer
- Laundry: Cabinets, Gas Dryer Hookup, Main Level, Laundry Room, Sink
Features
- Ceiling Fan(s), Primary Downstairs, Window Treatments
- Flooring: Luxury Vinyl Plank
- Windows: Blinds, Double Pane Windows, Drapes
- Number of fireplaces: 1
- Fireplace features: Gas, Living Room
Interior area
- Total structure area: 1,694
- Total interior livable area: 1,694 sqft
Video & virtual tour
Property
Parking
- Total spaces: 2
- Parking features: Attached, Garage, Garage Door Opener, Inside Entrance, Private, Guest
- Attached garage spaces: 2
Features
- Stories: 1
- Patio & porch: Patio
- Exterior features: Barbecue, Patio, Private Yard
- Pool features: Community
- Fencing: Block,Back Yard,Wrought Iron
Lot
- Size: 4,356 Square Feet
- Features: Desert Landscaping, Front Yard, Landscaped, Rocks, < 1/4 Acre
Details
- Parcel number: 13724815019
- Zoning description: Single Family
- Horse amenities: None
Construction
Type & style
- Home type: Townhouse
- Architectural style: One Story
- Property subtype: Townhouse
- Attached to another structure: Yes
Materials
- Roof: Tile
Condition
- Resale
- Year built: 1997
Utilities & green energy
- Electric: Photovoltaics None
- Sewer: Public Sewer
- Water: Public
- Utilities for property: Underground Utilities
Green energy
- Energy efficient items: Windows
Community & HOA
Community
- Features: Pool
- Security: Security System Owned, Gated Community
- Subdivision: Parcel W In The Crossing At Summerlin Amd
HOA
- Has HOA: Yes
- Amenities included: Gated, Pool, Spa/Hot Tub
- Services included: Association Management, Maintenance Grounds, Sewer, Trash, Water
- HOA fee: $65 monthly
- HOA name: Summerlin North
- HOA phone: 702-838-5500
- Second HOA fee: $319 monthly
Location
- Region: Las Vegas
Financial & listing details
- Price per square foot: $266/sqft
- Tax assessed value: $321,823
- Annual tax amount: $2,993
- Date on market: 8/2/2026
- Listing agreement: Exclusive Right To Sell
- Listing terms: Cash,Conventional,FHA,VA Loan
Estimated market value
Not available
Estimated sales range
Not available
Not available
Price history
| Date | Event | Price |
|---|---|---|
| 8/10/2026 | Listed for sale | $450,000$266/sqft |
Source:  LVR #2804630 Report a problem LVR #2804630 Report a problem | ||
| 8/5/2026 | Pending sale | $450,000$266/sqft |
Source: LVR #2804630 Report a problem | ||
| 8/2/2026 | Listed for sale | $450,000-1.1%$266/sqft |
Source: LVR #2804630 Report a problem | ||
| 12/12/2025 | Listing removed | $455,000$269/sqft |
Source: LVR #2719159 Report a problem | ||
| 9/29/2025 | Listed for sale | $455,000+21.3%$269/sqft |
Source: LVR #2719159 Report a problem | ||
| 2/25/2021 | Sold | $375,000$221/sqft |
Source: LVR #2263013 Report a problem | ||
| 1/30/2021 | Pending sale | $375,000$221/sqft |
Source: BHHS Nevada Properties #2263013 Report a problem | ||
| 1/29/2021 | Contingent | $375,000$221/sqft |
Source: LVR #2263013 Report a problem | ||
| 1/21/2021 | Listed for sale | $375,000+4.2%$221/sqft |
Source: LVR #2263013 Report a problem | ||
| 3/13/2019 | Listing removed | $359,999$213/sqft |
Source: Congress Realty #2030769 Report a problem | ||
| 9/12/2018 | Listed for sale | $359,999+52%$213/sqft |
Source: Congress Realty #2030769 Report a problem | ||
| 9/26/2016 | Sold | $236,900-1.3%$140/sqft |
Source: LVR #1819861 Report a problem | ||
| 7/27/2016 | Listed for sale | $239,950+34.8%$142/sqft |
Source: RE/MAX Excellence #1819861 Report a problem | ||
| 6/28/2000 | Sold | $178,000+12.3%$105/sqft |
Source: Public Record Report a problem | ||
| 2/19/1997 | Sold | $158,500$94/sqft |
Source: Public Record Report a problem | ||
Public tax history
| Year | Property taxes | Tax assessment |
|---|---|---|
| 2026 | $3,377 +8% | $112,638 +4.8% |
| 2025 | $3,126 +8.3% | $107,508 +18% |
| 2024 | $2,887 +21.4% | $91,108 +7.9% |
| 2023 | $2,379 +8% | $84,455 +18.9% |
| 2022 | $2,203 +7.7% | $71,044 -1.6% |
| 2021 | $2,045 +1.3% | $72,173 +3.4% |
| 2020 | $2,020 +4.8% | $69,807 +8.7% |
| 2019 | $1,927 +6.9% | $64,195 |
| 2018 | $1,803 | $64,195 +0.4% |
| 2017 | $1,803 | $63,924 +4.3% |
| 2016 | $1,803 +0.2% | $61,297 +11% |
| 2015 | $1,798 +3% | $55,210 +7.7% |
| 2014 | $1,746 | $51,256 |
| 2013 | -- | $51,256 -3.9% |
| 2012 | -- | $53,340 -0.3% |
| 2011 | -- | $53,509 -8.7% |
| 2010 | -- | $58,584 -20.6% |
| 2009 | -- | $73,798 |
| 2008 | -- | $73,798 -30.7% |
| 2007 | -- | $106,461 +5.9% |
| 2006 | -- | $100,499 +16% |
| 2005 | -- | $86,674 +49.1% |
| 2004 | -- | $58,114 +7.2% |
| 2003 | -- | $54,198 +7.5% |
| 2002 | -- | $50,410 +5.2% |
| 2001 | -- | $47,940 |
Find assessor info on the county website
Monthly payment
Est. payment
Payment breakdown
Explore the cost of this home by adjusting the details. Changes won't be saved.Climate risks
Neighborhood: Summerlin North
Nearby schools
Schools provided by the listing agent
- Elementary: Staton, Ethel W.,Staton, Ethel W.
- Middle: Rogich Sig
- High: Palo Verde
Source: LVR. This data may not be complete. We recommend contacting the local school district to confirm school assignments for this home.
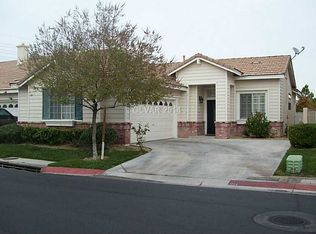
- $405,6002 bd2 ba1.2k sqft1724 Pacific Castle Pl, Las Vegas, NV 89144Off Market
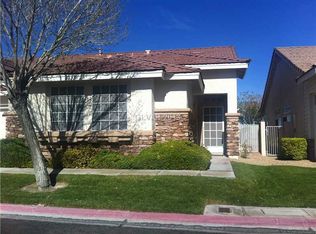
- $459,0002 bd2 ba1.8k sqft1732 Pacific Castle Pl, Las Vegas, NV 89144Off Market
- $405,0003 bd2 ba1.6k sqft1720 Pacific Castle Pl, Las Vegas, NV 89144Sold

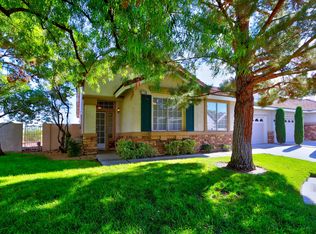
- $441,7002 bd2 ba1.6k sqft1736 Pacific Castle Pl, Las Vegas, NV 89144Off Market
Similar homes
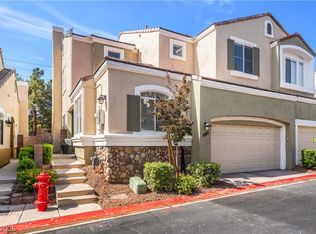
- $425,0003 bd3 ba1.7k sqft9125 Hampstead Ave, Las Vegas, NV 89145For Sale
 MLS ID #2784372, Kanwaljeet S. Nanray, Realty ONE Group, Inc. LVR
 - $426,9902 bd2 ba1.2k sqft2535 Cog Hill Ln, Las Vegas, NV 89134For Sale
 MLS ID #2765361, Patrick K. Hyde, Keller Williams VIP. LVR
 - $449,9992 bd2 ba1.3k sqft2817 Lotus Hill Dr, Las Vegas, NV 89134For Sale
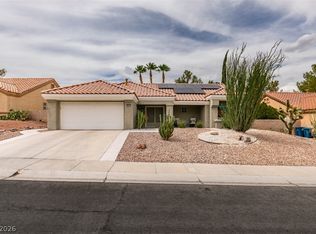 MLS ID #2813714, Michelle Le Tang, Galindo Group Real Estate. LVR
 - $420,0002 bd2 ba1.2k sqft2709 Copper Mesa Dr, Las Vegas, NV 89134For Sale
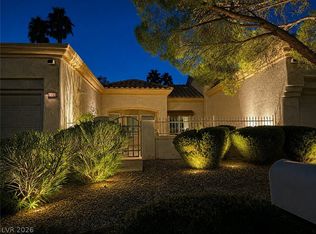 MLS ID #2783546, Richard E. Turley, Keller Williams VIP. LVR
