Gorgeous One-Ѕtοrу Townhomе in а Desirable Southwеst Cοmmunity Adjacent to Summerlin! Welcome to this stunning and meticulously maintained 3-bedroom, 2-bath townhome located in one of the most sought-after neighborhoods in the southwest – minutes from Summerlin, shopping, dining, and parks! Features You'll Love: Single-story layout with open and inviting floor plan. Updated kitchen with sleek cabinets, soft-close drawers, stainless steel appliances, and a built-in wine cooler – perfect for entertaining. Primary bedroom retreat with a charming private patio great for relaxing or your morning coffee. This move-in-ready home combines comfort, style, and location – ideal for those seeking easy living with modern updates in a peaceful community setting.
Active
$400,000
10059 Oak Creek Canyon Ave, Las Vegas, NV 89147
3beds
1,605sqft
Townhouse
Built in 1999
3,049 Square Feet Lot
$398,200 Zestimate®
$249/sqft
$200/mo HOA
What's special
Sleek cabinetsSingle-story layoutCharming private patioPrimary bedroom retreatUpdated kitchenGorgeous one-story townhomeStainless steel appliances
- 145 days
- 91
- 6
Zillow last checked:
Listing updated:
Listed by:
Erik Gustav Hakans BS.0143677 702-256-4900,
Wardley Real Estate
Source: LVR,MLS#: 2771343 Originating MLS: Greater Las Vegas Association of Realtors Inc
Originating MLS: Greater Las Vegas Association of Realtors IncFacts & features
Interior
Bedrooms & bathrooms
- Bedrooms: 3
- Bathrooms: 2
- Full bathrooms: 1
- 3/4 bathrooms: 1
Primary bedroom
- Description: Walk-In Closet(s)
- Dimensions: 14X15
Bedroom 2
- Description: Closet,Downstairs
- Dimensions: 12X12
Bedroom 3
- Description: Closet,Downstairs
- Dimensions: 11X11
Kitchen
- Description: Breakfast Bar/Counter
Living room
- Description: Entry Foyer
- Dimensions: 14x16
Heating
- Central, Gas
Cooling
- Central Air, Electric
Appliances
- Included: Dryer, Disposal, Gas Range, Microwave, Refrigerator, Washer
- Laundry: Gas Dryer Hookup, Main Level
Features
- BathroomonMainLevel, Bedroom on Main Level, Ceiling Fan(s), Primary Downstairs, Window Treatments
- Flooring: Carpet, Laminate
- Windows: Blinds
- Number of fireplaces: 1
- Fireplace features: Family Room, Gas
Interior area
- Total structure area: 1,605
- Total interior livable area: 1,605 sqft
Video & virtual tour
Property
Parking
- Total spaces: 2
- Parking features: Attached, Garage, Garage Door Opener, Inside Entrance, Private
- Attached garage spaces: 2
Features
- Stories: 1
- Exterior features: Private Yard
- Pool features: Community
- Fencing: Back Yard,Metal
Lot
- Size: 3,049 Square Feet
- Features: Desert Landscaping, Landscaped, < 1/4 Acre
Details
- Parcel number: 16318310025
- Zoning description: Single Family
- Special conditions: Probate Listing,Short Sale
- Horse amenities: None
Construction
Type & style
- Home type: Townhouse
- Architectural style: One Story
- Property subtype: Townhouse
- Attached to another structure: Yes
Materials
- Roof: Tile
Condition
- Resale
- Year built: 1999
Utilities & green energy
- Electric: Photovoltaics None
- Sewer: Public Sewer
- Water: Public
- Utilities for property: Underground Utilities
Community & HOA
Community
- Features: Pool
- Security: Gated Community
- Subdivision: Antelope Canyon
HOA
- Has HOA: Yes
- Amenities included: Gated, Pool, Spa/Hot Tub
- Services included: Maintenance Grounds
- HOA fee: $200 monthly
- HOA name: Antelope Canyon
- HOA phone: 702-795-3344
Location
- Region: Las Vegas
Financial & listing details
- Price per square foot: $249/sqft
- Tax assessed value: $265,051
- Annual tax amount: $1,832
- Date on market: 4/9/2026
- Listing agreement: Exclusive Right To Sell
- Listing terms: Cash,Conventional,FHA,VA Loan
Estimated market value
$398,200
$378,000 - $418,000
$2,189/mo
Price history
| Date | Event | Price |
|---|---|---|
| 8/29/2026 | Listed for sale | $400,000$249/sqft |
Source:  LVR #2771343 Report a problem LVR #2771343 Report a problem | ||
| 4/21/2026 | Contingent | $400,000$249/sqft |
Source: LVR #2771343 Report a problem | ||
| 4/9/2026 | Listed for sale | $400,000-3.6%$249/sqft |
Source: LVR #2771343 Report a problem | ||
| 3/20/2026 | Listing removed | $415,000$259/sqft |
Source: LVR #2705870 Report a problem | ||
| 3/19/2026 | Listed for sale | $415,000$259/sqft |
Source: LVR #2705870 Report a problem | ||
| 1/27/2026 | Pending sale | $415,000$259/sqft |
Source: LVR #2705870 Report a problem | ||
| 1/25/2026 | Price change | $415,000-4.6%$259/sqft |
Source: LVR #2705870 Report a problem | ||
| 11/25/2025 | Price change | $435,000-1.1%$271/sqft |
Source: LVR #2705870 Report a problem | ||
| 10/23/2025 | Price change | $440,000-1.1%$274/sqft |
Source: LVR #2705870 Report a problem | ||
| 8/1/2025 | Listed for sale | $445,000+4.7%$277/sqft |
Source: LVR #2705870 Report a problem | ||
| 10/31/2022 | Sold | $425,000-5.6%$265/sqft |
Source: LVR #2430158 Report a problem | ||
| 9/12/2022 | Pending sale | $450,000$280/sqft |
Source: LVR #2430158 Report a problem | ||
| 8/17/2022 | Price change | $450,000-1.1%$280/sqft |
Source: LVR #2430158 Report a problem | ||
| 7/18/2022 | Price change | $455,000-5%$283/sqft |
Source: LVR #2404148 Report a problem | ||
| 6/29/2022 | Price change | $479,000-4%$298/sqft |
Source: LVR #2404148 Report a problem | ||
| 6/10/2022 | Listed for sale | $499,000+76.3%$311/sqft |
Source: LVR #2404148 Report a problem | ||
| 11/9/2018 | Sold | $283,000-3.7%$176/sqft |
Source: LVR #2038626 Report a problem | ||
| 10/9/2018 | Listing removed | $1,750$1/sqft |
Source: Simply Vegas #2012724 Report a problem | ||
| 10/9/2018 | Price change | $294,000+1.4%$183/sqft |
Source: Simply Vegas #2038626 Report a problem | ||
| 10/8/2018 | Price change | $1,750-5.4%$1/sqft |
Source: Simply Vegas #2012724 Report a problem | ||
| 9/27/2018 | Price change | $289,999-1.7%$181/sqft |
Source: Simply Vegas #2018757 Report a problem | ||
| 9/26/2018 | Price change | $294,9980%$184/sqft |
Source: Simply Vegas #2018757 Report a problem | ||
| 9/19/2018 | Listed for rent | $1,850$1/sqft |
Source: Simply Vegas #2012724 Report a problem | ||
| 9/18/2018 | Price change | $294,999-1.6%$184/sqft |
Source: Simply Vegas #2018757 Report a problem | ||
| 9/12/2018 | Listed for sale | $299,900+53.8%$187/sqft |
Source: Simply Vegas #2018757 Report a problem | ||
| 1/31/2017 | Sold | $195,000+50.6%$121/sqft |
Source: LVR #1635775 Report a problem | ||
| 3/23/1999 | Sold | $129,500$81/sqft |
Source: Public Record Report a problem | ||
Public tax history
| Year | Property taxes | Tax assessment |
|---|---|---|
| 2026 | $1,835 +3% | $92,768 -2.5% |
| 2025 | $1,781 +3% | $95,146 +14.4% |
| 2024 | $1,730 +3% | $83,140 +10.2% |
| 2023 | $1,679 -1.5% | $75,452 +18.4% |
| 2022 | $1,705 +7.7% | $63,752 -1.9% |
| 2021 | $1,582 +6.7% | $64,995 +3.8% |
| 2020 | $1,483 -4.6% | $62,593 +9.9% |
| 2019 | $1,554 +17.4% | $56,954 |
| 2018 | $1,324 | $56,954 +4.5% |
| 2017 | $1,324 | $54,524 +2% |
| 2016 | $1,324 +0.3% | $53,469 +16.4% |
| 2015 | $1,320 +3.2% | $45,926 +10.4% |
| 2014 | $1,279 | $41,581 |
| 2013 | -- | $41,581 -6.4% |
| 2012 | -- | $44,426 +1.4% |
| 2011 | -- | $43,799 -4.8% |
| 2010 | -- | $45,996 -25% |
| 2009 | -- | $61,347 |
| 2008 | -- | $61,347 -34.5% |
| 2007 | -- | $93,726 +6.6% |
| 2006 | -- | $87,954 +49.1% |
| 2005 | -- | $58,975 +14.5% |
| 2004 | -- | $51,489 +4.5% |
| 2003 | -- | $49,294 +5.8% |
| 2002 | -- | $46,600 +8.8% |
| 2001 | -- | $42,840 |
Find assessor info on the county website
Monthly payment
Est. payment
Payment breakdown
Explore the cost of this home by adjusting the details. Changes won't be saved.Climate risks
Neighborhood: Spring Valley
Nearby schools
Schools provided by the listing agent
- Elementary: Hayes, Keith C. & Karen W.,Hayes, Keith C. & Karen
- Middle: Fertitta Frank & Victoria
- High: Spring Valley HS
Source: LVR. This data may not be complete. We recommend contacting the local school district to confirm school assignments for this home.
- $503,5003 bd2 ba1.6k sqft10059 Oak Creek Canyon Ave #0, Las Vegas, NV 89147Off Market

- $342,9002 bd2 ba1.2k sqft10053 Oak Creek Canyon Ave, Las Vegas, NV 89147Off Market

- $375,2003 bd2 ba1.6k sqft10065 Oak Creek Canyon Ave, Las Vegas, NV 89147Off Market
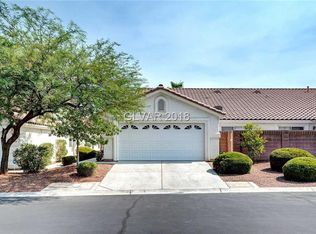
- $369,7003 bd2 ba1.6k sqft10047 Oak Creek Canyon Ave, Las Vegas, NV 89147Off Market
Similar homes
- $339,9003 bd3 ba1.3k sqft3923 Starfield Ln, Las Vegas, NV 89147For Sale
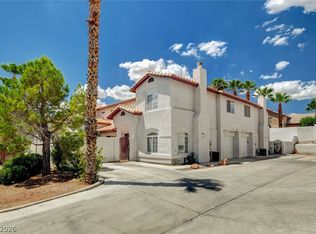 MLS ID #2802241, George G. Kinney, Elite Realty. LVR
 - $445,0002 bd2 ba1.7k sqft10809 Garden Mist Dr APT 1074, Summerlin, NV 89135For Sale
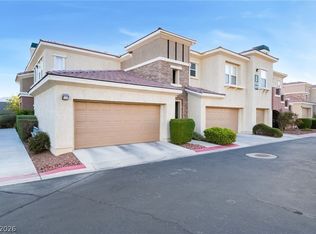 MLS ID #2812525, James Bandy, Platinum Real Estate Prof. LVR
 - $399,0002 bd3 ba1.7k sqft6954 Emerald Springs Ln, Las Vegas, NV 89113For Sale
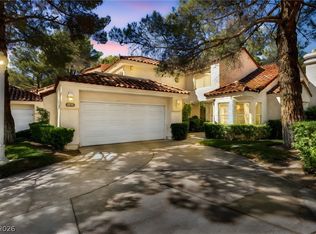 MLS ID #2790968, Alex Mejia, Real Broker LLC. LVR
 - $400,0003 bd3 ba1.7k sqft5692 Calm Season St, Spring Valley, NV 89118For Sale
 MLS ID #2805665, Kristina L. Karr, eXp Realty. LVR
