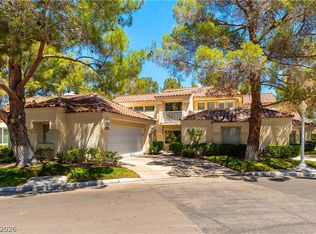
Lower your rate and your cash to close: seller offers up to $8,500 toward an interest rate buydown, plus a contribution toward your closing costs, up to lender-allowable limits. Guard-gated Spanish Trail townhome, 1,752 sq ft, with the primary bedroom on the main level, a deep soaking tub, and a separate walk-in shower. Upstairs, a second bedroom and an open loft with built-in shelving for an office, library, or guest retreat. Three full baths. Vaulted ceilings, a fireplace in the living room, and three sets of sliding glass doors bringing natural light across the floor plan. Kitchen with granite counters, stainless appliances, and a breakfast bar. Spanish Trail Country Club sits inside the gates, with 27 holes of golf, tennis, fitness, and dining by separate membership. HOA covers the guard gate and exterior grounds. Lock-and-leave living minutes from shopping, dining, and the Strip.
Active
Price cut: $24.1K (9/7)
$374,900
6954 Emerald Springs Ln, Las Vegas, NV 89113
2beds
1,752sqft
Townhouse
Built in 1987
3,049 Square Feet Lot
$370,800 Zestimate®
$214/sqft
$822/mo HOA
What's special
Guard-gated spanish trail townhomeVaulted ceilingsKitchen with granite countersBreakfast barSeparate walk-in showerDeep soaking tubStainless appliances
- 131 days
- 308
- 22
Zillow last checked:
Listing updated:
Listed by:
Alex Mejia BS.0143322 (702)335-2196,
Real Broker LLC
Source: LVR,MLS#: 2790968 Originating MLS: Greater Las Vegas Association of Realtors Inc
Originating MLS: Greater Las Vegas Association of Realtors IncFacts & features
Interior
Bedrooms & bathrooms
- Bedrooms: 2
- Bathrooms: 3
- Full bathrooms: 2
- 1/2 bathrooms: 1
Primary bedroom
- Description: Pbr Separate From Other,Walk-In Closet(s)
- Dimensions: 16X14
Bedroom 2
- Description: Ceiling Fan,Ceiling Light,Closet,Upstairs
- Dimensions: 11X10
Primary bathroom
- Description: Double Sink,Separate Shower,Separate Tub
Dining room
- Description: Dining Area,Vaulted Ceiling
- Dimensions: 9X8
Kitchen
- Description: Breakfast Bar/Counter,Breakfast Nook/Eating Area,Custom Cabinets,Granite Countertops,Pantry,Stainless Steel Appliances
Living room
- Description: Sunken,Vaulted Ceiling
- Dimensions: 15X14
Loft
- Description: Other
- Dimensions: 10X8
Heating
- Central, Electric, Gas
Cooling
- Central Air, Electric
Appliances
- Included: Built-In Electric Oven, Dryer, Dishwasher, Gas Cooktop, Disposal, Gas Range, Microwave, Refrigerator, Water Softener Owned, Warming Drawer, Washer
- Laundry: Electric Dryer Hookup, Gas Dryer Hookup, Laundry Room
Features
- Bathroom on Main Level, Ceiling Fan(s), Primary Downstairs, Three Quarter Bath on Main Level, Window Treatments
- Flooring: Carpet, Tile
- Windows: Blinds, Double Pane Windows, Plantation Shutters
- Number of fireplaces: 1
- Fireplace features: Family Room, Gas, Glass Doors
Interior area
- Total structure area: 1,752
- Total interior livable area: 1,752 sqft
Video & virtual tour
Property
Parking
- Total spaces: 2
- Parking features: Attached, Epoxy Flooring, Garage, Garage Door Opener, Inside Entrance, Open, Shelves, Storage, Workshop in Garage
- Attached garage spaces: 2
- Has uncovered spaces: Yes
Features
- Stories: 2
- Exterior features: Private Yard
- Pool features: Community
- Fencing: None
- View description: None
Lot
- Size: 3,049 Square Feet
- Features: Desert Landscaping, Landscaped, < 1/4 Acre
Details
- Parcel number: 16327512009
- Zoning description: Single Family
- Horse amenities: None
Construction
Type & style
- Home type: Townhouse
- Architectural style: Two Story
- Property subtype: Townhouse
- Attached to another structure: Yes
Materials
- Roof: Tile
Condition
- Resale
- Year built: 1987
Utilities & green energy
- Electric: Photovoltaics None
- Sewer: Public Sewer
- Water: Public
- Utilities for property: Underground Utilities
Green energy
- Energy efficient items: Windows
Community & HOA
Community
- Features: Pool
- Security: Prewired, Gated Community
- Subdivision: Springs At Spanish Trail
HOA
- Has HOA: Yes
- Amenities included: Country Club, Clubhouse, Fitness Center, Golf Course, Gated, Pool, Guard, Spa/Hot Tub, Security, Tennis Court(s)
- Services included: Clubhouse, Common Areas, Maintenance Grounds, Recreation Facilities, Reserve Fund, Security, Taxes
- HOA fee: $432 monthly
- HOA name: Spanish Trail
- HOA phone: 702-367-8747
- Second HOA fee: $390 monthly
Location
- Region: Las Vegas
Financial & listing details
- Price per square foot: $214/sqft
- Tax assessed value: $251,903
- Annual tax amount: $2,076
- Date on market: 6/15/2026
- Listing agreement: Exclusive Right To Sell
- Listing terms: Cash,Conventional,FHA,VA Loan
- Ownership: Townhouse
Estimated market value
$370,800
$352,000 - $389,000
$1,709/mo
Price history
| Date | Event | Price |
|---|---|---|
| 9/7/2026 | Price change | $374,900-6%$214/sqft |
Source:  LVR #2790968 Report a problem LVR #2790968 Report a problem | ||
| 7/31/2026 | Price change | $399,000-6.1%$228/sqft |
Source: LVR #2790968 Report a problem | ||
| 7/17/2026 | Price change | $425,000-1.2%$243/sqft |
Source: LVR #2790968 Report a problem | ||
| 6/15/2026 | Listed for sale | $430,000$245/sqft |
Source: LVR #2790968 Report a problem | ||
| 6/13/2026 | Listing removed | $430,000$245/sqft |
Source: LVR #2702999 Report a problem | ||
| 3/25/2026 | Price change | $430,000-2.3%$245/sqft |
Source: LVR #2702999 Report a problem | ||
| 2/26/2026 | Pending sale | $440,000$251/sqft |
Source: LVR #2702999 Report a problem | ||
| 2/10/2026 | Price change | $440,000-4.8%$251/sqft |
Source: LVR #2702999 Report a problem | ||
| 12/27/2025 | Price change | $462,000-2.1%$264/sqft |
Source: LVR #2702999 Report a problem | ||
| 10/6/2025 | Price change | $472,000-4.3%$269/sqft |
Source: LVR #2702999 Report a problem | ||
| 8/17/2025 | Price change | $493,000-1.4%$281/sqft |
Source: LVR #2702999 Report a problem | ||
| 7/21/2025 | Listed for sale | $500,000+16.3%$285/sqft |
Source: LVR #2702999 Report a problem | ||
| 6/16/2023 | Sold | $430,000$245/sqft |
Source: LVR #2490175 Report a problem | ||
| 5/18/2023 | Pending sale | $430,000$245/sqft |
Source: LVR #2490175 Report a problem | ||
| 5/12/2023 | Price change | $430,000-2.3%$245/sqft |
Source: LVR #2490175 Report a problem | ||
| 4/24/2023 | Listed for sale | $440,000+69.2%$251/sqft |
Source: LVR #2490175 Report a problem | ||
| 4/26/2018 | Sold | $260,000-1.9%$148/sqft |
Source: LVR #1972804 Report a problem | ||
| 3/8/2018 | Listed for sale | $265,000+79.6%$151/sqft |
Source: Award Realty #1972804 Report a problem | ||
| 4/17/2013 | Sold | $147,525-62.3%$84/sqft |
Source: LVR #1282724 Report a problem | ||
| 8/27/2012 | Sold | $391,177$223/sqft |
Source: Public Record Report a problem | ||
Public tax history
| Year | Property taxes | Tax assessment |
|---|---|---|
| 2026 | $2,243 +8% | $88,166 -1.4% |
| 2025 | $2,076 +8% | $89,455 +10.6% |
| 2024 | $1,923 +8% | $80,901 +12.2% |
| 2023 | $1,781 +3% | $72,129 +20.2% |
| 2022 | $1,729 +3% | $60,022 -3.2% |
| 2021 | $1,678 +1.3% | $62,017 +2.7% |
| 2020 | $1,657 +4.8% | $60,414 +10.1% |
| 2019 | $1,581 +6.9% | $54,888 |
| 2018 | $1,479 | $54,888 +5.5% |
| 2017 | $1,479 | $52,021 +3.2% |
| 2016 | $1,479 +0.3% | $50,410 +0.2% |
| 2015 | $1,476 +3% | $50,315 +7.5% |
| 2014 | $1,433 | $46,804 |
| 2013 | -- | $46,804 -1.4% |
| 2012 | -- | $47,455 -0.4% |
| 2011 | -- | $47,640 -13.6% |
| 2010 | -- | $55,143 -17.8% |
| 2009 | -- | $67,058 |
| 2008 | -- | $67,058 -32.2% |
| 2007 | -- | $98,915 +1.2% |
| 2006 | -- | $97,707 +52.4% |
| 2005 | -- | $64,096 +16.7% |
| 2004 | -- | $54,940 +6.1% |
| 2003 | -- | $51,762 +1.6% |
| 2002 | -- | $50,970 -6.2% |
| 2001 | -- | $54,340 |
Find assessor info on the county website
Monthly payment
Est. payment
Payment breakdown
Explore the cost of this home by adjusting the details. Changes won't be saved.Climate risks
Neighborhood: Spring Valley
Nearby schools
Schools provided by the listing agent
- Elementary: Rogers, Lucille S.,Rogers, Lucille S.
- Middle: Sawyer Grant
- High: Durango
Source: LVR. This data may not be complete. We recommend contacting the local school district to confirm school assignments for this home.
- $350,0002 bd3 ba1.8k sqft6956 Emerald Springs Ln, Las Vegas, NV 89113For Sale
- $337,1002 bd2 ba1.1k sqft6952 Emerald Springs Ln, Las Vegas, NV 89113Off Market

- $329,0002 bd2 ba1.1k sqft6958 Emerald Springs Ln, Las Vegas, NV 89113Off Market
- $354,3002 bd3 ba1.6k sqft6950 Emerald Springs Ln, Las Vegas, NV 89113Off Market

Similar homes
- $350,0002 bd3 ba1.8k sqft6956 Emerald Springs Ln, Las Vegas, NV 89113For SaleMLS ID #2775341, William O'Keefe, eXp Realty. LVR
- $463,0002 bd3 ba1.7k sqft7044 Bright Springs Ct, Las Vegas, NV 89113For Sale
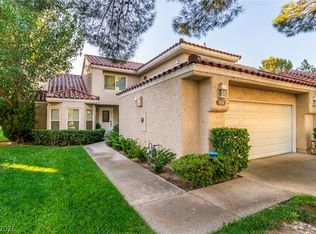 MLS ID #2824523, Daniel Jiang, Homers Realty LLC. LVR
 - $415,0002 bd3 ba2k sqft5978 Greenery View Ln, Las Vegas, NV 89118For Sale
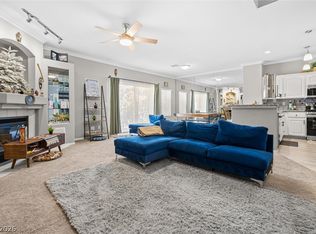 MLS ID #2803589, Ryan E. Carter, Galindo Group Real Estate. LVR
 - $439,9003 bd3 ba1.7k sqft5543 Aleman Dr, Las Vegas, NV 89113For Sale
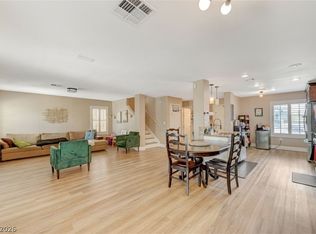 MLS ID #2783245, Blake G. Lathrop, Savi Realty LLC. LVR
