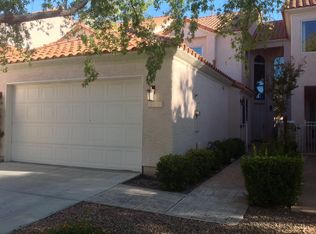
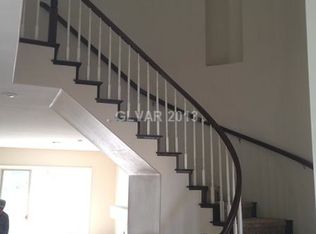
GORGEOUS HIGHLY UPGRADED 2-STORY TOWNHOME LOCATED IN A GATED COMMUNITY IN THE HEART OF THE LAKES WITH NO REAR NEIGHBORS! ENJOY THE ULTIMATE LAKE LIFESTYLE WITH FISHING, CANOEING & PADDLE BOATING JUST STEPS FROM HOME! PROPERTY FEATURES 2 BEDROOMS, 2.5 BATHROOMS + A DEN WITH BUILT-INS THAT MAY BE CONVERTED INTO A 3RD BEDROOM. BRIGHT, OPEN-CONCEPT FLOOR PLAN WITH A FORMAL SUNKEN LIVING ROOM FEATURING A GAS FIREPLACE. GOURMET KITCHEN FEATURES QUARTZ COUNTERTOPS, BREAKFAST BAR, STAINLESS STEEL APPLIANCES, BUILT-IN MICROWAVE & OVEN, PANTRY, WINE FRIDGE, FARMHOUSE SINK & REVERSE OSMOSIS. HUGE UPSTAIRS PRIMARY SUITE FEATURES A GAS FIREPLACE, PRIVATE BALCONY, AND A LARGE WALK-IN CLOSET. THE SPA-LIKE PRIMARY BATHROOM INCLUDES A 2ND PRIVATE BALCONY, DUAL SINKS, MAKEUP VANITY, SEPARATE SHOWER & RELAXING SOAKING TUB. PRIVATE BACKYARD FEATURES A COVERED PATIO & LOW-MAINTENANCE LANDSCAPING. LAUNDRY ROOM INCLUDES A SINK. 2-CAR GARAGE FEATURES EPOXY FLOORS AND STORAGE SHELVING. SMART THERMOSTAT! COMMUNITY AMENITIES INCLUDE A CLUBHOUSE, POOL, SPA & PARK. CONVENIENTLY LOCATED NEAR SHOPPING, DINING, ENTERTAINMENT & FREEWAY ACCESS.
Active
Price cut: $14K (10/12)
$525,000
3111 Lido Isle Ct, Las Vegas, NV 89117
2beds
2,165sqft
Townhouse
Built in 1990
2,613 Square Feet Lot
$-- Zestimate®
$242/sqft
$572/mo HOA
What's special
Low-maintenance landscapingQuartz countertopsDual sinksDen with built-insCovered patioHuge upstairs primary suiteSmart thermostat
- 34 days
- 435
- 10
Zillow last checked:
Listing updated:
Listed by:
Richard J. Brenkus BS.0016186 office@brenkus.com,
Keller Williams MarketPlace
Source: LVR,MLS#: 2817944 Originating MLS: Greater Las Vegas Association of Realtors Inc
Facts & features
Interior
Bedrooms & bathrooms
- Bedrooms: 2
- Bathrooms: 3
- Full bathrooms: 1
- 3/4 bathrooms: 1
- 1/2 bathrooms: 1
Primary bedroom
- Description: Balcony,Ceiling Fan,Ceiling Light,Custom Closet,Pbr Separate From Other,Upstairs,Walk-In Closet(s)
- Dimensions: 23x16
Bedroom 2
- Description: Ceiling Fan,Closet,Downstairs,Telephone Jack,TV/ Cable
- Dimensions: 14x12
Primary bathroom
- Description: Double Sink,Make Up Table,Separate Shower,Separate Tub,Tub
Den
- Description: Built-Ins,Ceiling Fan
- Dimensions: 12x12
Dining room
- Description: Breakfast Nook/Eating Area,Dining Area,Kitchen/Dining Room Combo
- Dimensions: 12x8
Kitchen
- Description: Breakfast Bar/Counter,Lighting Recessed,Pantry,Quartz Countertops,Stainless Steel Appliances,Tile Flooring
Living room
- Description: Entry Foyer,Formal,Front,Sunken,Vaulted Ceiling
- Dimensions: 16x16
Heating
- Central, Gas, Multiple Heating Units
Cooling
- Central Air, Electric, 2 Units
Appliances
- Included: Built-In Electric Oven, Dishwasher, Disposal, Gas Range, Microwave, Refrigerator, Water Purifier, Wine Refrigerator
- Laundry: Cabinets, Gas Dryer Hookup, Main Level, Laundry Room, Sink
Features
- Bathroom on Main Level, Bedroom on Main Level, Ceiling Fan(s), Intercom, Three Quarter Bath on Main Level, Window Treatments, Programmable Thermostat
- Flooring: Carpet, Laminate, Tile
- Windows: Blinds, Double Pane Windows, Window Treatments
- Number of fireplaces: 2
- Fireplace features: Gas, Glass Doors, Living Room, Primary Bedroom
Interior area
- Total structure area: 2,165
- Total interior livable area: 2,165 sqft
Video & virtual tour
Property
Parking
- Total spaces: 2
- Parking features: Attached, Epoxy Flooring, Garage, Garage Door Opener, Inside Entrance, Private, Storage, Guest
- Attached garage spaces: 2
Features
- Stories: 2
- Patio & porch: Balcony, Covered, Patio
- Exterior features: Balcony, Patio, Private Yard, Irrigation Sprinklers
- Pool features: Community
- Fencing: Block,Back Yard
- Has view: Yes
- View description: Mountain(s)
Lot
- Size: 2,613 Square Feet
- Features: Drip Irrigation/Bubblers, Desert Landscaping, Landscaped, No Rear Neighbors, Rocks, < 1/4 Acre
Details
- Parcel number: 16308810006
- Zoning description: Single Family
- Other equipment: Intercom
- Horse amenities: None
Construction
Type & style
- Home type: Townhouse
- Architectural style: Two Story
- Property subtype: Townhouse
- Attached to another structure: Yes
Materials
- Drywall
- Roof: Tile
Condition
- Resale
- Year built: 1990
Utilities & green energy
- Electric: Photovoltaics None
- Sewer: Public Sewer
- Water: Public
- Utilities for property: Underground Utilities
Green energy
- Energy efficient items: Windows
Community & HOA
Community
- Features: Pool
- Security: Security System Leased, Security System, Controlled Access, Gated Community
- Subdivision: South Shore Villas Amd
HOA
- Has HOA: Yes
- Amenities included: Clubhouse, Gated, Park, Pool, Spa/Hot Tub, Security
- Services included: Association Management, Maintenance Grounds, Recreation Facilities, Security
- HOA fee: $572 monthly
- HOA name: Sierra Community Mgm
- HOA phone: 702-754-6313
Location
- Region: Las Vegas
Financial & listing details
- Price per square foot: $242/sqft
- Tax assessed value: $353,326
- Annual tax amount: $2,880
- Date on market: 10/10/2026
- Listing agreement: Exclusive Right To Sell
- Listing terms: Cash,Conventional,FHA,VA Loan
- Road surface type: Paved
Estimated market value
Not available
Estimated sales range
Not available
Not available
Price history
| Date | Event | Price |
|---|---|---|
| 10/12/2026 | Price change | $525,000-2.6%$242/sqft |
Source:  LVR #2817944 Report a problem | ||
| 9/17/2026 | Listed for sale | $539,000-6.9%$249/sqft |
Source: LVR #2817944 Report a problem | ||
| 10/1/2025 | Listing removed | $579,000$267/sqft |
Source: LVR #2693919 Report a problem | ||
| 6/19/2025 | Listed for sale | $579,000-3.5%$267/sqft |
Source: LVR #2693919 Report a problem | ||
| 6/4/2025 | Listing removed | $600,000$277/sqft |
Source: LVR #2680822 Report a problem | ||
| 5/22/2025 | Price change | $600,000-2.8%$277/sqft |
Source: LVR #2680822 Report a problem | ||
| 5/9/2025 | Listed for sale | $617,000+23.6%$285/sqft |
Source: LVR #2680822 Report a problem | ||
| 4/2/2024 | Listing removed | -- |
Source: LVR #2566331 Report a problem | ||
| 3/9/2024 | Listed for sale | $499,000+4.2%$230/sqft |
Source: LVR #2566331 Report a problem | ||
| 11/16/2022 | Sold | $479,000-2%$221/sqft |
Source: LVR #2446552 Report a problem | ||
| 10/17/2022 | Contingent | $489,000$226/sqft |
Source: LVR #2446552 Report a problem | ||
| 10/14/2022 | Listed for sale | $489,000+41.7%$226/sqft |
Source: LVR #2446552 Report a problem | ||
| 7/3/2019 | Sold | $345,000-6.7%$159/sqft |
Source: Public Record Report a problem | ||
| 4/6/2019 | Listed for sale | $369,900$171/sqft |
Source: Coldwell Banker Premier Realty #2065458 Report a problem | ||
| 3/24/2019 | Pending sale | $369,900$171/sqft |
Source: Coldwell Banker Premier Realty #2065458 Report a problem | ||
| 3/17/2019 | Price change | $369,900-2.6%$171/sqft |
Source: Coldwell Banker Premier Realty #2065458 Report a problem | ||
| 2/12/2019 | Price change | $379,900-2.6%$175/sqft |
Source: Coldwell Banker Premier Realty #2065458 Report a problem | ||
| 1/29/2019 | Listed for sale | $389,900+18.2%$180/sqft |
Source: Coldwell Banker Premier #2065458 Report a problem | ||
| 4/3/2018 | Sold | $330,000+1.5%$152/sqft |
Source: LVR #1963457 Report a problem | ||
| 2/1/2018 | Listed for sale | $325,000+69.3%$150/sqft |
Source: Life Realty #1963457 Report a problem | ||
| 3/1/2013 | Sold | $192,000-4%$89/sqft |
Source: LVR #1233111 Report a problem | ||
| 2/2/2013 | Pending sale | $199,901$92/sqft |
Source: Prudential Americana Group #1233111 Report a problem | ||
| 11/30/2012 | Price change | $199,901-3.8%$92/sqft |
Source: Prudential Americana Group #1233111 Report a problem | ||
| 7/14/2012 | Price change | $207,903-2.9%$96/sqft |
Source: Prudential Americana Group #1233111 Report a problem | ||
| 4/13/2012 | Listed for sale | $214,123+19%$99/sqft |
Source: Prudential Americana Group #1233111 Report a problem | ||
| 7/23/2010 | Sold | $180,000+8.1%$83/sqft |
Source: Public Record Report a problem | ||
| 10/22/2009 | Sold | $166,495-25.5%$77/sqft |
Source: Public Record Report a problem | ||
| 4/8/1999 | Sold | $223,500+1.6%$103/sqft |
Source: Public Record Report a problem | ||
| 9/17/1993 | Sold | $220,000$102/sqft |
Source: Public Record Report a problem | ||
Public tax history
| Year | Property taxes | Tax assessment |
|---|---|---|
| 2026 | $2,883 +8% | $123,664 -4.1% |
| 2025 | $2,670 +8% | $128,985 +24.1% |
| 2024 | $2,473 +8% | $103,938 +7.7% |
| 2023 | $2,290 +3% | $96,548 +19.1% |
| 2022 | $2,223 +3% | $81,092 -3.4% |
| 2021 | $2,158 +3% | $83,909 +2.2% |
| 2020 | $2,094 +3% | $82,119 +13.9% |
| 2019 | $2,033 +5.7% | $72,106 |
| 2018 | $1,924 | $72,106 +2.8% |
| 2017 | $1,924 | $70,109 +6% |
| 2016 | $1,924 +0.2% | $66,144 +4% |
| 2015 | $1,920 +0.7% | $63,588 +2.9% |
| 2014 | $1,907 | $61,781 |
| 2013 | -- | $61,781 -9.1% |
| 2012 | -- | $67,958 +34.9% |
| 2011 | -- | $50,373 -25.3% |
| 2010 | -- | $67,478 -18.5% |
| 2009 | -- | $82,765 |
| 2008 | -- | $82,765 -36.1% |
| 2007 | -- | $129,479 +21.4% |
| 2006 | -- | $106,659 +30% |
| 2005 | -- | $82,037 +20.6% |
| 2004 | -- | $68,044 +0.3% |
| 2003 | -- | $67,834 -13.7% |
| 2002 | -- | $78,600 +2.7% |
| 2001 | -- | $76,540 |
Find assessor info on the county website
Monthly payment
Est. payment
Payment breakdown
Explore the cost of this home by adjusting the details. Changes won't be saved.Climate risks
Neighborhood: The Lakes
Nearby schools
Schools provided by the listing agent
- Elementary: Christensen, MJ,Christensen, MJ
- Middle: Findlay Clifford O.
- High: Spring Valley HS
Source: LVR. This data may not be complete. We recommend contacting the local school district to confirm school assignments for this home.
Similar homes
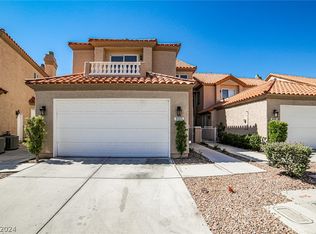
- $398,0002 bd2 ba1.5k sqft2840 Anteres St, Las Vegas, NV 89117For Sale
 MLS ID #2815647, Susan Cruz, Coldwell Banker Premier. LVR
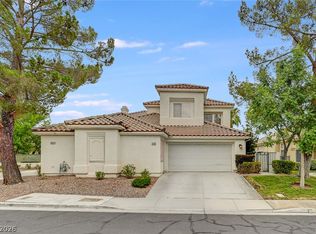
- $539,0003 bd3 ba2.2k sqft9240 Pitching Wedge Dr, Las Vegas, NV 89134For Sale
 MLS ID #2807956, Stephanie M Caswell, Local Realty. LVR
- $575,0003 bd2 ba2k sqft7307 Mission Hills Dr, Las Vegas, NV 89113For Sale
 MLS ID #2810903, Daniel Stewart, eXp Realty. LVR
- $649,0004 bd3 ba2.7k sqft9401 Crown Vista Ln, Las Vegas, NV 89117For Sale
 MLS ID #2796795, Cindy Nguyen, Simply Vegas. LVR
