Beautifully renovated interiors, a private pool retreat, and a prime location just minutes from Summerlin—welcome to 3950 Candleglow Ct. Offering approximately 2,350 square feet with 4 bedrooms and 2.5 bathrooms, this thoughtfully upgraded home brings together contemporary style, generous living spaces, and effortless indoor-outdoor enjoyment. The gourmet kitchen shines with sleek countertops, high-end finishes, and premium appliances, creating an inviting setting for everyday meals and entertaining. Formal living and dining areas add elegance and versatility, while the comfortable family room offers a welcoming place to unwind. Beautiful flooring, custom fixtures, and fully renovated bathrooms carry the home’s polished aesthetic throughout. Outside, your private backyard oasis awaits, featuring an upgraded sparkling pool perfect for sunny afternoons, evening gatherings, and enjoying the Las Vegas lifestyle. Conveniently located near parks, shopping, and dining, this exceptional home delivers the space, style, and setting you’ve been searching for. Schedule your private tour today!
Active
$625,000
3950 Candleglow Ct, Las Vegas, NV 89147
4beds
2,350sqft
Single Family Residence
Built in 1996
6,534 Square Feet Lot
$616,600 Zestimate®
$266/sqft
$-- HOA
What's special
Upgraded sparkling poolContemporary styleSleek countertopsPrivate pool retreatPremium appliancesPrivate backyard oasisCustom fixtures
- 17 days
- 878
- 124
Likely to sell faster than
Zillow last checked:
Listing updated:
Listed by:
Mahsheed Parsons B.1001928 702-769-6274,
Mahsheed Real Estate LLC
Source: LVR,MLS#: 2823512 Originating MLS: Greater Las Vegas Association of Realtors Inc
Originating MLS: Greater Las Vegas Association of Realtors IncFacts & features
Interior
Bedrooms & bathrooms
- Bedrooms: 4
- Bathrooms: 3
- Full bathrooms: 2
- 1/2 bathrooms: 1
Primary bedroom
- Description: Ceiling Light,Upstairs,Walk-In Closet(s)
- Dimensions: 19x15
Bedroom 2
- Description: Ceiling Fan,Ceiling Light,Closet,Mirrored Door,Upstairs
- Dimensions: 12x11
Bedroom 3
- Description: Ceiling Fan,Ceiling Light,Closet,Upstairs
- Dimensions: 11x10
Bedroom 4
- Description: Ceiling Fan,Ceiling Light,Closet,Upstairs
- Dimensions: 10x10
Primary bathroom
- Description: Double Sink,Separate Shower,Separate Tub
Dining room
- Description: Dining Area
- Dimensions: 10x9
Family room
- Description: Downstairs
- Dimensions: 16x15
Kitchen
- Description: Luxury Vinyl Plank,Stainless Steel Appliances,Walk-in Pantry
Living room
- Description: Front
- Dimensions: 14x14
Heating
- Central, Gas
Cooling
- Central Air, Electric
Appliances
- Included: Gas Cooktop, Disposal, Microwave, Refrigerator
- Laundry: Gas Dryer Hookup, Main Level, Laundry Room
Features
- Bathroom on Main Level, Ceiling Fan(s), Half Bath on Main Level, Window Treatments
- Flooring: Linoleum, Luxury Vinyl Plank, Tile, Vinyl
- Windows: Plantation Shutters, Window Treatments
- Number of fireplaces: 1
- Fireplace features: Family Room, Gas
Interior area
- Total structure area: 2,350
- Total interior livable area: 2,350 sqft
Video & virtual tour
Property
Parking
- Total spaces: 3
- Parking features: Attached, Garage, Inside Entrance, Private
- Attached garage spaces: 3
Features
- Stories: 2
- Patio & porch: Covered, Patio
- Exterior features: Barbecue, Patio, Private Yard, Irrigation Sprinklers
- Has private pool: Yes
- Pool features: In Ground, Private, Waterfall
- Has spa: Yes
- Spa features: Outdoor Hot Tub
- Fencing: Block,Back Yard
Lot
- Size: 6,534 Square Feet
- Features: Drip Irrigation/Bubblers, Synthetic Grass, Trees, < 1/4 Acre
Details
- Parcel number: 16317412038
- Zoning description: Single Family
- Horse amenities: None
Construction
Type & style
- Home type: SingleFamily
- Architectural style: Two Story
- Property subtype: Single Family Residence
Materials
- Frame, Stucco
- Roof: Tile
Condition
- Resale
- Year built: 1996
Utilities & green energy
- Electric: Photovoltaics None
- Sewer: Public Sewer
- Water: Public
- Utilities for property: Cable Available, Underground Utilities
Community & HOA
Community
- Security: Prewired, Controlled Access
- Subdivision: Starlight Luxury Homes 6
HOA
- Has HOA: No
- Amenities included: None
- HOA name: NO HOA
Location
- Region: Las Vegas
Financial & listing details
- Price per square foot: $266/sqft
- Tax assessed value: $398,400
- Annual tax amount: $2,685
- Date on market: 10/5/2026
- Listing agreement: Exclusive Right To Sell
- Listing terms: Cash,Conventional,FHA,VA Loan
- Ownership: Single Family Residential
Estimated market value
$616,600
$586,000 - $647,000
$2,838/mo
Price history
| Date | Event | Price |
|---|---|---|
| 10/14/2026 | Listed for sale | $625,000$266/sqft |
Source:  LVR #2823512 Report a problem LVR #2823512 Report a problem | ||
| 10/12/2026 | Pending sale | $625,000$266/sqft |
Source: LVR #2823512 Report a problem | ||
| 10/5/2026 | Listed for sale | $625,000-10.6%$266/sqft |
Source: LVR #2823512 Report a problem | ||
| 7/28/2025 | Listing removed | $699,000$297/sqft |
Source: LVR #2679518 Report a problem | ||
| 4/25/2025 | Price change | $699,000-3.6%$297/sqft |
Source: LVR #2668691 Report a problem | ||
| 4/1/2025 | Listed for sale | $725,000+190%$309/sqft |
Source: LVR #2668691 Report a problem | ||
| 7/23/2010 | Sold | $250,000+40.4%$106/sqft |
Source: Public Record Report a problem | ||
| 4/5/2010 | Sold | $178,100-59.5%$76/sqft |
Source: Public Record Report a problem | ||
| 1/31/2007 | Sold | $440,000+175%$187/sqft |
Source: Public Record Report a problem | ||
| 9/23/1996 | Sold | $160,000$68/sqft |
Source: Public Record Report a problem | ||
Public tax history
| Year | Property taxes | Tax assessment |
|---|---|---|
| 2026 | $2,766 +3% | $139,440 -1.1% |
| 2025 | $2,685 +3% | $140,944 +10.3% |
| 2024 | $2,608 +3% | $127,827 +12.8% |
| 2023 | $2,532 +3% | $113,312 +5.6% |
| 2022 | $2,458 +3% | $107,258 +2% |
| 2021 | $2,386 +1.3% | $105,111 +3.6% |
| 2020 | $2,356 +4.8% | $101,417 +8.4% |
| 2019 | $2,249 +6.9% | $93,594 |
| 2018 | $2,103 | $93,594 -0.6% |
| 2017 | $2,103 | $94,116 +4.2% |
| 2016 | $2,103 +0.2% | $90,316 +24.5% |
| 2015 | $2,099 +3% | $72,568 +7.7% |
| 2014 | $2,037 | $67,408 |
| 2013 | -- | $67,408 -2.8% |
| 2012 | -- | $69,341 -12.1% |
| 2011 | -- | $78,917 -1.6% |
| 2010 | -- | $80,172 -20.1% |
| 2009 | -- | $100,352 |
| 2008 | -- | $100,352 -29.7% |
| 2007 | -- | $142,790 +1.5% |
| 2006 | -- | $140,673 +42.4% |
| 2005 | -- | $98,781 +23.7% |
| 2004 | -- | $79,877 +7.5% |
| 2003 | -- | $74,305 +8.3% |
| 2002 | -- | $68,590 +7.9% |
| 2001 | -- | $63,540 |
Find assessor info on the county website
Monthly payment
Est. payment
Payment breakdown
Explore the cost of this home by adjusting the details. Changes won't be saved.Climate risks
Neighborhood: Spring Valley
Nearby schools
Schools provided by the listing agent
- Elementary: Bendorf, Patricia A.,Bendorf, Patricia A.
- Middle: Lawrence
- High: Spring Valley HS
Source: LVR. This data may not be complete. We recommend contacting the local school district to confirm school assignments for this home.

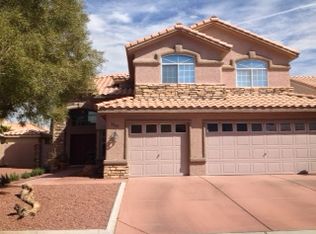
Similar homes
- $574,9994 bd3 ba2.1k sqft8185 Bonaventure Dr, Las Vegas, NV 89147For Sale
 MLS ID #2808961, Jorge A. Velazquez, United Realty Group. LVR
 - $650,0004 bd3 ba2.1k sqft10612 Royal Willow Pl, Las Vegas, NV 89144For Sale
 MLS ID #2811767, Jeffrey A. Galindo, New Door Residential. LVR
 - $699,9904 bd2 ba2.1k sqft2651 Thornview St, Las Vegas, NV 89135For Sale
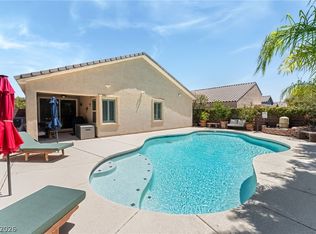 MLS ID #2821324, Robin I. Smith, Keller Williams Realty Las Veg. LVR
 - $649,9993 bd2 ba2k sqft8212 Arch Bay Ln, Las Vegas, NV 89128For Sale
 MLS ID #2823099, Crystal M. Laughlin, Executive Realty Services. LVR
