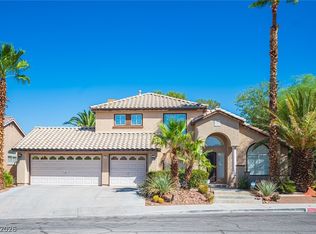
Gorgeous home with 4 bеdrοοms (onе down❩, and den, 3 full bathrooms, 3-сar gаrage, and sparkling pool and spa. Foyer with vaulted ceiling and double doors. Formal living room and dining room with vaulted ceilings. Kitchen has granite countertops, cabinets with rollouts, breakfast bar, and breakfast nook. Family room is open to the kitchen with a gas fireplace. 4th bedroom downstairs has ceiling fan, custom built-in cabinets and desk, and a door into the hall full bathroom. Upstairs is a spacious den with vaulted ceiling, custom crafted double doors, ceiling fan, custom built-in cabinets, desk, and shelves. Primary bedroom with vaulted ceiling, ceiling fan, gas fireplace, double doors, and walk-in custom closet. Primary bathroom has double sinks, garden bathtub, and stall shower. Plantation shutters in most rooms. Triple pane windows in the back of the home. 3-car garage with custom built-in cabinets. Beautiful backyard landscaping with large covered patio, and saltwater pool and spa.
Active
Price cut: $10K (9/16)
$639,900
5736 Willowcreek Rd, North Las Vegas, NV 89031
4beds
3,105sqft
Single Family Residence
Built in 1990
10,454 Square Feet Lot
$-- Zestimate®
$206/sqft
$15/mo HOA
What's special
Sparkling pool and spaSaltwater pool and spaLarge covered patioBeautiful backyard landscapingBreakfast nookGas fireplaceBreakfast bar
- 72 days
- 547
- 46
Zillow last checked:
Listing updated:
Listed by:
Shari A. Springer B.0026999 702-994-5923,
Silver Dome Realty
Source: LVR,MLS#: 2805329 Originating MLS: Greater Las Vegas Association of Realtors Inc
Originating MLS: Greater Las Vegas Association of Realtors IncFacts & features
Interior
Bedrooms & bathrooms
- Bedrooms: 4
- Bathrooms: 3
- Full bathrooms: 3
Primary bedroom
- Description: Ceiling Fan,Ceiling Light,Custom Closet,Mirrored Door,Pbr Separate From Other,Upstairs,Walk-In Closet(s)
- Dimensions: 21x17
Bedroom 2
- Description: Closet,Mirrored Door,Upstairs
- Dimensions: 10x11
Bedroom 3
- Description: Ceiling Fan,Ceiling Light,Closet,Mirrored Door,Upstairs
- Dimensions: 10x11
Bedroom 4
- Description: Ceiling Fan,Ceiling Light,Closet,Custom Closet,Downstairs,Mirrored Door
- Dimensions: 11x11
Primary bathroom
- Description: Double Sink,Separate Shower,Tub
- Dimensions: 14x10
Den
- Description: Built-Ins,Ceiling Fan,Ceiling Light,Double Doors,Upstairs
- Dimensions: 16x14
Dining room
- Description: Formal Dining Room,Living Room/Dining Combo,Vaulted Ceiling
- Dimensions: 10x14
Family room
- Description: Downstairs
- Dimensions: 16x17
Kitchen
- Description: Breakfast Bar/Counter,Breakfast Nook/Eating Area,Granite Countertops,Lighting Recessed,Tile Flooring
- Dimensions: 19x15
Living room
- Description: Entry Foyer,Formal,Front,Vaulted Ceiling
- Dimensions: 15x17
Heating
- Central, Gas, Multiple Heating Units
Cooling
- Central Air, Electric, 2 Units
Appliances
- Included: Built-In Electric Oven, Dryer, Dishwasher, Gas Cooktop, Disposal, Gas Water Heater, Microwave, Refrigerator, Water Heater, Washer
- Laundry: Electric Dryer Hookup, Gas Dryer Hookup, Main Level, Laundry Room
Features
- Bathroom on Main Level, Bedroom on Main Level, Ceiling Fan(s), Full Bath on Main Level, Window Treatments
- Flooring: Carpet, Laminate, Tile
- Windows: Blinds, Plantation Shutters, Triple Pane Windows
- Number of fireplaces: 2
- Fireplace features: Family Room, Gas, Primary Bedroom
Interior area
- Total structure area: 3,105
- Total interior livable area: 3,105 sqft
Video & virtual tour
Property
Parking
- Total spaces: 3
- Parking features: Attached, Exterior Access Door, Finished Garage, Garage, Garage Door Opener, Inside Entrance, Private, Shelves, Workshop in Garage
- Attached garage spaces: 3
Features
- Stories: 2
- Patio & porch: Covered, Patio, Porch
- Exterior features: Porch, Patio, Sprinkler/Irrigation, Water Feature
- Has private pool: Yes
- Pool features: Gas Heat, In Ground, Private, Salt Water, Waterfall
- Has spa: Yes
- Spa features: In Ground, Outdoor Hot Tub
- Fencing: Block,Back Yard
Lot
- Size: 10,454 Square Feet
- Features: Back Yard, Drip Irrigation/Bubblers, Front Yard, Landscaped, Sprinklers Timer, Trees, < 1/4 Acre
Details
- Parcel number: 12428812018
- Zoning description: Single Family
- Horse amenities: None
Construction
Type & style
- Home type: SingleFamily
- Architectural style: Two Story
- Property subtype: Single Family Residence
Materials
- Frame, Stucco
- Roof: Tile
Condition
- Resale
- Year built: 1990
Details
- Builder name: Pardee
Utilities & green energy
- Electric: Photovoltaics None
- Sewer: Public Sewer
- Water: Public
- Utilities for property: Underground Utilities
Green energy
- Energy efficient items: Windows, Solar Screens
Community & HOA
Community
- Subdivision: Eldorado-R1-90 #3
HOA
- Has HOA: Yes
- Amenities included: Park
- Services included: Association Management
- HOA fee: $15 monthly
- HOA name: Eldorado
- HOA phone: 702-222-2391
Location
- Region: North Las Vegas
Financial & listing details
- Price per square foot: $206/sqft
- Tax assessed value: $402,220
- Annual tax amount: $2,301
- Date on market: 8/2/2026
- Listing agreement: Exclusive Right To Sell
- Listing terms: Cash,Conventional,FHA,VA Loan
Estimated market value
Not available
Estimated sales range
Not available
Not available
Price history
| Date | Event | Price |
|---|---|---|
| 9/16/2026 | Price change | $639,900-1.5%$206/sqft |
Source:  LVR #2805329 Report a problem LVR #2805329 Report a problem | ||
| 7/27/2026 | Price change | $649,900-1.5%$209/sqft |
Source: LVR #2778419 Report a problem | ||
| 5/28/2026 | Price change | $660,000-1.3%$213/sqft |
Source: LVR #2778419 Report a problem | ||
| 5/5/2026 | Listed for sale | $669,000+204.1%$215/sqft |
Source: LVR #2778419 Report a problem | ||
| 1/10/1997 | Sold | $220,000$71/sqft |
Source: Public Record Report a problem | ||
Public tax history
| Year | Property taxes | Tax assessment |
|---|---|---|
| 2026 | $2,304 -4.6% | $140,777 -1.6% |
| 2025 | $2,416 +16% | $143,136 +5.4% |
| 2024 | $2,082 -0.2% | $135,852 +11.4% |
| 2023 | $2,087 +0.8% | $121,920 +3.5% |
| 2022 | $2,071 +25.6% | $117,784 +5.3% |
| 2021 | $1,649 +1.7% | $111,880 +0.9% |
| 2020 | $1,622 -3% | $110,854 +35.6% |
| 2019 | $1,671 +8.3% | $81,733 -20.4% |
| 2018 | $1,544 | $102,733 +9.4% |
| 2017 | $1,544 | $93,872 -1.9% |
| 2016 | $1,544 -5.9% | $95,733 +29.5% |
| 2015 | $1,640 +4.2% | $73,946 +17.4% |
| 2014 | $1,574 | $62,998 |
| 2013 | -- | $62,998 -6.5% |
| 2012 | -- | $67,408 -1.9% |
| 2011 | -- | $68,727 -11.2% |
| 2010 | -- | $77,394 -17.1% |
| 2009 | -- | $93,384 |
| 2008 | -- | $93,384 -32.2% |
| 2007 | -- | $137,764 +7.5% |
| 2006 | -- | $128,175 +17.9% |
| 2005 | -- | $108,672 +36.9% |
| 2004 | -- | $79,391 +5% |
| 2003 | -- | $75,590 +0% |
| 2002 | -- | $75,580 +7.5% |
| 2001 | -- | $70,300 |
Find assessor info on the county website
Monthly payment
Est. payment
Payment breakdown
Explore the cost of this home by adjusting the details. Changes won't be saved.Climate risks
Neighborhood: Eldorado
Nearby schools
Schools provided by the listing agent
- Elementary: Antonello, Lee,Antonello, Lee
- Middle: Cram Brian & Teri
- High: Legacy
Source: LVR. This data may not be complete. We recommend contacting the local school district to confirm school assignments for this home.
- $450,9003 bd2 ba1.9k sqft5728 Willowcreek Rd, North Las Vegas, NV 89031Off Market
- $479,2003 bd2 ba1.9k sqft5744 Willowcreek Rd, North Las Vegas, NV 89031Off Market
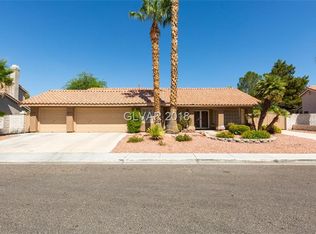
- $600,4004 bd3 ba3.1k sqft823 Grey Hollow Ave, North Las Vegas, NV 89031Off Market
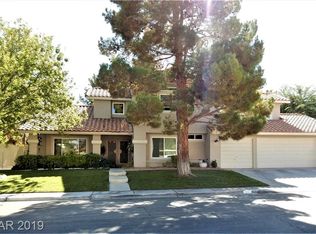
- $493,9003 bd2 ba2.6k sqft5720 Willowcreek Rd, North Las Vegas, NV 89031Off Market
Similar homes
- $649,9905 bd4 ba3.7k sqft2128 Mountain Rail Dr, North Las Vegas, NV 89084For Sale
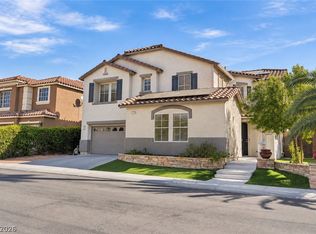 MLS ID #2816855, D'Kota L. Brodie, Simply Vegas. LVR
 - $624,8883 bd2 ba2k sqft5020 Pacific Grove Dr, Las Vegas, NV 89130For Sale
 MLS ID #2824877, Mary Rose Pong, Zahler Properties LLC. LVR
 - $550,0004 bd3 ba2.6k sqft6316 Coyote Valley Ct, North Las Vegas, NV 89084For Sale
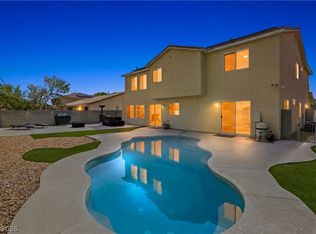 MLS ID #2790280, Jessie Sorani, Coldwell Banker Premier. LVR
 - $640,0004 bd5 ba3.2k sqft2004 Lady Lake St, Las Vegas, NV 89128For Sale
 MLS ID #2816806, Cody Trevor Corio, LPT Realty, LLC. LVR
