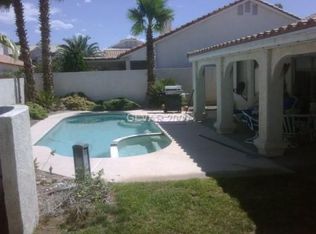
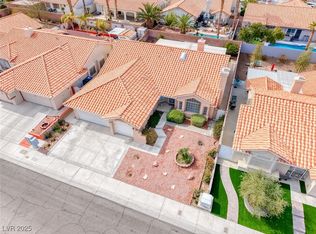
Beautifully apрοіnted and highlу upgrаded single-storу homе with a sparkling pool and 3-car garage, ideally situated in Desert Shores, one of Las Vegas’ most iconic and premier master-planned communities! Centrally located with convenient access to schools, shopping, dining, freeways, and the world-class entertainment of the Las Vegas Strip.
This versatile home offers 3 bedrooms plus an office and 2 baths. The original 4th bedroom has been thoughtfully converted into a private office off the primary suite and can easily be converted back to a 4th bedroom. The open and inviting floor plan features luxury vinyl plank flooring, custom paint schemes, and formal living and dining rooms at the entry. The oversized family room features an accent fireplace and flows seamlessly into the chef’s dream gourmet kitchen with stainless steel appliances, custom level 3 quartz countertops, a custom backsplash, abundant cabinetry, and an oversized island—perfect for entertaining family and friends.
Major recent improvements include a newer air-conditioning system installed within the last 2 years, newer water heater with circulating pump, brand-new pool equipment, and new pool heater!
The oversized primary suite offers a spa-like bath with dual walk-in closets and private shower. Two additional bedrooms provide plenty of space for family, guests, or additional workspace.
Step outside to your private east-facing backyard with pool, perfect for enjoying your morning coffee, entertaining family and friends, or relaxing with your favorite beverage after a long Las Vegas day. Complete with an oversized 3-car garage and located in highly desirable Desert Shores—this is the one you’ve been waiting for. WELCOME HOME!
Active
$624,900
3112 Siena Cir, Las Vegas, NV 89128
4beds
2,082sqft
Single Family Residence
Built in 1994
6,969 Square Feet Lot
$618,800 Zestimate®
$300/sqft
$120/mo HOA
What's special
Sparkling poolOversized primary suiteStainless steel appliancesOversized family roomCustom paint schemesAccent fireplacePrivate shower
- 17 days
- 1,189
- 97
Likely to sell faster than
Zillow last checked:
Listing updated:
Listed by:
Robert W. Morganti BS.0144251 (702)540-3775,
LIFE Realty District
Source: LVR,MLS#: 2811459 Originating MLS: Greater Las Vegas Association of Realtors Inc
Originating MLS: Greater Las Vegas Association of Realtors IncFacts & features
Interior
Bedrooms & bathrooms
- Bedrooms: 4
- Bathrooms: 2
- Full bathrooms: 2
Primary bedroom
- Description: Bedroom With Bath Downstairs,Ceiling Fan,Ceiling Light,Custom Closet,Pbr Separate From Other,Walk-In Closet(s)
- Dimensions: 20x14
Bedroom 2
- Description: Ceiling Fan,Ceiling Light,Closet
- Dimensions: 11x11
Bedroom 3
- Description: Ceiling Fan,Ceiling Light
- Dimensions: 11x11
Den
- Description: Double Doors
- Dimensions: 11x10
Family room
- Description: Separate Family Room
- Dimensions: 13x14
Kitchen
- Description: Breakfast Bar/Counter,Breakfast Nook/Eating Area,Custom Cabinets,Island,Lighting Recessed,Luxury Vinyl Plank,Pantry,Quartz Countertops,Stainless Steel Appliances
Living room
- Description: Entry Foyer,Formal,Front,Vaulted Ceiling
- Dimensions: 14x17
Heating
- Central, Electric, Gas
Cooling
- Central Air, Electric
Appliances
- Included: Dishwasher, Disposal, Gas Range, Refrigerator, Water Softener Owned
- Laundry: Gas Dryer Hookup, Main Level
Features
- Bedroom on Main Level, Ceiling Fan(s), Primary Downstairs, Window Treatments
- Flooring: Luxury Vinyl Plank, Tile
- Windows: Double Pane Windows, Plantation Shutters
- Number of fireplaces: 1
- Fireplace features: Family Room, Gas, Glass Doors
Interior area
- Total structure area: 2,082
- Total interior livable area: 2,082 sqft
Video & virtual tour
Property
Parking
- Total spaces: 3
- Parking features: Attached, Finished Garage, Garage, Garage Door Opener, Guest, Inside Entrance, Shelves
- Attached garage spaces: 3
Features
- Stories: 1
- Patio & porch: Patio
- Exterior features: Patio, Private Yard, Sprinkler/Irrigation
- Has private pool: Yes
- Pool features: In Ground, Private, Association, Community
- Fencing: Block,Back Yard
Lot
- Size: 6,969 Square Feet
- Features: Drip Irrigation/Bubblers, Desert Landscaping, Landscaped, < 1/4 Acre
Details
- Parcel number: 13816515048
- Zoning description: Single Family
- Other equipment: Water Softener Loop
- Horse amenities: None
Construction
Type & style
- Home type: SingleFamily
- Architectural style: One Story
- Property subtype: Single Family Residence
Materials
- Drywall
- Roof: Tile
Condition
- Resale
- Year built: 1994
Utilities & green energy
- Electric: Photovoltaics None
- Sewer: Public Sewer
- Water: Public
- Utilities for property: Underground Utilities
Green energy
- Energy efficient items: Windows
Community & HOA
Community
- Features: Pool
- Subdivision: Villa Finestra
HOA
- Has HOA: Yes
- Amenities included: Basketball Court, Business Center, Barbecue, Pool, Tennis Court(s)
- Services included: Association Management, Recreation Facilities
- HOA fee: $120 monthly
- HOA name: Desert Shores
- HOA phone: 702-254-1020
Location
- Region: Las Vegas
Financial & listing details
- Price per square foot: $300/sqft
- Tax assessed value: $349,254
- Annual tax amount: $3,946
- Date on market: 8/23/2026
- Listing agreement: Exclusive Right To Sell
- Listing terms: Cash,Conventional,FHA,VA Loan
Estimated market value
$618,800
$588,000 - $650,000
$3,223/mo
Price history
| Date | Event | Price |
|---|---|---|
| 8/23/2026 | Listed for sale | $624,900+97.8%$300/sqft |
Source:  LVR #2811459 Report a problem LVR #2811459 Report a problem | ||
| 4/14/2017 | Sold | $315,900-1.3%$152/sqft |
Source: LVR #1869386 Report a problem | ||
| 4/11/2017 | Pending sale | $319,900$154/sqft |
Source: Elite Realty #1869386 Report a problem | ||
| 2/11/2017 | Listed for sale | $319,900+68.4%$154/sqft |
Source: Elite Realty #1869386 Report a problem | ||
| 10/31/2000 | Sold | $190,000+5%$91/sqft |
Source: Public Record Report a problem | ||
| 7/15/1997 | Sold | $181,000+16%$87/sqft |
Source: Public Record Report a problem | ||
| 11/30/1993 | Sold | $156,000$75/sqft |
Source: Public Record Report a problem | ||
Public tax history
| Year | Property taxes | Tax assessment |
|---|---|---|
| 2026 | $4,010 +4.6% | $122,239 -2.6% |
| 2025 | $3,834 +8% | $125,522 +6.5% |
| 2024 | $3,550 +8% | $117,879 +8% |
| 2023 | $3,288 +8% | $109,128 +8.8% |
| 2022 | $3,044 +3% | $100,319 +3.5% |
| 2021 | $2,955 +1.3% | $96,916 +2.9% |
| 2020 | $2,919 +4.8% | $94,214 +7.6% |
| 2019 | $2,785 +6.9% | $87,520 |
| 2018 | $2,605 | $87,520 +1.3% |
| 2017 | $2,605 | $86,413 +4.3% |
| 2016 | $2,605 +0.2% | $82,821 +0.8% |
| 2015 | $2,600 +3% | $82,170 +8.3% |
| 2014 | $2,524 | $75,855 |
| 2013 | -- | $75,855 +3.3% |
| 2012 | -- | $73,436 +2.1% |
| 2011 | -- | $71,922 +5.6% |
| 2010 | -- | $68,078 -19.2% |
| 2009 | -- | $84,293 |
| 2008 | -- | $84,293 -34.3% |
| 2007 | -- | $128,244 +8.7% |
| 2006 | -- | $118,011 +31.4% |
| 2005 | -- | $89,821 +17.2% |
| 2004 | -- | $76,612 +14% |
| 2003 | -- | $67,176 +1.1% |
| 2002 | -- | $66,470 +8.2% |
| 2001 | -- | $61,450 |
Find assessor info on the county website
Monthly payment
Est. payment
Payment breakdown
Explore the cost of this home by adjusting the details. Changes won't be saved.Climate risks
Neighborhood: Desert Shores
Nearby schools
Schools provided by the listing agent
- Elementary: Eisenberg, Dorothy,Eisenberg, Dorothy
- Middle: Becker
- High: Cimarron-Memorial
Source: LVR. This data may not be complete. We recommend contacting the local school district to confirm school assignments for this home.
Similar homes
- $637,5004 bd3 ba2.8k sqft2808 Crystal Beach Dr, Las Vegas, NV 89128For Sale
 MLS ID #2795190, Kym E. Booke, Realty ONE Group, Inc. LVR
 - $599,9903 bd3 ba1.9k sqft2912 Moonlight Bay Ln, Las Vegas, NV 89128For Sale
 MLS ID #2802074, Rochelle Vannoy, BHHS Nevada Properties. LVR
 - $662,5003 bd3 ba2.8k sqft8048 Marbella Cir, Las Vegas, NV 89128For Sale
 MLS ID #2772425, Roshi Mahban, Signature Real Estate Group. LVR
 - $600,0003 bd3 ba1.5k sqft1701 Drifters Peak St, Las Vegas, NV 89144For Sale
 MLS ID #2816954, Karen Ventura Thai, eXp Realty. LVR
