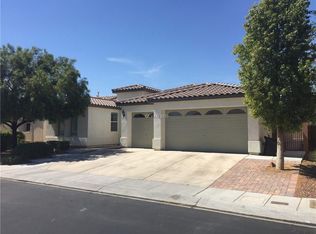
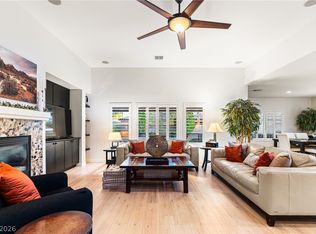
Welcome to this ѕtunnіng ѕingle-ѕtorу home in the gated Carѕon Rаnch community, where thoughtful upgrades and indoor-outdoor living come together beautifully. The custom kitchen is the heart of the home, featuring a massive granite breakfast bar, upgraded cabinetry, stainless steel appliances, and plenty of space for entertaining. Upgraded wood-laminate flooring flows into the spacious great room, highlighted by a dramatic custom stone fireplace wall and elegant tray ceiling. Expansive folding patio doors open the living space to a breathtaking backyard oasis complete with a sparkling pool, generous patio areas, mature fruit trees, and plenty of room to relax or entertain. The home offers three generously sized bedrooms, including a spacious primary suite with a luxurious spa-inspired bath. A three-car garage provides excellent parking and storage. Located within desirable Carson Ranch, this beautifully upgraded home delivers style, comfort, and resort-style living all on one level.
Active under contract
$600,000
5904 Karnes Ranch Ave, Las Vegas, NV 89131
3beds
2,136sqft
Single Family Residence
Built in 2007
7,405 Square Feet Lot
$595,600 Zestimate®
$281/sqft
$90/mo HOA
What's special
Sparkling poolThree-car garageMature fruit treesGenerous patio areasSpacious primary suiteExpansive folding patio doorsCustom kitchen
- 41 days
- 365
- 9
Likely to sell faster than
Zillow last checked:
Listing updated:
Listed by:
Mary Preheim S.0075901 702-403-3452,
Real Broker LLC
Source: LVR,MLS#: 2813577 Originating MLS: Greater Las Vegas Association of Realtors Inc
Originating MLS: Greater Las Vegas Association of Realtors IncFacts & features
Interior
Bedrooms & bathrooms
- Bedrooms: 3
- Bathrooms: 2
- Full bathrooms: 1
- 3/4 bathrooms: 1
Primary bedroom
- Description: Ceiling Fan,Walk-In Closet(s)
- Dimensions: 16x13
Bedroom 2
- Description: Ceiling Light,Closet
- Dimensions: 13x11
Bedroom 3
- Description: Ceiling Light,Closet
- Dimensions: 12x10
Primary bathroom
- Description: Double Sink,Shower Only
Dining room
- Description: Dining Area
- Dimensions: 11x12
Kitchen
- Description: Breakfast Bar/Counter,Island,Walk-in Pantry
Living room
- Description: Built-In Entertainment Center,Vaulted Ceiling
- Dimensions: 18x16
Heating
- Central, Gas
Cooling
- Central Air, Electric
Appliances
- Included: Built-In Electric Oven, Double Oven, Dryer, Dishwasher, Gas Cooktop, Disposal, Microwave, Refrigerator, Water Softener Owned, Washer
- Laundry: Electric Dryer Hookup, Gas Dryer Hookup, Laundry Room
Features
- BathroomonMainLevel, Bedroom on Main Level, Ceiling Fan(s), Primary Downstairs, Window Treatments
- Flooring: Laminate
- Windows: Blinds, Double Pane Windows
- Number of fireplaces: 1
- Fireplace features: Gas, Living Room
Interior area
- Total structure area: 2,136
- Total interior livable area: 2,136 sqft
Video & virtual tour
Property
Parking
- Total spaces: 3
- Parking features: Attached, Garage, Garage Door Opener, Inside Entrance, Open
- Attached garage spaces: 3
- Has uncovered spaces: Yes
Features
- Stories: 1
- Patio & porch: Covered, Patio
- Exterior features: Patio, Sprinkler/Irrigation
- Has private pool: Yes
- Pool features: In Ground, Private, Waterfall
- Fencing: Block,Back Yard
Lot
- Size: 7,405 Square Feet
- Features: Drip Irrigation/Bubblers, Desert Landscaping, Fruit Trees, Landscaped, < 1/4 Acre
Details
- Parcel number: 12524411054
- Zoning description: Single Family
- Horse amenities: None
Construction
Type & style
- Home type: SingleFamily
- Architectural style: One Story
- Property subtype: Single Family Residence
Materials
- Roof: Tile
Condition
- Resale
- Year built: 2007
Utilities & green energy
- Electric: Photovoltaics None
- Sewer: Public Sewer
- Water: Public
- Utilities for property: Underground Utilities
Green energy
- Energy efficient items: Windows
Community & HOA
Community
- Security: Gated Community
- Subdivision: Centennial-Jones
HOA
- Has HOA: Yes
- Amenities included: Gated
- HOA fee: $90 monthly
- HOA name: Carson Ranch
- HOA phone: 702-754-6313
Location
- Region: Las Vegas
Financial & listing details
- Price per square foot: $281/sqft
- Tax assessed value: $460,714
- Annual tax amount: $2,634
- Date on market: 8/31/2026
- Listing agreement: Exclusive Right To Sell
- Listing terms: Cash,Conventional,VA Loan
Estimated market value
$595,600
$566,000 - $625,000
$2,745/mo
Price history
| Date | Event | Price |
|---|---|---|
| 9/13/2026 | Contingent | $600,000$281/sqft |
Source:  LVR #2813577 Report a problem LVR #2813577 Report a problem | ||
| 8/31/2026 | Listed for sale | $600,000+71.4%$281/sqft |
Source: LVR #2813577 Report a problem | ||
| 10/11/2016 | Sold | $350,000+1.4%$164/sqft |
Source: LVR #1830980 Report a problem | ||
| 9/3/2016 | Listed for sale | $345,000+64.3%$162/sqft |
Source: Urban Nest Realty #1830980 Report a problem | ||
| 6/26/2013 | Sold | $210,000+40%$98/sqft |
Source: LVR #1266227 Report a problem | ||
| 1/12/2013 | Listed for sale | $150,000-64.1%$70/sqft |
Source: Coldwell Banker Premier Realty #1266227 Report a problem | ||
| 5/22/2012 | Listing removed | $1,995$1/sqft |
Source: Hotpads for Rent Report a problem | ||
| 5/6/2012 | Listed for rent | $1,995$1/sqft |
Source: Hotpads for Rent Report a problem | ||
| 9/21/2006 | Sold | $418,290$196/sqft |
Source: Public Record Report a problem | ||
Public tax history
| Year | Property taxes | Tax assessment |
|---|---|---|
| 2026 | $2,637 +3% | $161,250 +0% |
| 2025 | $2,560 +3% | $161,200 +7.4% |
| 2024 | $2,485 +3% | $150,155 +8.9% |
| 2023 | $2,413 +3% | $137,892 +5.8% |
| 2022 | $2,343 +3% | $130,319 +0.8% |
| 2021 | $2,274 +3% | $129,307 +4.5% |
| 2020 | $2,207 +3% | $123,761 +18.2% |
| 2019 | $2,143 +5.7% | $104,680 |
| 2018 | $2,028 | $104,680 -0.8% |
| 2017 | $2,028 | $105,548 +15.8% |
| 2016 | $2,028 +0.2% | $91,159 +32.3% |
| 2015 | $2,024 +3% | $68,923 +18.5% |
| 2014 | $1,965 | $58,148 |
| 2013 | -- | $58,148 -12.7% |
| 2012 | -- | $66,582 -16.8% |
| 2011 | -- | $80,009 -2.9% |
| 2010 | -- | $82,396 -14.5% |
| 2009 | -- | $96,350 |
| 2008 | -- | $96,350 -31.3% |
| 2007 | -- | $140,339 |
Find assessor info on the county website
Monthly payment
Est. payment
Payment breakdown
Explore the cost of this home by adjusting the details. Changes won't be saved.Climate risks
Neighborhood: Sheep Mountain
Nearby schools
Schools provided by the listing agent
- Elementary: Carl, Kay,Carl, Kay
- Middle: Saville Anthony
- High: Shadow Ridge
Source: LVR. This data may not be complete. We recommend contacting the local school district to confirm school assignments for this home.
- $572,9003 bd3 ba2.6k sqft5908 Karnes Ranch Ave, Las Vegas, NV 89131Off Market
- $535,0004 bd3 ba2.6k sqft5844 Karnes Ranch Ave, Las Vegas, NV 89131Foreclosure

- $676,8004 bd3 ba2.6k sqft5844 Karnes Ranch Ave #0, Las Vegas, NV 89131Off Market
- $561,0004 bd3 ba2.6k sqft5836 Karnes Ranch Ave, Las Vegas, NV 89131Off Market
Similar homes
- $579,9003 bd2 ba2.1k sqft5911 Hansford Ranch Ave, Las Vegas, NV 89131For Sale
 MLS ID #2773548, Tyler Shelton, eXp Realty. LVR
 - $599,9004 bd2 ba2.1k sqft8018 Rushmore Ave, Las Vegas, NV 89131For Sale
 MLS ID #2823505, Christopher Gellner, Elite Realty. LVR
 - $649,9003 bd3 ba2.5k sqft5652 Portage Lake Ct, Las Vegas, NV 89130For Sale
 MLS ID #2824667, Anthony Gregrow, Key Realty. LVR
 - $580,0004 bd3 ba2.5k sqft7572 Catalina Harbor St, Las Vegas, NV 89131For Sale
 MLS ID #2814503, Steve P. Hawks, Platinum Real Estate Prof. LVR
