Welcome to this ѕtunnіng ѕingle-ѕtorу gem nestled in a sοught-аfter gated community! This spacious 4-bedroom, 3-full-bath home offers the perfect blend of comfort & functionality. From the moment you arrive, the impressive 3-car garage & inviting curb appeal set the tone. Step inside to discover a thoughtfully designed open floor plan featuring separate living room, gathering room, & dining room — ideal for entertaining or everyday living. The heart of the home is a generously sized kitchen boasting abundant cabinet space and expansive countertops, ready for your culinary creations. Retreat to spacious bedrooms filled with natural light, while the large backyard offers endless potential for outdoor enjoyment, whether you envision a pool, garden, or entertaining oasis. All this on a single level! No stairs, no hassle. Don't miss this rare opportunity in a prime gated location w/ easy access to freeways, dining, shopping & more!
Active
$535,000
5844 Karnes Ranch Ave, Las Vegas, NV 89131
4beds
2,619sqft
Single Family Residence
Built in 2007
7,405 Square Feet Lot
$531,900 Zestimate®
$204/sqft
$90/mo HOA
What's special
Large backyardGenerously sized kitchenExpansive countertopsInviting curb appealAbundant cabinet space
- 47 days
- 760
- 36
Likely to sell faster than
Zillow last checked:
Listing updated:
Listed by:
Bryan Pellican BS.0147020 (702)768-1470,
Rock Realty Group
Source: LVR,MLS#: 2811593 Originating MLS: Greater Las Vegas Association of Realtors Inc
Originating MLS: Greater Las Vegas Association of Realtors IncFacts & features
Interior
Bedrooms & bathrooms
- Bedrooms: 4
- Bathrooms: 3
- Full bathrooms: 2
- 3/4 bathrooms: 1
Primary bedroom
- Description: Downstairs,Walk-In Closet(s)
- Dimensions: 18x16
Bedroom 2
- Description: Closet,Downstairs
- Dimensions: 13x13
Bedroom 3
- Description: Closet,Downstairs
- Dimensions: 12x12
Bedroom 4
- Description: Closet,Downstairs
- Dimensions: 13x11
Primary bathroom
- Description: Double Sink,Separate Shower,Separate Tub
Dining room
- Description: Kitchen/Dining Room Combo
- Dimensions: 20x13
Family room
- Description: Downstairs
- Dimensions: 14x15
Kitchen
- Description: Breakfast Bar/Counter,Custom Cabinets,Granite Countertops,Island,Pantry,Solid Surface Countertops,Tile Flooring
Living room
- Description: Front
- Dimensions: 21x10
Heating
- Central, Gas
Cooling
- Central Air, Electric
Appliances
- Included: Gas Range
- Laundry: Cabinets, Gas Dryer Hookup, Main Level, Laundry Room, Sink
Features
- Bathroom on Main Level, Bedroom on Main Level, Primary Downstairs, None
- Flooring: Carpet, Laminate, Tile
- Number of fireplaces: 1
- Fireplace features: Family Room, Gas
Interior area
- Total structure area: 2,619
- Total interior livable area: 2,619 sqft
Video & virtual tour
Property
Parking
- Total spaces: 3
- Parking features: Attached, Garage, Inside Entrance, Private
- Attached garage spaces: 3
Features
- Stories: 1
- Patio & porch: Covered, Patio
- Exterior features: Patio, Private Yard
- Fencing: Block,Front Yard
Lot
- Size: 7,405 Square Feet
- Features: Desert Landscaping, Landscaped, < 1/4 Acre
Details
- Parcel number: 12524411053
- Zoning description: Single Family
- Special conditions: Real Estate Owned
- Horse amenities: None
Construction
Type & style
- Home type: SingleFamily
- Architectural style: One Story
- Property subtype: Single Family Residence
Materials
- Roof: Tile
Condition
- Resale
- Year built: 2007
Utilities & green energy
- Electric: Photovoltaics None
- Sewer: Public Sewer
- Water: Public
- Utilities for property: Underground Utilities
Community & HOA
Community
- Security: Gated Community
- Subdivision: Centennial-Jones
HOA
- Has HOA: Yes
- Amenities included: Gated
- Services included: Association Management
- HOA fee: $90 monthly
- HOA name: Carson Ranch
- HOA phone: 702-754-6313
Location
- Region: Las Vegas
Financial & listing details
- Price per square foot: $204/sqft
- Tax assessed value: $483,086
- Annual tax amount: $3,811
- Date on market: 8/24/2026
- Listing agreement: Exclusive Right To Sell
- Listing terms: Cash,Conventional,FHA,VA Loan
- Ownership: Single Family Residential
Foreclosure details
Estimated market value
$531,900
$505,000 - $558,000
$2,473/mo
Price history
| Date | Event | Price |
|---|---|---|
| 9/26/2025 | Sold | $580,050+677%$221/sqft |
Source: Public Record Report a problem | ||
| 5/22/2019 | Sold | $74,650-80.1%$29/sqft |
Source: Public Record Report a problem | ||
| 8/1/2018 | Listing removed | $1,895$1/sqft |
Source: Go Global Realty #2011516 Report a problem | ||
| 7/18/2018 | Price change | $1,895-5%$1/sqft |
Source: Go Global Realty #2011516 Report a problem | ||
| 7/11/2018 | Listed for rent | $1,995+19.1%$1/sqft |
Source: Go Global Realty Report a problem | ||
| 7/27/2016 | Listing removed | $1,675+1.5%$1/sqft |
Source: Go Global Realty Report a problem | ||
| 4/28/2015 | Listing removed | $1,650$1/sqft |
Source: Go Global Realty Report a problem | ||
| 4/2/2015 | Listed for rent | $1,650+0.3%$1/sqft |
Source: Go Global Realty Report a problem | ||
| 7/24/2014 | Listing removed | $1,645$1/sqft |
Source: Go Global Realty #1461024 Report a problem | ||
| 7/10/2014 | Listed for rent | $1,645$1/sqft |
Source: Go Global Realty #1461024 Report a problem | ||
| 5/22/2014 | Listing removed | $376,000$144/sqft |
Source: Encore Realty Group #1350877 Report a problem | ||
| 10/9/2013 | Price change | $376,000+25.3%$144/sqft |
Source: Encore Realty Group #1350877 Report a problem | ||
| 10/1/2013 | Listed for sale | $300,000+1835.5%$115/sqft |
Source: Encore Realty Group #1350877 Report a problem | ||
| 9/23/2013 | Sold | $15,500-94.8%$6/sqft |
Source: Public Record Report a problem | ||
| 7/18/2013 | Pending sale | $300,000$115/sqft |
Source: Encore Realty Group #1350877 Report a problem | ||
| 6/1/2013 | Listed for sale | $300,000-25%$115/sqft |
Source: Encore Realty Group #1350877 Report a problem | ||
| 11/29/2006 | Sold | $400,000$153/sqft |
Source: Public Record Report a problem | ||
Public tax history
| Year | Property taxes | Tax assessment |
|---|---|---|
| 2026 | $3,814 +8% | $169,080 +0.3% |
| 2025 | $3,531 +8% | $168,619 +6.9% |
| 2024 | $3,270 +8% | $157,711 +9.4% |
| 2023 | $3,028 +8% | $144,224 +5.6% |
| 2022 | $2,804 +7.7% | $136,556 +0.9% |
| 2021 | $2,603 +6.7% | $135,360 +4.4% |
| 2020 | $2,439 +4.8% | $129,600 +18% |
| 2019 | $2,328 +6.9% | $109,829 |
| 2018 | $2,177 | $109,829 -0.8% |
| 2017 | $2,177 | $110,762 +13.8% |
| 2016 | $2,177 +0.2% | $97,351 +32.1% |
| 2015 | $2,173 +3.2% | $73,691 +18.3% |
| 2014 | $2,105 | $62,306 |
| 2013 | -- | $62,306 -12.8% |
| 2012 | -- | $71,471 -17% |
| 2011 | -- | $86,103 -2.8% |
| 2010 | -- | $88,539 -14.1% |
| 2009 | -- | $103,076 |
| 2008 | -- | $103,076 -33.4% |
| 2007 | -- | $154,873 |
Find assessor info on the county website
Monthly payment
Climate risks
Neighborhood: Sheep Mountain
Nearby schools
Schools provided by the listing agent
- Elementary: Carl, Kay,Carl, Kay
- Middle: Saville Anthony
- High: Shadow Ridge
Source: LVR. This data may not be complete. We recommend contacting the local school district to confirm school assignments for this home.
- $676,8004 bd3 ba2.6k sqft5844 Karnes Ranch Ave #0, Las Vegas, NV 89131Off Market
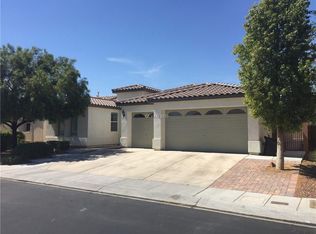
- $641,3004 bd3 ba2.8k sqft5840 Karnes Ranch Ave, Las Vegas, NV 89131Off Market
- $600,0003 bd2 ba2.1k sqft5904 Karnes Ranch Ave, Las Vegas, NV 89131For Sale

- $561,0004 bd3 ba2.6k sqft5836 Karnes Ranch Ave, Las Vegas, NV 89131Off Market
Similar homes
- $439,9004 bd3 ba2.2k sqft7633 Rainbow Cove Dr, Las Vegas, NV 89131For Sale
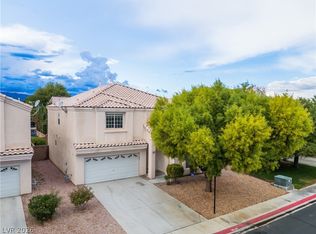 MLS ID #2823563, George E. Morrissey III, Property Technology Group LLC. LVR
 - $479,0004 bd2 ba2k sqft7603 Kenwood Hills Ct, Las Vegas, NV 89131For Sale
 MLS ID #2809895, Mae K. Lara, Petra Realty Group. LVR
 - $649,9995 bd3 ba2.9k sqft7842 Flat Creek St, Las Vegas, NV 89131For Sale
 MLS ID #2778057, Michael D. Leung, Platinum Real Estate Prof. LVR
 - $499,0005 bd4 ba2.7k sqft6088 Castle Gardens Ave, Las Vegas, NV 89130For Sale
 MLS ID #2805191, Ivan Mai, City Villa Realty & Management. LVR
