Step inside a bright, welcoming home designed for comfortable everyday living. Recently remodeled with neutral finishes, luxury vinyl plank flooring, and modern bathrooms with lighted mirrors, move-in ready. The open floor plan offers four bedrooms, including one downstairs, plus an oversized upstairs loft that can easily become a media room, home office, playroom, or potential fifth bedroom. The kitchen features plenty of workspace and a walk-in pantry, while the spacious primary suite includes a beautifully updated bathroom and a large walk-in closet. A walk-in linen closet, separate laundry room, gas fireplace, and three-car garage add the storage and functionality buyers are looking for. Outside, the generous backyard and extended concrete patio offer plenty of room for entertaining, relaxing, or creating your ideal outdoor space. Conveniently located near shopping, parks, and the VA hospital.
Active
$515,000
6312 Sterling Ranch Way, North Las Vegas, NV 89081
4beds
2,702sqft
Single Family Residence
Built in 2004
6,098 Square Feet Lot
$510,600 Zestimate®
$191/sqft
$35/mo HOA
What's special
- 24 days
- 316
- 38
Zillow last checked:
Listing updated:
Listed by:
Veronica Montano S.0056275 (702)325-6800,
Signature Real Estate Group
Source: LVR,MLS#: 2819313 Originating MLS: Greater Las Vegas Association of Realtors Inc
Originating MLS: Greater Las Vegas Association of Realtors IncFacts & features
Interior
Bedrooms & bathrooms
- Bedrooms: 4
- Bathrooms: 3
- Full bathrooms: 2
- 3/4 bathrooms: 1
Primary bedroom
- Description: Upstairs,Walk-In Closet(s)
- Dimensions: 21x16
Bedroom 2
- Description: Ceiling Fan,Closet
- Dimensions: 15x11
Bedroom 3
- Description: Ceiling Fan,Closet
- Dimensions: 14x12
Bedroom 4
- Description: Ceiling Fan,Closet
- Dimensions: 11x11
Primary bathroom
- Description: None
Dining room
- Description: Living Room/Dining Combo
- Dimensions: 14x12
Kitchen
- Description: Breakfast Bar/Counter,Walk-in Pantry
Living room
- Description: Entry Foyer,Front
- Dimensions: 17x14
Loft
- Description: Other
- Dimensions: 24x16
Heating
- Central, Gas, Multiple Heating Units
Cooling
- Central Air, Electric, 2 Units
Appliances
- Included: Dryer, Disposal, Refrigerator, Washer
- Laundry: Gas Dryer Hookup, Upper Level
Features
- Bathroom on Main Level, Bedroom on Main Level, Ceiling Fan(s), Three Quarter Bath on Main Level, Window Treatments
- Flooring: Ceramic Tile, Laminate
- Windows: Blinds
- Number of fireplaces: 1
- Fireplace features: Gas, Living Room
Interior area
- Total structure area: 2,702
- Total interior livable area: 2,702 sqft
Video & virtual tour
Property
Parking
- Total spaces: 3
- Parking features: Attached, Garage, Private
- Attached garage spaces: 3
Features
- Stories: 2
- Patio & porch: Patio
- Exterior features: Patio
- Fencing: Block,Back Yard
- Has view: Yes
- View description: Mountain(s)
Lot
- Size: 6,098 Square Feet
- Features: Desert Landscaping, Landscaped, < 1/4 Acre
Details
- Parcel number: 12426511007
- Zoning description: Single Family
- Horse amenities: None
Construction
Type & style
- Home type: SingleFamily
- Architectural style: Two Story
- Property subtype: Single Family Residence
Materials
- Roof: Tile
Condition
- Year built: 2004
Utilities & green energy
- Electric: Photovoltaics None
- Sewer: Public Sewer
- Water: Public
- Utilities for property: Underground Utilities
Community & HOA
Community
- Subdivision: Centennial Bruce East 40
HOA
- Has HOA: Yes
- Services included: Association Management
- HOA fee: $35 monthly
- HOA name: Clasic Estates
- HOA phone: 702-932-6780
Location
- Region: North Las Vegas
Financial & listing details
- Price per square foot: $191/sqft
- Tax assessed value: $406,674
- Annual tax amount: $2,278
- Date on market: 10/14/2026
- Listing agreement: Exclusive Right To Sell
- Listing terms: Cash,Conventional,FHA,VA Loan
Estimated market value
$510,600
$485,000 - $536,000
$2,365/mo
Price history
| Date | Event | Price |
|---|---|---|
| 9/23/2026 | Listed for sale | $515,000+140.9%$191/sqft |
Source:  LVR #2819313 Report a problem LVR #2819313 Report a problem | ||
| 5/26/2024 | Listing removed | -- |
Source: LVR #2581668 Report a problem | ||
| 5/8/2024 | Listed for rent | $2,600$1/sqft |
Source: LVR #2581668 Report a problem | ||
| 1/30/2004 | Sold | $213,813$79/sqft |
Source: Public Record Report a problem | ||
Public tax history
| Year | Property taxes | Tax assessment |
|---|---|---|
| 2026 | $2,281 +3% | $142,336 +0.1% |
| 2025 | $2,214 +3% | $142,178 +7.3% |
| 2024 | $2,150 +3% | $132,506 +10.3% |
| 2023 | $2,088 -1.5% | $120,181 +7.7% |
| 2022 | $2,119 +7.7% | $111,545 +7.3% |
| 2021 | $1,967 +6.7% | $103,987 +5.7% |
| 2020 | $1,843 +4.8% | $98,349 +12.8% |
| 2019 | $1,759 +6.9% | $87,170 |
| 2018 | $1,645 | $87,170 +11.2% |
| 2017 | $1,645 | $78,356 +15.1% |
| 2016 | $1,645 +3.3% | $68,100 +18.5% |
| 2015 | $1,593 | $57,468 +24.7% |
| 2014 | $1,593 | $46,092 |
| 2013 | -- | $46,092 -7.8% |
| 2012 | -- | $49,977 -4.4% |
| 2011 | -- | $52,287 +9.5% |
| 2010 | -- | $47,744 -32.9% |
| 2009 | -- | $71,169 |
| 2008 | -- | $71,169 -40.9% |
| 2007 | -- | $120,367 +6.5% |
| 2006 | -- | $112,972 +34.9% |
| 2005 | -- | $83,762 |
Find assessor info on the county website
Monthly payment
Est. payment
Payment breakdown
Explore the cost of this home by adjusting the details. Changes won't be saved.Climate risks
Neighborhood: Centennial Bruce
Nearby schools
Schools provided by the listing agent
- Elementary: Hayden, Don E.,Hayden, Don E.
- Middle: Cram Brian & Teri
- High: Legacy
Source: LVR. This data may not be complete. We recommend contacting the local school district to confirm school assignments for this home.
- $535,9004 bd3 ba2.7k sqft6316 Sterling Ranch Way, North Las Vegas, NV 89081Off Market
- $457,6004 bd2 ba2.7k sqft6308 Sterling Ranch Way, North Las Vegas, NV 89081Off Market
- $465,8004 bd3 ba2.7k sqft6313 Lawrence St, North Las Vegas, NV 89081Off Market
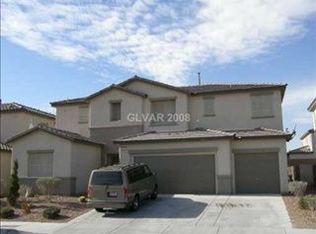
- $466,6005 bd3 ba2.7k sqft6309 Lawrence St, North Las Vegas, NV 89081Off Market
Similar homes
- $395,0004 bd2 ba1.8k sqft3112 Gannon Ridge Ave, North Las Vegas, NV 89081For Sale
 MLS ID #2824829, Emily Harrison, Realty ONE Group, Inc. LVR
 - $455,9004 bd4 ba2.6k sqft5628 Tideview St, North Las Vegas, NV 89081For Sale
 MLS ID #2809519, Loretta Porter, Love Las Vegas Realty. LVR
 - $569,9904 bd3 ba2.9k sqft6920 Baylor Creek St, North Las Vegas, NV 89086For SaleMLS ID #2813380, Troy P. Amaro, Easy Street Realty Las Vegas. LVR
- $480,0004 bd3 ba2.4k sqft6951 Feather Hill St, North Las Vegas, NV 89086For Sale
 MLS ID #2746539, Maria K. Ojeda, LIFE Realty District. LVR
