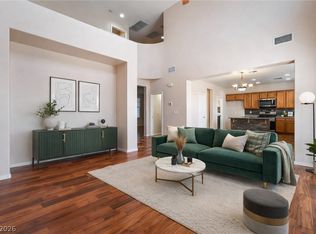
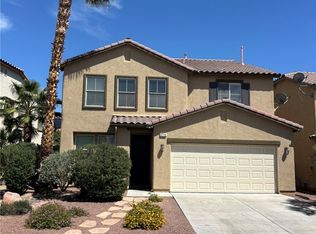
Prime location with unmatched convenience! Seller willing to work with Buyer closing costs or rate buydown. A gem of a home featuring a rare Dual Primary Suite layout (one on each level) and 4 total bedrooms. This spacious home includes neutral ceramic tile, 9 ft ceilings on the 1st floor, and a kitchen with an island, granite countertops, large pantry, and under-counter lighting. Additional features include built-in surround sound with 5 speakers, ceiling fans, pre-wiring for alarm, outdoor security cameras, a water softener, and a kitchen water filtration system. Enjoy high energy efficiency with solar ($200/mo payment) and an average $20/mo power bill!
Minutes from Nellis AFB, the VA Hospital, Amazon, and the LV Motor Speedway. Commuting is a breeze with instant access to I-15 and US-93. This neighborhood is exceptionally well-connected to outdoor recreation, featuring direct access to a major regional trail, a family park, and a workout park just steps away around the corner.
All home measurements are approximate and to be verified by Buyer. Note: Photos marked "Virtually Staged" display the client's actual furniture enhanced with AI accessories.
Active
Price cut: $5.1K (6/8)
$469,900
5628 Tideview St, North Las Vegas, NV 89081
4beds
2,614sqft
:
Get pre-qualified$3,077/mo
Single Family Residence
Built in 2008
4,791 Square Feet Lot
$-- Zestimate®
$180/sqft
$80/mo HOA
What's special
Outdoor security camerasPre-wiring for alarmLarge pantryUnder-counter lightingKitchen with an islandNeutral ceramic tileCeiling fans
- 77 days |
- 170 |
- 7 |
Zillow last checked:
Listing updated:
Listed by:
Loretta Porter S.0174889 702-496-7653,
Love Las Vegas Realty
Source: LVR,MLS#: 2781540 Originating MLS: Greater Las Vegas Association of Realtors Inc
Originating MLS: Greater Las Vegas Association of Realtors IncFacts & features
Interior
Bedrooms & bathrooms
- Bedrooms: 4
- Bathrooms: 4
- Full bathrooms: 3
- 1/2 bathrooms: 1
Primary bedroom
- Description: Ceiling Fan,Ceiling Light,Sitting Room,Upstairs,Walk-In Closet(s)
- Dimensions: 26x14
Bedroom 2
- Description: Ceiling Fan,Ceiling Light,Closet
- Dimensions: 13x13
Bedroom 3
- Description: Ceiling Fan,Ceiling Light,Closet
- Dimensions: 13x13
Bedroom 4
- Description: Ceiling Fan,Ceiling Light,Walk-In Closet(s),With Bath
- Dimensions: 16x10
Den
- Description: Ceiling Fan,Ceiling Light,Upstairs
- Dimensions: 12x14
Family room
- Description: Ceiling Fan,Surround Sound
- Dimensions: 22x20
Kitchen
- Description: Breakfast Bar/Counter,Walk-in Pantry
Living room
- Description: Formal,Front,Vaulted Ceiling
- Dimensions: 23x18
Heating
- Central, Gas, Multiple Heating Units
Cooling
- Central Air, Electric, 2 Units
Appliances
- Included: Dryer, Disposal, Gas Range, Microwave, Refrigerator, Water Softener Owned, Water Purifier, Washer
- Laundry: Cabinets, Gas Dryer Hookup, Laundry Room, Sink, Upper Level
Features
- Bedroom on Main Level
- Flooring: Carpet, Ceramic Tile
- Has fireplace: No
Interior area
- Total structure area: 2,614
- Total interior livable area: 2,614 sqft
Video & virtual tour
Property
Parking
- Total spaces: 2
- Parking features: Garage, Garage Door Opener, Private
- Garage spaces: 2
Features
- Stories: 2
- Exterior features: Private Yard, Sprinkler/Irrigation
- Fencing: Block,Back Yard,Vinyl
Lot
- Size: 4,791 Square Feet
- Features: Drip Irrigation/Bubblers, Desert Landscaping, Landscaped, < 1/4 Acre
Details
- Parcel number: 12330810201
- Zoning description: Single Family
- Horse amenities: None
Construction
Type & style
- Home type: SingleFamily
- Architectural style: Two Story
- Property subtype: Single Family Residence
Materials
- Roof: Tile
Condition
- Resale
- Year built: 2008
Utilities & green energy
- Sewer: Public Sewer
- Water: Public
Green energy
- Energy efficient items: Solar Screens, Solar Panel(s)
Community & HOA
Community
- Security: Prewired
- Subdivision: Runvee Hobart East Parcel 3B
HOA
- Has HOA: No
- Amenities included: Park
- HOA fee: $240 quarterly
- HOA name: Vienna Hills
- HOA phone: 702-515-2042
Location
- Region: North Las Vegas
Financial & listing details
- Price per square foot: $180/sqft
- Tax assessed value: $390,891
- Annual tax amount: $2,897
- Date on market: 5/10/2026
- Listing agreement: Exclusive Right To Sell
- Listing terms: Cash,Conventional,FHA,VA Loan
- Ownership: Single Family Residential
Estimated market value
Not available
Estimated sales range
Not available
Not available
Price history
| Date | Event | Price |
|---|---|---|
| 6/8/2026 | Price change | $469,900-1.1%$180/sqft |
Source:  LVR #2781540 Report a problem LVR #2781540 Report a problem | ||
| 5/10/2026 | Listed for sale | $475,000+19%$182/sqft |
Source: LVR #2781540 Report a problem | ||
| 11/10/2022 | Sold | $399,000$153/sqft |
Source: LVR #2414043 Report a problem | ||
| 10/15/2022 | Pending sale | $399,000$153/sqft |
Source: LVR #2414043 Report a problem | ||
| 10/9/2022 | Price change | $399,000-6.1%$153/sqft |
Source: LVR #2414043 Report a problem | ||
| 9/29/2022 | Price change | $425,000-5.3%$163/sqft |
Source: LVR #2414043 Report a problem | ||
| 8/13/2022 | Price change | $449,000-5.5%$172/sqft |
Source: LVR #2414043 Report a problem | ||
| 7/4/2022 | Listed for sale | $475,000+127.3%$182/sqft |
Source: LVR #2414043 Report a problem | ||
| 1/27/2015 | Sold | $209,000-0.4%$80/sqft |
Source: LVR #1484066 Report a problem | ||
| 1/10/2015 | Pending sale | $209,900$80/sqft |
Source: Haines and Krieger #1484066 Report a problem | ||
| 1/1/2015 | Price change | $209,900-1.2%$80/sqft |
Source: Haines and Krieger #1484066 Report a problem | ||
| 12/4/2014 | Price change | $212,500-1.1%$81/sqft |
Source: Haines and Krieger #1484066 Report a problem | ||
| 11/19/2014 | Price change | $214,900-1.4%$82/sqft |
Source: Haines and Krieger #1484066 Report a problem | ||
| 11/12/2014 | Price change | $217,900-0.9%$83/sqft |
Source: Haines and Krieger #1484066 Report a problem | ||
| 11/6/2014 | Price change | $219,900-1.2%$84/sqft |
Source: Haines and Krieger #1484066 Report a problem | ||
| 10/29/2014 | Price change | $222,500-1.1%$85/sqft |
Source: Haines and Krieger #1484066 Report a problem | ||
| 10/21/2014 | Price change | $224,900-2.2%$86/sqft |
Source: Haines and Krieger #1484066 Report a problem | ||
| 10/10/2014 | Price change | $229,900-2.1%$88/sqft |
Source: Haines and Krieger #1484066 Report a problem | ||
| 10/1/2014 | Listed for sale | $234,900+32.8%$90/sqft |
Source: Haines and Krieger #1484066 Report a problem | ||
| 9/11/2014 | Sold | $176,850+22%$68/sqft |
Source: LVR #1425752 Report a problem | ||
| 10/3/2012 | Listing removed | $144,900$55/sqft |
Source: RE/MAX Premier Realty Group #1185025 Report a problem | ||
| 5/3/2012 | Listed for sale | $144,900-38.3%$55/sqft |
Source: RE/MAX Premier Realty Group #1185025 Report a problem | ||
| 6/2/2008 | Sold | $235,000$90/sqft |
Source: Public Record Report a problem | ||
Public tax history
| Year | Property taxes | Tax assessment |
|---|---|---|
| 2026 | $2,900 +31.7% | $136,812 -1% |
| 2025 | $2,202 -11.4% | $138,173 -3.8% |
| 2024 | $2,487 +8% | $143,668 +21.2% |
| 2023 | $2,303 +8% | $118,551 +13.3% |
| 2022 | $2,133 +7.7% | $104,657 +8.8% |
| 2021 | $1,980 +6.7% | $96,236 -0.5% |
| 2020 | $1,855 +4.8% | $96,675 +12.7% |
| 2019 | $1,770 +6.9% | $85,817 |
| 2018 | $1,656 | $85,817 +2.4% |
| 2017 | $1,656 | $83,795 -4% |
| 2016 | $1,656 +0.2% | $87,317 +39.7% |
| 2015 | $1,652 +3.2% | $62,524 +26.1% |
| 2014 | $1,601 | $49,597 |
| 2013 | -- | $49,597 +10.3% |
| 2012 | -- | $44,947 -17.1% |
| 2011 | -- | $54,229 -9.3% |
| 2010 | -- | $59,819 -27.6% |
| 2009 | -- | $82,566 |
| 2008 | -- | $82,566 |
Find assessor info on the county website
Monthly payment
Est. payment
Payment breakdown
Explore the cost of this home by adjusting the details. Changes won't be saved.Climate risks
Neighborhood: Runvee Hobart
Nearby schools
GreatSchools rating
- 5/10D L Dusty Dickens Elementary SchoolGrades: PK-5Distance: 0.4 mi
- 3/10Clifford O. Pete Findlay Middle SchoolGrades: 6-8Distance: 3.4 mi
- 2/10Mojave High SchoolGrades: 9-12Distance: 3 mi
Schools provided by the listing agent
- Elementary: Dickens, D. L. Dusty,Dickens, D. L. Dusty
- Middle: Findlay Clifford O.
- High: Mojave
Source: LVR. This data may not be complete. We recommend contacting the local school district to confirm school assignments for this home.
- $517,3005 bd5 ba3.8k sqft5632 Tideview St, North Las Vegas, NV 89081Off Market

- $454,5005 bd3 ba2.8k sqft5624 Tideview St, North Las Vegas, NV 89081Off Market
- $452,9005 bd4 ba2.8k sqft5636 Tideview St, North Las Vegas, NV 89081Off Market

- $526,0005 bd4 ba3.8k sqft5620 Tideview St, North Las Vegas, NV 89081Off Market
- $445,8004 bd2 ba3k sqft4045 Villa Serena Ln, North Las Vegas, NV 89081Off Market
- $504,2005 bd5 ba3.6k sqft5640 Tideview St, North Las Vegas, NV 89081Off Market
- $424,1005 bd3 ba2.6k sqft5616 Tideview St, North Las Vegas, NV 89081Off Market
- $483,6005 bd4 ba2.6k sqft5616 Tideview, Las Vegas, NV 89081Off Market
A local agent can set up tours, give advice and negotiate with sellers.
Similar homes
- $480,0004 bd3 ba2.6k sqft2608 Campobello Ave, North Las Vegas, NV 89081For Sale
 MLS ID #2787591, Dawn W. Barlow, Keller Williams Realty Las Veg. LVR
 - $419,9904 bd3 ba1.9k sqft6113 Alderley Ct, North Las Vegas, NV 89081For Sale
 MLS ID #2779472, Sue T. Kamjorn, Realty ONE Group, Inc. LVR
 - $469,0005 bd3 ba2.7k sqft5716 Native Sunflower St, North Las Vegas, NV 89031For Sale
 MLS ID #2782541, Patrick Watson, Realty ONE Group, Inc. LVR
 - $469,9993 bd2 ba1.9k sqft4737 Bell Canyon Ct, North Las Vegas, NV 89031For Sale
 MLS ID #2792883, Rosemary Wilson-Melton, Ohana Realty Group. LVR
 - $504,9005 bd3 ba2.2k sqft5301 Appleside St, North Las Vegas, NV 89031For SaleMLS ID #2791098, Jim Hastings II, Hastings Brokerage Ltd. LVR
- $549,9004 bd3 ba2.8k sqft5913 Caddy Ridge St, North Las Vegas, NV 89031For SaleMLS ID #2781241, Susan M. Hutchings, Realty ONE Group, Inc. LVR
- $447,7503 bd2 ba1.8k sqft821 Fox Mountain Ct, North Las Vegas, NV 89084For SaleMLS ID #2795034, Brian E. Wedewer, BHHS Nevada Properties. LVR
- $487,8884 bd3 ba2.2k sqft4376 Latitude Valley Ct, North Las Vegas, NV 89084For SaleMLS ID #2782711, Cathy Rojas, Signature Real Estate Group. LVR
- $490,0003 bd3 ba2.6k sqft4004 Daydream Bend St, North Las Vegas, NV 89032For SaleMLS ID #2772435, Husheng Gao, Gao Realty LLC. LVR
- $448,0004 bd3 ba2.5k sqft1096 N Sloan Ln, Las Vegas, NV 89110For SaleMLS ID #2786241, Takumba Britt, Compass Realty & Management. LVR
- $530,0004 bd4 ba3.1k sqft2416 Jubilance Point Ct, North Las Vegas, NV 89032For SaleMLS ID #2772434, Husheng Gao, Gao Realty LLC. LVR
- $512,9504 bd3 ba2.1k sqft9109 Little Horse Ave, Las Vegas, NV 89143For SaleMLS ID #2783728, Velisa L. Johnson, Realty ONE Group, Inc. LVR
- $470,0003 bd2 ba2.1k sqft5488 Apron Ct, Las Vegas, NV 89122For SaleMLS ID #2781946, Miaofen Hsu, NVWM Realty. LVR
- $417,5003 bd3 ba1.7k sqft4719 N Transcendental St, North Las Vegas, NV 89031For SaleMLS ID #2799703, Yesica Quiles, Simply Vegas. LVR
- $417,9993 bd2 ba1.6k sqft313 Purple Passion Ave, North Las Vegas, NV 89032For SaleMLS ID #2771941, Joey Rabago, Keller Williams MarketPlace. LVR
- $469,9005 bd3 ba2.9k sqft1505 Cliff Branch Dr, Henderson, NV 89014For SaleMLS ID #2753234, Michael R. Distefano, American Realty Properties LLC. LVR
- $410,0003 bd3 ba1.7k sqft4524 English Lavender Ave, North Las Vegas, NV 89031For SaleMLS ID #2792044, Noreen Ashkins, Ohana Realty Group. LVR
- $484,9004 bd3 ba2.2k sqft3437 Bedfordshire Pl, Las Vegas, NV 89129For SaleMLS ID #2773642, David A. Dimarco, North American Realty of NV. LVR
- $390,0004 bd2 ba1.5k sqft1957 Tallow Tree Ave, North Las Vegas, NV 89032For SaleMLS ID #2781584, Alice Zhu, United Realty Group. LVR
- $394,5003 bd3 ba1.7k sqft5324 Creeping Ivy Ct, North Las Vegas, NV 89031For SaleMLS ID #2797266, Benjamin Keroles, Key Realty. LVR
