This newly renovated 4-bedroom residence is ideally situated on a corner lot in a neighborhood of all single-story homes. It offers refined living with its well-maintained, durable stucco construction and low-maintenance landscaping. Freshly painted exterior & interior, open kitchen with brand-new quartz countertops, an undermount sink, abundant cabinetry, and stainless steel appliances. The grand great room features a fireplace, and the bright interior is enhanced by vaulted ceilings and cool tile flooring in the main living areas. The primary suite features a large walk-in closet, a bathroom with a dual-sink vanity, and a refined shower/bath combination. Two separate additional bedrooms share a Jack-and-Jill bathroom, ensuring comfort and privacy. The expansive backyard is complete with a private patio, fencing, and a shaded tree. Conveniently located near the new Hylo Park development, bringing shops, restaurants, services, and recreational spaces to the area.
Active
Price cut: $3K (7/1)
$390,000
1957 Tallow Tree Ave, North Las Vegas, NV 89032
4beds
1,576sqft
:
Get pre-qualified$2,511/mo
Single Family Residence
Built in 2000
7,405 Square Feet Lot
$388,900 Zestimate®
$247/sqft
$23/mo HOA
What's special
Low-maintenance landscapingWell-maintained durable stucco constructionExpansive lotLow-maintenance backyardPrivate patioShaded treeVaulted ceilings
- 71 days |
- 319 |
- 14 |
Zillow last checked:
Listing updated:
Listed by:
Alice Zhu S.0169628 alicezhurealty@gmail.com,
United Realty Group
Source: LVR,MLS#: 2781584 Originating MLS: Greater Las Vegas Association of Realtors Inc
Originating MLS: Greater Las Vegas Association of Realtors IncFacts & features
Interior
Bedrooms & bathrooms
- Bedrooms: 4
- Bathrooms: 2
- Full bathrooms: 2
Primary bedroom
- Description: Ceiling Fan,Ceiling Light,Pbr Separate From Other,Walk-In Closet(s)
- Dimensions: 15x11
Bedroom 2
- Description: Ceiling Light,Closet,TV/ Cable
- Dimensions: 10x9
Bedroom 3
- Description: Ceiling Light,Closet,TV/ Cable
- Dimensions: 10x9
Bedroom 4
- Description: Ceiling Light,Closet,TV/ Cable
- Dimensions: 10x9
Primary bathroom
- Description: Double Sink,Tub/Shower Combo
Dining room
- Description: Dining Area,Kitchen/Dining Room Combo,Vaulted Ceiling
- Dimensions: 9x8
Great room
- Description: Vaulted Ceiling
- Dimensions: 21x17
Kitchen
- Description: Laminate Countertops,Pantry,Solid Surface Countertops,Tile Flooring,Vaulted Ceiling
Heating
- Central, Gas
Cooling
- Central Air, Electric
Appliances
- Included: Built-In Gas Oven, Dryer, ENERGY STAR Qualified Appliances, Disposal, Microwave, Refrigerator, Washer
- Laundry: Gas Dryer Hookup, Main Level, Laundry Room
Features
- Bedroom on Main Level, Ceiling Fan(s), Primary Downstairs, Window Treatments
- Flooring: Laminate, Tile
- Windows: Blinds, Double Pane Windows, Low-Emissivity Windows
- Number of fireplaces: 1
- Fireplace features: Gas, Great Room
Interior area
- Total structure area: 1,576
- Total interior livable area: 1,576 sqft
Video & virtual tour
Property
Parking
- Total spaces: 2
- Parking features: Attached, Garage, Open, Private
- Attached garage spaces: 2
- Has uncovered spaces: Yes
Features
- Stories: 1
- Patio & porch: Patio, Porch
- Exterior features: Porch, Patio, Private Yard
- Fencing: Block,Back Yard
Lot
- Size: 7,405 Square Feet
- Features: Desert Landscaping, Landscaped, < 1/4 Acre
Details
- Parcel number: 13921111038
- Zoning description: Single Family
- Horse amenities: None
Construction
Type & style
- Home type: SingleFamily
- Architectural style: One Story
- Property subtype: Single Family Residence
Materials
- Roof: Tile
Condition
- Resale
- Year built: 2000
Utilities & green energy
- Electric: Photovoltaics None
- Sewer: Public Sewer
- Water: Public
- Utilities for property: Cable Available
Green energy
- Energy efficient items: Windows
Community & HOA
Community
- Subdivision: Aspen Hills 2
HOA
- Has HOA: Yes
- Services included: Association Management
- HOA fee: $70 quarterly
- HOA name: Aspen Hills 2
- HOA phone: 702-486-4480
Location
- Region: North Las Vegas
Financial & listing details
- Price per square foot: $247/sqft
- Tax assessed value: $242,343
- Annual tax amount: $1,285
- Date on market: 5/13/2026
- Listing agreement: Exclusive Right To Sell
- Listing terms: Cash,Conventional,1031 Exchange,FHA,VA Loan
Estimated market value
$388,900
$369,000 - $408,000
$2,101/mo
Price history
| Date | Event | Price |
|---|---|---|
| 7/1/2026 | Price change | $390,000-0.8%$247/sqft |
Source:  LVR #2781584 Report a problem LVR #2781584 Report a problem | ||
| 6/23/2026 | Price change | $393,000-0.8%$249/sqft |
Source: LVR #2781584 Report a problem | ||
| 6/16/2026 | Price change | $396,000+0.3%$251/sqft |
Source: LVR #2781584 Report a problem | ||
| 5/29/2026 | Price change | $395,000-1.2%$251/sqft |
Source: LVR #2781584 Report a problem | ||
| 5/16/2026 | Price change | $399,900-2%$254/sqft |
Source: LVR #2781584 Report a problem | ||
| 5/13/2026 | Listed for sale | $408,000+568.9%$259/sqft |
Source: LVR #2781584 Report a problem | ||
| 12/1/2023 | Listing removed | -- |
Source: LVR #2539747 Report a problem | ||
| 11/6/2023 | Listed for rent | $1,850+60.9%$1/sqft |
Source: LVR #2539747 Report a problem | ||
| 5/7/2014 | Listing removed | $1,150$1/sqft |
Source: Owner Report a problem | ||
| 3/13/2014 | Listed for rent | $1,150$1/sqft |
Source: Go Section8 Report a problem | ||
| 8/29/2011 | Sold | $61,000-1.5%$39/sqft |
Source: Public Record Report a problem | ||
| 7/12/2011 | Listed for sale | $61,900-14%$39/sqft |
Source: Prudential Americana Group #1164955 Report a problem | ||
| 3/24/2011 | Sold | $72,000-72.3%$46/sqft |
Source: Public Record Report a problem | ||
| 4/21/2006 | Sold | $260,000+100%$165/sqft |
Source: Public Record Report a problem | ||
| 12/19/2002 | Sold | $130,000+1.7%$82/sqft |
Source: Public Record Report a problem | ||
| 7/16/2002 | Sold | $127,820$81/sqft |
Source: Public Record Report a problem | ||
Public tax history
| Year | Property taxes | Tax assessment |
|---|---|---|
| 2026 | $1,288 +8% | $84,820 -1.3% |
| 2025 | $1,192 +7.9% | $85,961 +6.5% |
| 2024 | $1,105 +3% | $80,728 +13.4% |
| 2023 | $1,073 +3% | $71,216 +4.6% |
| 2022 | $1,042 +3.1% | $68,074 +0.5% |
| 2021 | $1,011 +3.1% | $67,752 +9.6% |
| 2020 | $981 +3% | $61,842 +8.3% |
| 2019 | $952 +5.7% | $57,096 |
| 2018 | $901 | $57,096 +11.5% |
| 2017 | $901 | $51,219 +22.7% |
| 2016 | $901 +0.3% | $41,740 +27.4% |
| 2015 | $898 +3.2% | $32,768 +30.2% |
| 2014 | $870 | $25,171 |
| 2013 | -- | $25,171 +2.9% |
| 2012 | -- | $24,469 -6% |
| 2011 | -- | $26,022 -0.4% |
| 2010 | -- | $26,119 -42.8% |
| 2009 | -- | $45,673 |
| 2008 | -- | $45,673 -45.3% |
| 2007 | -- | $83,474 +10.2% |
| 2006 | -- | $75,731 +30.6% |
| 2005 | -- | $57,999 +21.8% |
| 2004 | -- | $47,621 +5.7% |
| 2003 | -- | $45,070 +4.1% |
| 2002 | -- | $43,290 +7.2% |
| 2001 | -- | $40,390 |
Find assessor info on the county website
Monthly payment
Est. payment
Payment breakdown
Explore the cost of this home by adjusting the details. Changes won't be saved.Climate risks
Neighborhood: Aspen Hills
Nearby schools
GreatSchools rating
- 7/10Kermit R Booker Sr Elementary SchoolGrades: PK-5Distance: 0.4 mi
- 4/10West Preparatory Academy at Charles I. West SecondaryGrades: 6-12Distance: 0.5 mi
- 1/10Western High SchoolGrades: 9-12Distance: 2.5 mi
Schools provided by the listing agent
- Elementary: Booker Sr., Kermit R.,Booker Sr., Kermit R.
- Middle: Prep Inst Charles I West Hall
- High: West Prep
Source: LVR. This data may not be complete. We recommend contacting the local school district to confirm school assignments for this home.
- $364,6004 bd2 ba1.5k sqft1953 Tallow Tree Ave, North Las Vegas, NV 89032Off Market
- $379,6004 bd2 ba1.5k sqft1950 Thunder Storm Ave, North Las Vegas, NV 89032Off Market
- $331,7003 bd2 ba1.2k sqft1949 Tallow Tree Ave, North Las Vegas, NV 89032Off Market
- $375,4004 bd2 ba1.5k sqft2007 Tallow Tree Ave, North Las Vegas, NV 89032Off Market
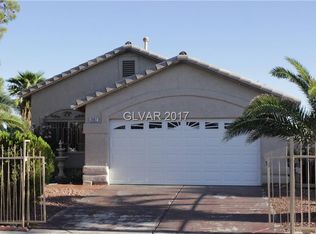
- $336,7003 bd2 ba1.2k sqft1946 Thunder Storm Ave, North Las Vegas, NV 89032Off Market
- $356,1003 bd2 ba1.3k sqft2311 Tessa Ct, North Las Vegas, NV 89032Off Market
- $350,5003 bd2 ba1.3k sqft2311 Tessa, Las Vegas, NV 89032Off Market
- $353,1003 bd2 ba1.3k sqft2006 Thunder Storm Ave, North Las Vegas, NV 89032Off Market
A local agent can set up tours, give advice and negotiate with sellers.
Similar homes
- $459,9954 bd2 ba1.8k sqft3620 Lake Victoria Dr, North Las Vegas, NV 89032For Sale
 MLS ID #2796681, Kevin Goujon, Infinity Brokerage. LVR
 - $400,0003 bd3 ba1.5k sqft4420 Acropolis Ave, North Las Vegas, NV 89031For Sale
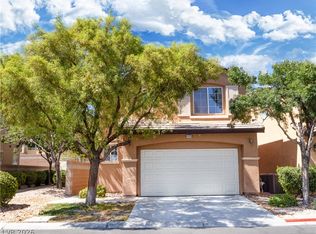 MLS ID #2801946, Jocelyn Mesa Lopez, More Realty Incorporated. LVR
 - $445,8883 bd2 ba1.7k sqft2305 Lone Ridge Ct, North Las Vegas, NV 89032For Sale
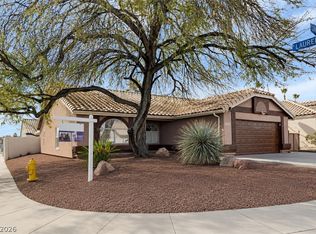 MLS ID #2758141, Joseph V. Fiorio, Centennial Real Estate. LVR
 - $379,5003 bd2 ba1.2k sqft6533 Cape Petrel St, North Las Vegas, NV 89084For Sale
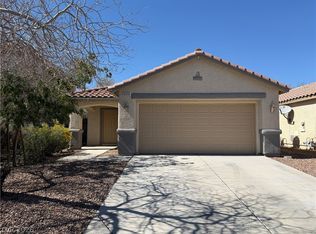 MLS ID #2766923, Rebecca Gallego, Atlas Group. LVR
 - $469,9993 bd2 ba1.9k sqft4737 Bell Canyon Ct, North Las Vegas, NV 89031For SaleMLS ID #2792883, Rosemary Wilson-Melton, Ohana Realty Group. LVR
- $405,0003 bd2 ba1.4k sqft7912 Seabourn Ct, Las Vegas, NV 89129For SaleMLS ID #2777748, David Shen, Signature Real Estate Group. LVR
- $399,9003 bd2 ba1.7k sqft2090 Lucerne St, Las Vegas, NV 89104For SaleMLS ID #2791721, Brian J. Horner, Real Estate One LLC. LVR
- $339,9002 bd2 ba1.1k sqft2520 Bottle Palm Ct, Las Vegas, NV 89106For SaleMLS ID #2790532, Kamelia Kohlmeier, Platinum Real Estate Prof. LVR
- $374,9003 bd3 ba1.9k sqft4348 San Gabriel Hill Ave, Las Vegas, NV 89115For SaleMLS ID #2793645, Joseph L. Iuliucci, Keller Williams MarketPlace. LVR
- $405,9003 bd2 ba1.7k sqft3305 N Campbell Rd, Las Vegas, NV 89129For SaleMLS ID #2783857, Richard J. Brenkus, Keller Williams MarketPlace. LVR
- $415,0003 bd3 ba1.4k sqft1837 Sierra Valley Way, Las Vegas, NV 89128For SaleMLS ID #2794436, Jeffrey A. Galindo, New Door Residential. LVR
- $425,5003 bd2 ba1.1k sqft3869 Mapleview Ct, Las Vegas, NV 89147For SaleMLS ID #2800698, Mary Mirica, Prestige Realty & Property Mgt. LVR
- $420,0003 bd2 ba1.4k sqft1208 Meridian Bay Dr, Las Vegas, NV 89128For SaleMLS ID #2791670, Dolly Panagopoulos, Realty ONE Group, Inc. LVR
- $385,0003 bd2 ba1.2k sqft5904 Hickory Nut Ave, Las Vegas, NV 89142For SaleMLS ID #2793349, Brandy J. White Elk, Innovative Real Estate Strateg. LVR
- $432,0003 bd2 ba1.9k sqft2513 Torch Ave, North Las Vegas, NV 89081For SaleMLS ID #2794910, Richard J. Brenkus, Keller Williams MarketPlace. LVR
- $345,0003 bd2 ba1.2k sqft2376 Mourning Warbler Ave, North Las Vegas, NV 89084For SaleMLS ID #2770423, Annie Ynigues, Realty ONE Group, Inc. LVR
- $385,0003 bd2 ba1.2k sqft7417 Flat Rock St, Las Vegas, NV 89131For SaleMLS ID #2783376, Alexey Prieto, Dream Homes Portfolio Realty. LVR
- $420,0003 bd2 ba1.6k sqft8121 Danaides Ct, Las Vegas, NV 89131For SaleMLS ID #2798825, Anita L. Jacquart, LIFE Realty District. LVR
- $350,0003 bd3 ba1.6k sqft3214 Epson St, Las Vegas, NV 89129For SaleMLS ID #2793721, Miaofen Hsu, NVWM Realty. LVR
- $359,9903 bd3 ba1.5k sqft6665 Lookout Lodge Ln Suite 3, North Las Vegas, NV 89084For SaleMLS ID #2797832, Carmen Abraham, Barrett & Co, Inc. LVR
