Gorgeous single-story home featuring 3 bedrooms, 2 bathrooms, & a 3-car garage with no rear neighbors. Located in a gated community of all single-story homes, this bright, open, & airy floor plan offers a welcoming front living room filled with natural light. The kitchen features a breakfast bar, center island, generous counter space, ample cabinet storage, a walk-in pantry, & low-maintenance flooring. The dining area is conveniently located just off the kitchen, making it ideal for everyday living & entertaining. The spacious primary suite is privately separated from the secondary bedrooms & includes a walk-in closet. The primary bathroom features a walk-in shower & a relaxing soaking tub. Secondary bedrooms offer ample closet space. The large backyard includes a covered patio, low-maintenance landscaping, & added privacy with no rear neighbors. Conveniently located near shopping, dining, entertainment, parks, schools, & easy freeway access.
Active
Price cut: $7K (7/16)
$432,000
2513 Torch Ave, North Las Vegas, NV 89081
3beds
1,946sqft
:
Get pre-qualified$2,863/mo
Single Family Residence
Built in 2005
6,534 Square Feet Lot
$430,300 Zestimate®
$222/sqft
$80/mo HOA
What's special
Low-maintenance landscapingAmple cabinet storageWalk-in pantryCenter islandRelaxing soaking tubLow-maintenance flooringGenerous counter space
- 30 days |
- 291 |
- 11 |
Likely to sell faster than
Zillow last checked:
Listing updated:
Listed by:
Richard J. Brenkus BS.0016186 office@brenkus.com,
Keller Williams MarketPlace
Source: LVR,MLS#: 2794910 Originating MLS: Greater Las Vegas Association of Realtors Inc
Originating MLS: Greater Las Vegas Association of Realtors IncFacts & features
Interior
Bedrooms & bathrooms
- Bedrooms: 3
- Bathrooms: 2
- Full bathrooms: 2
Primary bedroom
- Description: Bedroom With Bath Downstairs,Walk-In Closet(s)
- Dimensions: 15X18
Bedroom 2
- Description: Closet,Downstairs
- Dimensions: 11X12
Bedroom 3
- Description: Closet,Downstairs
- Dimensions: 11X12
Primary bathroom
- Description: Separate Shower,Separate Tub,Tub
Dining room
- Description: Breakfast Nook/Eating Area,Dining Area
- Dimensions: 12X12
Family room
- Description: Downstairs,Separate Family Room
- Dimensions: 15X18
Kitchen
- Description: Breakfast Bar/Counter,Breakfast Nook/Eating Area,Island,Lighting Recessed,Pantry,Solid Surface Countertops,Tile Flooring,Walk-in Pantry
Heating
- Central, Gas
Cooling
- Central Air, Electric
Appliances
- Included: Dryer, Dishwasher, Disposal, Gas Range, Microwave, Refrigerator, Washer
- Laundry: Gas Dryer Hookup, Main Level
Features
- Bedroom on Main Level, Ceiling Fan(s), Primary Downstairs, Window Treatments
- Flooring: Hardwood, Tile
- Windows: Blinds, Double Pane Windows
- Has fireplace: No
Interior area
- Total structure area: 1,946
- Total interior livable area: 1,946 sqft
Video & virtual tour
Property
Parking
- Total spaces: 3
- Parking features: Attached, Garage, Garage Door Opener, Inside Entrance, Private
- Attached garage spaces: 3
Features
- Stories: 1
- Patio & porch: Covered, Patio
- Exterior features: Patio, Private Yard
- Fencing: Block,Back Yard
Lot
- Size: 6,534 Square Feet
- Features: Desert Landscaping, Landscaped, No Rear Neighbors, Rocks, Trees, < 1/4 Acre
Details
- Parcel number: 12425110014
- Zoning description: Single Family
- Horse amenities: None
Construction
Type & style
- Home type: SingleFamily
- Architectural style: One Story
- Property subtype: Single Family Residence
Materials
- Roof: Tile
Condition
- Resale
- Year built: 2005
Utilities & green energy
- Electric: Photovoltaics None
- Sewer: Public Sewer
- Water: Public
- Utilities for property: Underground Utilities
Green energy
- Energy efficient items: Windows
Community & HOA
Community
- Subdivision: Shadow Creek Manor
HOA
- Has HOA: Yes
- Amenities included: Gated
- Services included: Association Management
- HOA fee: $80 monthly
- HOA name: Shadow Creek Manor
- HOA phone: 702-430-4766
Location
- Region: North Las Vegas
Financial & listing details
- Price per square foot: $222/sqft
- Tax assessed value: $372,771
- Annual tax amount: $2,132
- Date on market: 6/25/2026
- Listing agreement: Exclusive Right To Sell
- Listing terms: Cash,Conventional,FHA,VA Loan
- Road surface type: Paved
Estimated market value
$430,300
$409,000 - $452,000
$2,374/mo
Price history
| Date | Event | Price |
|---|---|---|
| 7/16/2026 | Price change | $432,000-1.6%$222/sqft |
Source:  LVR #2794910 Report a problem LVR #2794910 Report a problem | ||
| 6/25/2026 | Listed for sale | $439,000-2.4%$226/sqft |
Source: LVR #2794910 Report a problem | ||
| 5/28/2023 | Listing removed | -- |
Source: Zillow Rentals Report a problem | ||
| 5/18/2023 | Listed for rent | $2,645+18.1%$1/sqft |
Source: Zillow Rentals Report a problem | ||
| 10/24/2022 | Listing removed | -- |
Source: Zillow Rental Network_1 Report a problem | ||
| 6/27/2022 | Sold | $450,000+2.5%$231/sqft |
Source: LVR #2386299 Report a problem | ||
| 5/23/2022 | Pending sale | $439,000$226/sqft |
Source: LVR #2386299 Report a problem | ||
| 5/18/2022 | Price change | $439,000-2.4%$226/sqft |
Source: LVR #2386299 Report a problem | ||
| 4/28/2022 | Listed for rent | $2,240+86.7%$1/sqft |
Source: Zillow Rental Network_1 Report a problem | ||
| 4/15/2022 | Listed for sale | $450,000+119.6%$231/sqft |
Source: LVR #2386299 Report a problem | ||
| 9/19/2016 | Sold | $204,900$105/sqft |
Source: LVR #1828737 Report a problem | ||
| 8/26/2016 | Listed for sale | $204,900+56.4%$105/sqft |
Source: Signature Real Estate Group #1828737 Report a problem | ||
| 7/23/2012 | Sold | $131,000-59.2%$67/sqft |
Source: LVR #1242544 Report a problem | ||
| 5/2/2012 | Listing removed | $1,200$1/sqft |
Source: RE/MAX CENTRAL #1239000 Report a problem | ||
| 4/1/2012 | Listed for rent | $1,200$1/sqft |
Source: RE/MAX CENTRAL #1239000 Report a problem | ||
| 3/17/2011 | Listing removed | $1,200$1/sqft |
Source: RE/MAX CENTRAL #1127181 Report a problem | ||
| 3/13/2011 | Listed for rent | $1,200$1/sqft |
Source: RE/MAX CENTRAL #1127181 Report a problem | ||
| 3/31/2005 | Sold | $321,066$165/sqft |
Source: Public Record Report a problem | ||
Public tax history
| Year | Property taxes | Tax assessment |
|---|---|---|
| 2026 | $2,238 +3% | $130,470 -0.5% |
| 2025 | $2,173 +8% | $131,157 +6.5% |
| 2024 | $2,012 +8% | $123,141 +14.5% |
| 2023 | $1,864 +8% | $107,548 +6% |
| 2022 | $1,726 +3% | $101,462 +1.8% |
| 2021 | $1,675 +3% | $99,647 +5.9% |
| 2020 | $1,626 +3% | $94,127 +20.3% |
| 2019 | $1,578 +5.7% | $78,247 |
| 2018 | $1,494 | $78,247 +9.5% |
| 2017 | $1,494 | $71,489 +17.2% |
| 2016 | $1,494 +0.2% | $60,999 +6.1% |
| 2015 | $1,490 +3.2% | $57,513 +37.7% |
| 2014 | $1,444 | $41,755 |
| 2013 | -- | $41,755 -1.6% |
| 2012 | -- | $42,442 -3% |
| 2011 | -- | $43,743 -7.5% |
| 2010 | -- | $47,271 -38.7% |
| 2009 | -- | $77,108 |
| 2008 | -- | $77,108 -35.6% |
| 2007 | -- | $119,665 +4.2% |
| 2006 | -- | $114,839 |
Find assessor info on the county website
Monthly payment
Est. payment
Payment breakdown
Explore the cost of this home by adjusting the details. Changes won't be saved.Climate risks
Neighborhood: 89081
Nearby schools
GreatSchools rating
- 3/10John Tartan Elementary SchoolGrades: PK-5Distance: 0.6 mi
- 3/10Clifford O. Pete Findlay Middle SchoolGrades: 6-8Distance: 1.7 mi
- 2/10Legacy High SchoolGrades: 9-12Distance: 1.6 mi
Schools provided by the listing agent
- Elementary: Tartan, John,Tartan, John
- Middle: Findlay Clifford O.
- High: Legacy
Source: LVR. This data may not be complete. We recommend contacting the local school district to confirm school assignments for this home.
- $453,8004 bd2 ba2.3k sqft2517 Torch Ave, North Las Vegas, NV 89081Off Market
- $477,7004 bd3 ba2.3k sqft2509 Torch Ave, North Las Vegas, NV 89081Off Market
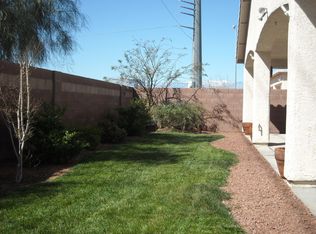
- $444,0004 bd2 ba1.9k sqft2521 Torch Ave, North Las Vegas, NV 89081Off Market

- $447,2004 bd2 ba1.9k sqft2505 Torch Ave, North Las Vegas, NV 89081Off Market
- $477,0004 bd3 ba2.3k sqft2516 Torch Ave, North Las Vegas, NV 89081Off Market
- $515,3004 bd2 ba2.3k sqft6213 Amory St, North Las Vegas, NV 89081Off Market
- $482,4003 bd2 ba1.9k sqft2520 Torch Ave, North Las Vegas, NV 89081Off Market
- $314,9903 bd3 ba1.3k sqft2514 Petunia Garden Ave #226, North Las Vegas, NV 89081Sold
A local agent can set up tours, give advice and negotiate with sellers.
Similar homes
- $469,0004 bd3 ba2.4k sqft6009 Star Point Ct, North Las Vegas, NV 89081For Sale
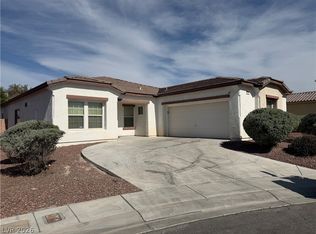 MLS ID #2786421, Jie Zhou, Love Las Vegas Realty. LVR
 - $419,9904 bd3 ba1.9k sqft6113 Alderley Ct, North Las Vegas, NV 89081For Sale
 MLS ID #2779472, Sue T. Kamjorn, Realty ONE Group, Inc. LVR
 - $469,9004 bd4 ba2.6k sqft5628 Tideview St, North Las Vegas, NV 89081For Sale
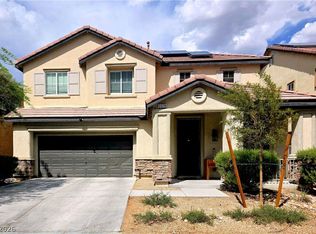 MLS ID #2781540, Loretta Porter, Love Las Vegas Realty. LVR
 - $469,9993 bd2 ba1.9k sqft4737 Bell Canyon Ct, North Las Vegas, NV 89031For Sale
 MLS ID #2792883, Rosemary Wilson-Melton, Ohana Realty Group. LVR
 - $436,9002 bd2 ba1.4k sqft6611 Summershade St, North Las Vegas, NV 89086For SaleMLS ID #2769089, Jay Mirando, Legacy Real Estate Group. LVR
- $445,8883 bd2 ba1.7k sqft2305 Lone Ridge Ct, North Las Vegas, NV 89032For SaleMLS ID #2758141, Joseph V. Fiorio, Centennial Real Estate. LVR
- $379,5003 bd2 ba1.2k sqft6533 Cape Petrel St, North Las Vegas, NV 89084For SaleMLS ID #2766923, Rebecca Gallego, Atlas Group. LVR
- $425,0003 bd2 ba1.7k sqft4044 Misty Lilac Ct, Las Vegas, NV 89122For SaleMLS ID #2801362, Alisa Geysimonyan, Compass Realty & Management. LVR
- $440,0003 bd2 ba1.8k sqft9194 Drifting Bay St, Las Vegas, NV 89123For SaleMLS ID #2800280, Genevieve Uniza-Enriquez, Phil Am Realty. LVR
- $390,0004 bd2 ba1.5k sqft1957 Tallow Tree Ave, North Las Vegas, NV 89032For SaleMLS ID #2781584, Alice Zhu, United Realty Group. LVR
- $345,0003 bd2 ba1.2k sqft2376 Mourning Warbler Ave, North Las Vegas, NV 89084For SaleMLS ID #2770423, Annie Ynigues, Realty ONE Group, Inc. LVR
- $319,9002 bd2 ba1.2k sqft626 Regal Robin Way, North Las Vegas, NV 89084For SaleMLS ID #2778750, William M. Carrillo, RE/MAX CENTRAL. LVR
- $425,5003 bd2 ba1.1k sqft3869 Mapleview Ct, Las Vegas, NV 89147For SaleMLS ID #2800698, Mary Mirica, Prestige Realty & Property Mgt. LVR
- $428,9003 bd3 ba1.7k sqft8473 Barossa Ct, Las Vegas, NV 89117For SaleMLS ID #2795603, Rian Watson, Solutions. LVR
- $459,9004 bd3 ba2.2k sqft7633 Rainbow Cove Dr, Las Vegas, NV 89131For SaleMLS ID #2715076, George E. Morrissey III, Property Technology Group LLC. LVR
- $449,9003 bd3 ba2.1k sqft3816 Conough Ln, Las Vegas, NV 89129For SaleMLS ID #2788608, Guillermo Rangel, REBCO. LVR
- $405,0003 bd2 ba1.4k sqft7912 Seabourn Ct, Las Vegas, NV 89129For SaleMLS ID #2777748, David Shen, Signature Real Estate Group. LVR
- $435,0004 bd3 ba1.5k sqft10126 Pennyroyal St, Las Vegas, NV 89183For SaleMLS ID #2801373, Maria L. Hernandez, Real Estate Planet LLC. LVR
- $405,9003 bd2 ba1.7k sqft3305 N Campbell Rd, Las Vegas, NV 89129For SaleMLS ID #2783857, Richard J. Brenkus, Keller Williams MarketPlace. LVR
- $487,8884 bd3 ba2.2k sqft4376 Latitude Valley Ct, North Las Vegas, NV 89084For SaleMLS ID #2782711, Cathy Rojas, Signature Real Estate Group. LVR
