CHARMING SIΝGᏞΕ STORΥ HΟME WITH 1,902 SQFT FΕAΤURING 4 BEDROOMS AND 3 FULL BATHROOMS INCLUDING A CASITA AND FULL BATHROOM**** The property offers luxury vinly plank flooring throughout except kitchen and bathrooms with tile*** New exterior paint and solar screens surrounding the home for added comfort and energy efficiency**** Enjoy the inviting front courtyard highlighted by a cozy outdoor fireplace situated between the main house and casita, creating the perfect space for relaxing or entertaining**** Inside you will find generously sized bedrooms with ceiling fans and a functional floor plan designed for comfortable living**** The kitchen features stainless steel sink and oven range with pantry, cabinets and breakfast nook area**** The casita is perfect for guests, home office, multigeneraltional living or rental potential**** Conveniently located near shopping, dining, parks and freeway access**** Buyer and buyer's agent to verify all info.
Pending
$399,990
6113 Alderley Ct, North Las Vegas, NV 89081
4beds
1,902sqft
Single Family Residence
Built in 2006
5,227 Square Feet Lot
$398,200 Zestimate®
$210/sqft
$100/mo HOA
What's special
Charming single story homeInviting front courtyardNew exterior paint
- 20 days |
- 524 |
- 20 |
Likely to sell faster than
Zillow last checked:
Listing updated:
Listed by:
Sue T. Kamjorn S.0039556 (702)279-8531,
Realty ONE Group, Inc
Source: LVR,MLS#: 2804352 Originating MLS: Greater Las Vegas Association of Realtors Inc
Originating MLS: Greater Las Vegas Association of Realtors IncFacts & features
Interior
Bedrooms & bathrooms
- Bedrooms: 4
- Bathrooms: 3
- Full bathrooms: 3
Primary bedroom
- Description: Bedroom With Bath Downstairs,Ceiling Fan,Ceiling Light,Downstairs,Walk-In Closet(s)
- Dimensions: 18x15
Bedroom 2
- Description: Ceiling Fan,Closet,Downstairs
- Dimensions: 12x11
Bedroom 3
- Description: Ceiling Fan,Closet,Downstairs
- Dimensions: 11x10
Bedroom 4
- Description: Ceiling Fan,Ceiling Light,Closet,Downstairs,With Bath
- Dimensions: 15x15
Primary bathroom
- Description: Double Sink,Tub/Shower Combo
Dining room
- Description: Living Room/Dining Combo
- Dimensions: 25x15
Kitchen
- Description: Breakfast Nook/Eating Area,Pantry,Solid Surface Countertops,Tile Flooring
Living room
- Description: Front
- Dimensions: 25x15
Heating
- Central, Gas
Cooling
- Central Air, Electric
Appliances
- Included: Dryer, Dishwasher, Disposal, Gas Range, Microwave, Refrigerator, Washer
- Laundry: Gas Dryer Hookup, Main Level
Features
- Bedroom on Main Level, Primary Downstairs, Window Treatments
- Flooring: Luxury Vinyl Plank
- Windows: Blinds, Low-Emissivity Windows
- Number of fireplaces: 1
- Fireplace features: Gas, Outside
Interior area
- Total structure area: 1,660
- Total interior livable area: 1,902 sqft
Video & virtual tour
Property
Parking
- Total spaces: 2
- Parking features: Attached, Garage, Open, Private
- Attached garage spaces: 2
- Has uncovered spaces: Yes
Accessibility
- Accessibility features: Accessibility Features
Features
- Stories: 1
- Patio & porch: Patio, Porch
- Exterior features: Courtyard, Porch, Patio, Private Yard
- Fencing: Block,Back Yard
Lot
- Size: 5,227 Square Feet
- Features: Desert Landscaping, Landscaped, < 1/4 Acre
Details
- Additional structures: Guest House
- Parcel number: 12425210064
- Zoning description: Single Family
- Horse amenities: None
Construction
Type & style
- Home type: SingleFamily
- Architectural style: One Story
- Property subtype: Single Family Residence
Materials
- Roof: Tile
Condition
- Resale
- Year built: 2006
Utilities & green energy
- Electric: Photovoltaics None
- Sewer: Public Sewer
- Water: Public
- Utilities for property: Underground Utilities
Green energy
- Energy efficient items: Solar Screens, Windows
Community & HOA
Community
- Subdivision: Centennial Azure
HOA
- Has HOA: Yes
- Amenities included: Dog Park, Playground, Park
- Services included: None
- HOA fee: $100 monthly
- HOA name: Azure Manor Rancho
- HOA phone: 702-737-8580
Location
- Region: North Las Vegas
Financial & listing details
- Price per square foot: $210/sqft
- Tax assessed value: $347,497
- Annual tax amount: $1,790
- Date on market: 7/29/2026
- Listing agreement: Exclusive Right To Sell
- Listing terms: Cash,Conventional,FHA,VA Loan
- Ownership: Single Family Residential
Estimated market value
$398,200
$378,000 - $418,000
$2,252/mo
Price history
| Date | Event | Price |
|---|---|---|
| 8/15/2026 | Pending sale | $399,990$210/sqft |
Source:  LVR #2804352 Report a problem LVR #2804352 Report a problem | ||
| 7/29/2026 | Listed for sale | $399,990-4.8%$210/sqft |
Source: LVR #2804352 Report a problem | ||
| 7/29/2026 | Listing removed | $419,990$221/sqft |
Source: LVR #2779472 Report a problem | ||
| 7/15/2026 | Price change | $419,990-2.3%$221/sqft |
Source: LVR #2779472 Report a problem | ||
| 6/10/2026 | Listed for sale | $430,000+27%$226/sqft |
Source: LVR #2779472 Report a problem | ||
| 12/29/2005 | Sold | $338,658$178/sqft |
Source: Public Record Report a problem | ||
Public tax history
| Year | Property taxes | Tax assessment |
|---|---|---|
| 2026 | $1,793 +3% | $121,624 -0.7% |
| 2025 | $1,741 +3% | $122,444 +4.9% |
| 2024 | $1,690 +3% | $116,720 +14.3% |
| 2023 | $1,641 -1.5% | $102,157 +5.2% |
| 2022 | $1,666 +7.7% | $97,087 +2.6% |
| 2021 | $1,547 +6.7% | $94,583 +4.9% |
| 2020 | $1,449 +4.8% | $90,192 +12.4% |
| 2019 | $1,383 +6.9% | $80,257 |
| 2018 | $1,293 | $80,257 +15.4% |
| 2017 | $1,293 | $69,524 +13.7% |
| 2016 | $1,293 +3.3% | $61,159 +26.3% |
| 2015 | $1,252 | $48,439 +34.2% |
| 2014 | $1,252 | $36,104 |
| 2013 | -- | $36,104 -6% |
| 2012 | -- | $38,418 -13.9% |
| 2011 | -- | $44,598 +3.3% |
| 2010 | -- | $43,160 -34.5% |
| 2009 | -- | $65,889 |
| 2008 | -- | $65,889 -39.8% |
| 2007 | -- | $109,477 |
Find assessor info on the county website
Monthly payment
Est. payment
Payment breakdown
Explore the cost of this home by adjusting the details. Changes won't be saved.Climate risks
Neighborhood: Centennial Azure
Nearby schools
GreatSchools rating
- 3/10John Tartan Elementary SchoolGrades: PK-5Distance: 0.3 mi
- 3/10Clifford O. Pete Findlay Middle SchoolGrades: 6-8Distance: 1.9 mi
- 2/10Legacy High SchoolGrades: 9-12Distance: 1.9 mi
Schools provided by the listing agent
- Elementary: Tartan, John,Tartan, John
- Middle: Johnson Walter
- High: Legacy
Source: LVR. This data may not be complete. We recommend contacting the local school district to confirm school assignments for this home.
- $418,7004 bd3 ba1.6k sqft6117 Alderley Ct, North Las Vegas, NV 89081Off Market
- $455,1004 bd3 ba1.9k sqft6109 Alderley Ct, North Las Vegas, NV 89081Off Market
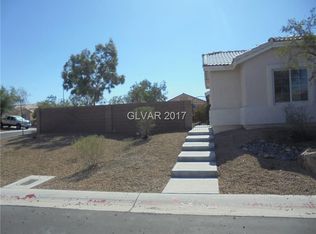
- $418,4004 bd3 ba1.6k sqft6121 Alderley Ct, North Las Vegas, NV 89081Off Market
- $412,7004 bd2 ba1.9k sqft6116 Camden Cove St, North Las Vegas, NV 89081Off Market
- $412,0004 bd2 ba1.9k sqft6112 Camden Cove St, North Las Vegas, NV 89081Off Market
- $411,6004 bd2 ba1.9k sqft6120 Camden Cove St, North Las Vegas, NV 89081Off Market
- $407,2004 bd2 ba1.7k sqft6125 Alderley Ct, North Las Vegas, NV 89081Off Market
- $409,7004 bd2 ba1.9k sqft6108 Camden Cove St, North Las Vegas, NV 89081Off Market
A local agent can set up tours, give advice and negotiate with sellers.
Similar homes
- $389,0004 bd3 ba1.7k sqft2880 Vigilante Ct, North Las Vegas, NV 89081For Sale
 MLS ID #2785527, Monina S. Ong, Keller Williams MarketPlace. LVR
 - $408,0004 bd2 ba1.7k sqft6120 Alderley Ct, North Las Vegas, NV 89081For Sale
 MLS ID #2772437, Husheng Gao, Gao Realty LLC. LVR
 - $425,0004 bd3 ba2.2k sqft6041 Glenborough St, Las Vegas, NV 89115For Sale
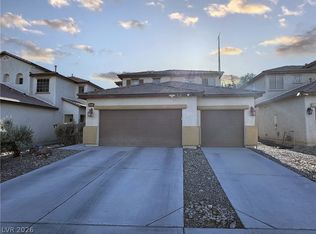 MLS ID #2803378, Abigail P. Prieto, Dream Homes Portfolio Realty. LVR
 - $454,9004 bd3 ba2k sqft2213 Dale Bumpers Ct, North Las Vegas, NV 89081For Sale
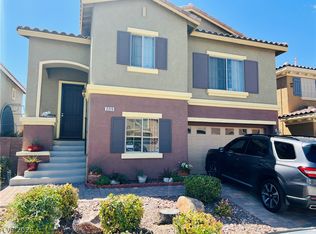 MLS ID #2784248, Bienvenido Ong, Realty ONE Group, Inc. LVR
 - $475,0004 bd3 ba2.4k sqft5108 Shockwave Ct, North Las Vegas, NV 89081For SaleMLS ID #2803824, Duc M. Lu, Century 21 1st Priority Realty. LVR
- $389,0004 bd2 ba1.5k sqft5218 Jungle Orchard St, North Las Vegas, NV 89031For SaleMLS ID #2803514, Marcus Berry, LPT Realty, LLC. LVR
- $455,9004 bd4 ba2.6k sqft5628 Tideview St, North Las Vegas, NV 89081For SaleMLS ID #2809519, Loretta Porter, Love Las Vegas Realty. LVR
- $425,0004 bd2 ba1.9k sqft1809 Little Bow Ave, North Las Vegas, NV 89084For SaleMLS ID #2759131, Juli A. Duffy, Advantage Realty. LVR
- $399,9993 bd2 ba1.6k sqft313 Purple Passion Ave, North Las Vegas, NV 89032For SaleMLS ID #2771941, Joey Rabago, Keller Williams MarketPlace. LVR
- $394,5003 bd3 ba1.7k sqft5324 Creeping Ivy Ct, North Las Vegas, NV 89031For SaleMLS ID #2797266, Benjamin Keroles, Key Realty. LVR
- $495,0004 bd3 ba2.3k sqft1217 Arc Dome Ave, North Las Vegas, NV 89031For SaleMLS ID #2805573, Mina Granados, Compass Realty & Management. LVR
- $390,0003 bd2 ba1.2k sqft2220 Fountain Valley Way, North Las Vegas, NV 89031For SaleMLS ID #2765836, Alexis J. Davila Diaz, Fathom Realty. LVR
- $360,0003 bd2 ba1.4k sqft3744 Fawn Creek Dr, Las Vegas, NV 89115For SaleMLS ID #2797327, Mary Bernadette Consengco, Creative Real Estate Assoc. LVR
- $409,9903 bd2 ba1.2k sqft4441 Ivory Jade Ave, North Las Vegas, NV 89031For SaleMLS ID #2777294, Cynthia Bologna-Rosenfeld, Barrett & Co, Inc. LVR
- $349,8883 bd2 ba1k sqft4222 Union Hill Ct, North Las Vegas, NV 89032For SaleMLS ID #2794385, Robert M. Lamonte, Costello Realty & Mgmt. LVR
- $549,9004 bd3 ba2.8k sqft5913 Caddy Ridge St, North Las Vegas, NV 89031For SaleMLS ID #2781241, Susan M. Hutchings, Realty ONE Group, Inc. LVR
- $440,0003 bd2 ba1.4k sqft7904 Limbwood Ct, Las Vegas, NV 89131For SaleMLS ID #2807175, Bradley K. Petersen, Nevada LWF Inc.. LVR
- $420,0003 bd2 ba1.6k sqft8121 Danaides Ct, Las Vegas, NV 89131For SaleMLS ID #2798825, Anita L. Jacquart, LIFE Realty District. LVR
- $465,0004 bd3 ba2.5k sqft5933 Spinnaker Point Ave, Las Vegas, NV 89110For SaleMLS ID #2807991, Jude E. Nassar, Vibrant Realty. LVR
- $515,0004 bd3 ba2k sqft6214 Belgium Dr, Las Vegas, NV 89122For SaleMLS ID #2807939, Elena Mihnea, Tri-Star Realty LLC. LVR
