Very well maintained 4-bedroom, 1 story home in NLV. Landscaping well maintained. Open floor plan, property has an additional sunroom on back. All appliances stay with property. Tenant in place, please do not bother tenant. Please call listing agent to schedule an appointment.
Active
$425,000
1809 Little Bow Ave, North Las Vegas, NV 89084
4beds
1,977sqft
:
Get pre-qualified$2,724/mo
Single Family Residence
Built in 2002
6,098 Square Feet Lot
$-- Zestimate®
$215/sqft
$13/mo HOA
What's special
Additional sunroom on backLandscaping well maintainedOpen floor plan
- 171 days |
- 186 |
- 10 |
Zillow last checked:
Listing updated:
Listed by:
Juli A. Duffy S.0169781 (702)403-0597,
Advantage Realty
Source: LVR,MLS#: 2759131 Originating MLS: Greater Las Vegas Association of Realtors Inc
Originating MLS: Greater Las Vegas Association of Realtors IncFacts & features
Interior
Bedrooms & bathrooms
- Bedrooms: 4
- Bathrooms: 2
- Full bathrooms: 2
Primary bedroom
- Description: Ceiling Fan,Ceiling Light,Pbr Separate From Other,Walk-In Closet(s)
- Dimensions: 16x16
Bedroom 2
- Description: Closet,TV/ Cable
- Dimensions: 10x11
Bedroom 3
- Description: Closet,TV/ Cable
- Dimensions: 10x12
Bedroom 4
- Description: Closet,TV/ Cable
- Dimensions: 10x14
Primary bathroom
- Description: Separate Shower,Separate Tub
Dining room
- Description: Dining Area
- Dimensions: 13x13
Family room
- Description: None
Kitchen
- Description: Breakfast Bar/Counter,Granite Countertops
Living room
- Description: Front,Vaulted Ceiling
- Dimensions: 24x21
Heating
- Central, Electric
Cooling
- Central Air, Electric
Appliances
- Included: Dryer, Dishwasher, Electric Cooktop, Disposal, Refrigerator, Washer
- Laundry: Electric Dryer Hookup, Gas Dryer Hookup, Laundry Room
Features
- Bedroom on Main Level, Primary Downstairs, Window Treatments
- Flooring: Carpet, Tile
- Windows: Blinds
- Has fireplace: No
Interior area
- Total structure area: 1,977
- Total interior livable area: 1,977 sqft
Video & virtual tour
Property
Parking
- Total spaces: 2
- Parking features: Attached, Garage, Garage Door Opener, Inside Entrance, Open
- Attached garage spaces: 2
- Has uncovered spaces: Yes
Features
- Stories: 1
- Exterior features: Private Yard
- Fencing: Block,Back Yard
- Has view: Yes
- View description: None
Lot
- Size: 6,098 Square Feet
- Features: Desert Landscaping, Landscaped, < 1/4 Acre
Details
- Parcel number: 12428115092
- Zoning description: Single Family
- Horse amenities: None
Construction
Type & style
- Home type: SingleFamily
- Architectural style: One Story
- Property subtype: Single Family Residence
Materials
- Frame, Stucco
- Roof: Tile
Condition
- Resale
- Year built: 2002
Utilities & green energy
- Electric: Photovoltaics None
- Sewer: Public Sewer
- Water: Public
- Utilities for property: Underground Utilities
Community & HOA
Community
- Subdivision: Eldorado #14 R1-60 #9
HOA
- Has HOA: Yes
- Services included: Association Management
- HOA fee: $13 monthly
- HOA name: Eldorado
- HOA phone: 702-362-6262
Location
- Region: North Las Vegas
Financial & listing details
- Price per square foot: $215/sqft
- Tax assessed value: $364,277
- Annual tax amount: $2,552
- Date on market: 2/24/2026
- Listing agreement: Exclusive Right To Sell
- Listing terms: Cash,Conventional,FHA,VA Loan
Estimated market value
Not available
Estimated sales range
Not available
$2,274/mo
Price history
| Date | Event | Price |
|---|---|---|
| 4/17/2026 | Price change | $425,000-5.6%$215/sqft |
Source:  LVR #2759131 Report a problem LVR #2759131 Report a problem | ||
| 3/19/2026 | Listed for sale | $450,000$228/sqft |
Source: LVR #2759131 Report a problem | ||
| 3/11/2026 | Pending sale | $450,000$228/sqft |
Source: LVR #2759131 Report a problem | ||
| 2/24/2026 | Listed for sale | $450,000+37400%$228/sqft |
Source: LVR #2759131 Report a problem | ||
| 8/15/2014 | Sold | $1,200-99.4%$1/sqft |
Source: Agent Provided Report a problem | ||
| 2/8/2002 | Sold | $200,377$101/sqft |
Source: Public Record Report a problem | ||
Public tax history
| Year | Property taxes | Tax assessment |
|---|---|---|
| 2026 | $2,555 +8% | $127,497 +1.3% |
| 2025 | $2,366 +8% | $125,879 +5% |
| 2024 | $2,191 +8% | $119,904 +15.2% |
| 2023 | $2,029 +8% | $104,077 +5.4% |
| 2022 | $1,879 +7.7% | $98,785 -0.4% |
| 2021 | $1,744 +3% | $99,227 +5.8% |
| 2020 | $1,693 +3% | $93,757 +8% |
| 2019 | $1,644 +5.7% | $86,781 |
| 2018 | $1,556 | $86,781 +8.3% |
| 2017 | $1,556 | $80,102 +24.2% |
| 2016 | $1,556 +0.2% | $64,512 +22.5% |
| 2015 | $1,552 +3% | $52,670 +20.9% |
| 2014 | $1,506 | $43,574 |
| 2013 | -- | $43,574 -8.9% |
| 2012 | -- | $47,823 -11.2% |
| 2011 | -- | $53,871 +9.9% |
| 2010 | -- | $49,022 -28.9% |
| 2009 | -- | $68,978 |
| 2008 | -- | $68,978 -40.2% |
| 2007 | -- | $115,424 -4.6% |
| 2006 | -- | $121,012 +32.2% |
| 2005 | -- | $91,564 +45.1% |
| 2004 | -- | $63,119 +4.4% |
| 2003 | -- | $60,445 |
Find assessor info on the county website
Monthly payment
Est. payment
Payment breakdown
Explore the cost of this home by adjusting the details. Changes won't be saved.Climate risks
Neighborhood: Eldorado
Nearby schools
GreatSchools rating
- 4/10Lee Antonello Elementary SchoolGrades: PK-5Distance: 0.7 mi
- 4/10Brian & Teri Cram Middle SchoolGrades: 6-8Distance: 0.7 mi
- 2/10Legacy High SchoolGrades: 9-12Distance: 1.6 mi
Schools provided by the listing agent
- Elementary: Antonello, Lee,Antonello, Lee
- Middle: Cram Brian & Teri
- High: Legacy
Source: LVR. This data may not be complete. We recommend contacting the local school district to confirm school assignments for this home.
- $494,9004 bd3 ba2.6k sqft1813 Little Bow Ave, North Las Vegas, NV 89084Off Market

- $468,3003 bd3 ba2.3k sqft1805 Little Bow Ave, North Las Vegas, NV 89084Off Market

- $490,6005 bd3 ba2.6k sqft1806 Autumn Sage Ave, North Las Vegas, NV 89031Off Market
- $413,6003 bd2 ba1.6k sqft1810 Autumn Sage Ave, North Las Vegas, NV 89031Off Market
- $496,1005 bd3 ba2.6k sqft1801 Little Bow Ave, North Las Vegas, NV 89084Off Market
- $438,8003 bd2 ba1.8k sqft1817 Little Bow Ave, North Las Vegas, NV 89084Off Market
- $438,2004 bd2 ba1.9k sqft1802 Autumn Sage Ave, North Las Vegas, NV 89031Off Market
- $544,1005 bd2 ba2.6k sqft1814 Autumn Sage Ave, North Las Vegas, NV 89031Off Market
A local agent can set up tours, give advice and negotiate with sellers.
Similar homes
- $429,9994 bd3 ba2k sqft6028 Gum Springs St, North Las Vegas, NV 89081For Sale
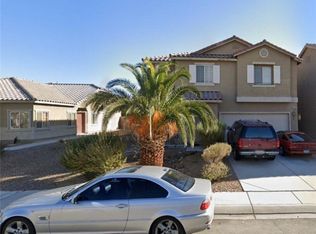 MLS ID #2785964, Darryl Brown, Key Realty. LVR
 - $408,0004 bd2 ba1.7k sqft6120 Alderley Ct, North Las Vegas, NV 89081For Sale
 MLS ID #2772437, Husheng Gao, Gao Realty LLC. LVR
 - $455,0003 bd3 ba1.8k sqft5028 Jacarilla Ln, North Las Vegas, NV 89031For Sale
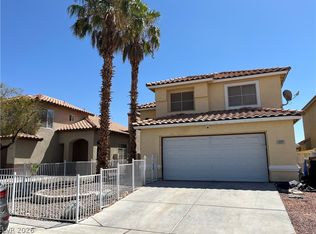 MLS ID #2805498, Byoungun Park, Real Estate Planet LLC. LVR
 - $454,9004 bd3 ba2k sqft2213 Dale Bumpers Ct, North Las Vegas, NV 89081For Sale
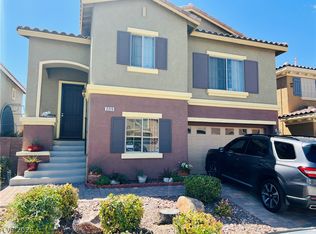 MLS ID #2784248, Bienvenido Ong, Realty ONE Group, Inc. LVR
 - $340,0003 bd3 ba1.4k sqft740 Tree Vista Ct, North Las Vegas, NV 89084For SaleMLS ID #2792183, Sean M. Amigo, Sphere Real Estate. LVR
- $475,0004 bd3 ba2.4k sqft5108 Shockwave Ct, North Las Vegas, NV 89081For SaleMLS ID #2803824, Duc M. Lu, Century 21 1st Priority Realty. LVR
- $379,9994 bd2 ba1.5k sqft3440 Mazzocco Ct, North Las Vegas, NV 89032For SaleMLS ID #2793845, Jose Talavera, Local Realty. LVR
- $409,9903 bd2 ba1.2k sqft4441 Ivory Jade Ave, North Las Vegas, NV 89031For SaleMLS ID #2777294, Cynthia Bologna-Rosenfeld, Barrett & Co, Inc. LVR
- $390,0003 bd2 ba1.2k sqft2220 Fountain Valley Way, North Las Vegas, NV 89031For SaleMLS ID #2765836, Alexis J. Davila Diaz, Fathom Realty. LVR
- $399,9993 bd2 ba1.6k sqft313 Purple Passion Ave, North Las Vegas, NV 89032For SaleMLS ID #2771941, Joey Rabago, Keller Williams MarketPlace. LVR
- $390,0004 bd3 ba1.6k sqft4909 Royal Lake Ave, Las Vegas, NV 89131For SaleMLS ID #2797710, Anzetta Mays, Leading Vegas Realty. LVR
- $455,9004 bd4 ba2.6k sqft5628 Tideview St, North Las Vegas, NV 89081For SaleMLS ID #2781540, Loretta Porter, Love Las Vegas Realty. LVR
- $380,0003 bd2 ba1.2k sqft3609 Arkwright Falls Ave, North Las Vegas, NV 89032For SaleMLS ID #2791237, Vincent H. Bruno, Realty ONE Group, Inc. LVR
- $289,9953 bd2 ba1.2k sqft4675 Basilicata Ln Unit 203, North Las Vegas, NV 89084For SaleMLS ID #2800365, Clement Ziroli III, Virtue Real Estate Group. LVR
- $490,0003 bd3 ba2.6k sqft4004 Daydream Bend St, North Las Vegas, NV 89032For SaleMLS ID #2772435, Husheng Gao, Gao Realty LLC. LVR
- $349,8883 bd2 ba1k sqft4222 Union Hill Ct, North Las Vegas, NV 89032For SaleMLS ID #2794385, Robert M. Lamonte, Costello Realty & Mgmt. LVR
- $445,0005 bd5 ba1.7k sqft1840 Princeton St, North Las Vegas, NV 89030For SaleMLS ID #2768692, Roberto Chavarin, Las Vegas Realty LLC. LVR
- $449,5004 bd3 ba2k sqft1325 Maplegrove Cir, Las Vegas, NV 89108For SaleMLS ID #2731178, Enrique A. Moreno Jr, Executive Realty Services. LVR
- $399,0003 bd2 ba1.4k sqft7912 Seabourn Ct, Las Vegas, NV 89129For SaleMLS ID #2777748, David Shen, Signature Real Estate Group. LVR
- $440,0003 bd2 ba1.4k sqft7904 Limbwood Ct, Las Vegas, NV 89131For SaleMLS ID #2807175, Bradley K. Petersen, Nevada LWF Inc.. LVR
