Under MARKET VALUE!!! ALL OVER DUE IN BY 7/10/2026 by 5PM PST
Whether you’re building a portfolio or planting roots — this one delivers on both fronts. Its PERFECT!
Nestled in one of North Las Vegas’s most sought-after residential corridors, this spacious two-story home offers the perfect blend of comfort, space, and long-term value. Featuring 4 bedrooms, 2.5 bathrooms, and over 2,300 square feet of thoughtfully designed living space, every inch of this home was built for real living.
The main level welcomes you with an open-concept layout, a well-appointed kitchen, and generous living areas perfect for entertaining or unwinding. Upstairs, a spacious primary suite anchors the bedroom wing, complete with a walk-in closet and dual vanity. Three additional bedrooms offer flexibility for family, guests, or a home office setup.
Outside, enjoy a private backyard retreat in a neighborhood where pride of ownership shows on every block. This property will go fast.
Active
Price increase: $25K (7/27)
$429,999
6028 Gum Springs St, North Las Vegas, NV 89081
4beds
2,007sqft
:
Get pre-qualified$2,842/mo
Single Family Residence
Built in 2005
5,662 Square Feet Lot
$-- Zestimate®
$214/sqft
$72/mo HOA
What's special
Open-concept layoutSpacious two-story homeSpacious primary suiteWell-appointed kitchenPrivate backyard retreatWalk-in closetDual vanity
- 77 days |
- 207 |
- 4 |
Zillow last checked:
Listing updated:
Listed by:
Darryl Brown S.0181218 (310)467-8847,
Key Realty
Source: LVR,MLS#: 2785964 Originating MLS: Greater Las Vegas Association of Realtors Inc
Originating MLS: Greater Las Vegas Association of Realtors IncFacts & features
Interior
Bedrooms & bathrooms
- Bedrooms: 4
- Bathrooms: 3
- Full bathrooms: 2
- 1/2 bathrooms: 1
Primary bedroom
- Description: Closet
- Dimensions: 10X10
Bedroom 2
- Description: Closet
- Dimensions: 8X8
Bedroom 3
- Description: Closet
- Dimensions: 8X8
Bedroom 4
- Description: Closet
- Dimensions: 7X7
Kitchen
- Description: Linoleum/Vinyl Flooring
- Dimensions: 5X5
Heating
- Gas, Multiple Heating Units
Cooling
- Central Air, Gas, 2 Units
Appliances
- Included: Built-In Gas Oven, Dryer, Refrigerator, Washer
- Laundry: Gas Dryer Hookup, Upper Level
Features
- Bedroom on Main Level, None
- Flooring: Carpet, Linoleum, Vinyl
- Has fireplace: No
Interior area
- Total structure area: 2,007
- Total interior livable area: 2,007 sqft
Video & virtual tour
Property
Parking
- Total spaces: 2
- Parking features: Attached, Garage, Private
- Attached garage spaces: 2
Features
- Stories: 2
- Patio & porch: Porch
- Exterior features: Porch
- Fencing: Brick,Back Yard
Lot
- Size: 5,662 Square Feet
- Features: Landscaped, Rocks, < 1/4 Acre
Details
- Parcel number: 12426214049
- Zoning description: Single Family
- Horse amenities: None
Construction
Type & style
- Home type: SingleFamily
- Architectural style: Two Story
- Property subtype: Single Family Residence
Materials
- Roof: Tile
Condition
- Resale
- Year built: 2005
Utilities & green energy
- Electric: Photovoltaics None
- Sewer: Public Sewer
- Water: Public
- Utilities for property: Underground Utilities
Community & HOA
Community
- Subdivision: Fifth & Farm
HOA
- Has HOA: Yes
- Amenities included: None
- Services included: None
- HOA fee: $72 monthly
- HOA name: First Residential
- HOA phone: 702-737-8580
Location
- Region: North Las Vegas
Financial & listing details
- Price per square foot: $214/sqft
- Tax assessed value: $318,454
- Annual tax amount: $2,095
- Date on market: 5/26/2026
- Listing agreement: Exclusive Right To Sell
- Listing terms: Cash,Conventional,FHA,VA Loan
- Ownership: Single Family Residential
Estimated market value
Not available
Estimated sales range
Not available
Not available
Price history
| Date | Event | Price |
|---|---|---|
| 7/27/2026 | Price change | $429,999+6.2%$214/sqft |
Source:  LVR #2785964 Report a problem LVR #2785964 Report a problem | ||
| 7/22/2026 | Price change | $404,9990%$202/sqft |
Source: LVR #2785964 Report a problem | ||
| 7/6/2026 | Price change | $405,000+1.9%$202/sqft |
Source: LVR #2785964 Report a problem | ||
| 6/9/2026 | Price change | $397,558-4.2%$198/sqft |
Source: LVR #2785964 Report a problem | ||
| 5/26/2026 | Listed for sale | $415,000+1283.3%$207/sqft |
Source: LVR #2785964 Report a problem | ||
| 8/30/2023 | Sold | $30,000-90.9%$15/sqft |
Source: Public Record Report a problem | ||
| 10/24/2005 | Sold | $330,000+8.2%$164/sqft |
Source: Public Record Report a problem | ||
| 3/23/2005 | Sold | $305,000+21%$152/sqft |
Source: Public Record Report a problem | ||
| 11/23/2004 | Sold | $252,065$126/sqft |
Source: Public Record Report a problem | ||
Public tax history
| Year | Property taxes | Tax assessment |
|---|---|---|
| 2026 | $2,098 +8% | $111,459 -0.7% |
| 2025 | $1,943 +8% | $112,271 +6.4% |
| 2024 | $1,799 +8% | $105,538 +13.8% |
| 2023 | $1,666 +8% | $92,724 +7.5% |
| 2022 | $1,543 +7.7% | $86,215 +1.6% |
| 2021 | $1,432 +6.7% | $84,872 +5.1% |
| 2020 | $1,342 +4.8% | $80,747 +22% |
| 2019 | $1,281 +6.9% | $66,195 |
| 2018 | $1,198 | $66,195 +18.1% |
| 2017 | $1,198 | $56,061 +9.2% |
| 2016 | $1,198 +0.3% | $51,351 +15.5% |
| 2015 | $1,195 +3.2% | $44,457 +32.8% |
| 2014 | $1,158 | $33,480 |
| 2013 | -- | $33,480 -2% |
| 2012 | -- | $34,155 -2.8% |
| 2011 | -- | $35,153 -7% |
| 2010 | -- | $37,791 -32.2% |
| 2009 | -- | $55,719 |
| 2008 | -- | $55,719 -45.5% |
| 2007 | -- | $102,152 +16.3% |
| 2006 | -- | $87,859 |
Find assessor info on the county website
Monthly payment
Est. payment
Payment breakdown
Explore the cost of this home by adjusting the details. Changes won't be saved.Climate risks
Neighborhood: 89081
Nearby schools
GreatSchools rating
- 5/10Don E Hayden Elementary SchoolGrades: PK-5Distance: 0.9 mi
- 4/10Brian & Teri Cram Middle SchoolGrades: 6-8Distance: 2.3 mi
- 2/10Legacy High SchoolGrades: 9-12Distance: 1.1 mi
Schools provided by the listing agent
- Elementary: Hayden, Don E.,Hayden, Don E.
- Middle: Cram Brian & Teri
- High: Legacy
Source: LVR. This data may not be complete. We recommend contacting the local school district to confirm school assignments for this home.
- $422,0004 bd3 ba2.3k sqft6024 Gum Springs St, North Las Vegas, NV 89081Off Market

- $383,8004 bd2 ba1.6k sqft6032 Gum Springs St, North Las Vegas, NV 89081Off Market

- $427,8003 bd3 ba2.3k sqft6020 Gum Springs St, North Las Vegas, NV 89081Off Market
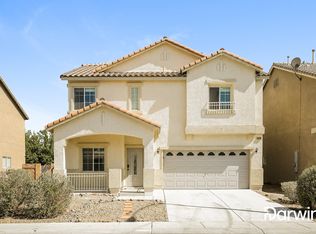
- $410,0004 bd3 ba2.3k sqft6036 Gum Springs St, North Las Vegas, NV 89081Sold

- $398,0003 bd2 ba2.3k sqft705 Horse Stable Ave, North Las Vegas, NV 89081Off Market
- $418,0005 bd2 ba2.3k sqft6016 Gum Springs St, North Las Vegas, NV 89081Off Market
- $395,6004 bd3 ba2k sqft6029 Gum Springs St, North Las Vegas, NV 89081Off Market
- $395,4004 bd2 ba2k sqft6033 Gum Springs St, North Las Vegas, NV 89081Off Market
A local agent can set up tours, give advice and negotiate with sellers.
Similar homes
- $454,9004 bd3 ba2k sqft2213 Dale Bumpers Ct, North Las Vegas, NV 89081For Sale
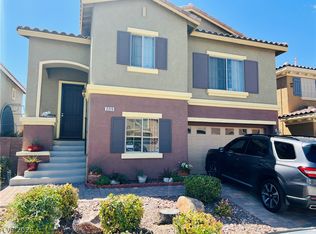 MLS ID #2784248, Bienvenido Ong, Realty ONE Group, Inc. LVR
 - $408,0004 bd2 ba1.7k sqft6120 Alderley Ct, North Las Vegas, NV 89081For Sale
 MLS ID #2772437, Husheng Gao, Gao Realty LLC. LVR
 - $389,0004 bd3 ba1.7k sqft2880 Vigilante Ct, North Las Vegas, NV 89081For Sale
 MLS ID #2785527, Monina S. Ong, Keller Williams MarketPlace. LVR
 - $429,9003 bd3 ba1.6k sqft6320 Legend Falls St, North Las Vegas, NV 89081For Sale
 MLS ID #2772394, Brandy J. White Elk, Innovative Real Estate Strateg. LVR
 - $425,0004 bd2 ba1.9k sqft1809 Little Bow Ave, North Las Vegas, NV 89084For SaleMLS ID #2759131, Juli A. Duffy, Advantage Realty. LVR
- $455,0003 bd3 ba1.8k sqft5028 Jacarilla Ln, North Las Vegas, NV 89031For SaleMLS ID #2805498, Byoungun Park, Real Estate Planet LLC. LVR
- $399,0004 bd2 ba1.7k sqft3205 Wexford Hill Ct, North Las Vegas, NV 89031For SaleMLS ID #2796665, W Jeanne Perry-Jones, Compass Realty & Management. LVR
- $425,0003 bd3 ba1.8k sqft3962 Coyote Ridge Ct, Las Vegas, NV 89129For SaleMLS ID #2808099, Michael Owens, BHHS Nevada Properties. LVR
- $409,9005 bd3 ba1.6k sqft4829 Stillwater Ave, Las Vegas, NV 89110For SaleMLS ID #2807036, Leo Alexander Garcia, The Home Shop. LVR
- $378,0184 bd3 ba1.8k sqft4146 Admiration Ct, North Las Vegas, NV 89032For SaleMLS ID #2775445, Edwin N. Riley, Gavish Real Estate and PM. LVR
- $340,0003 bd3 ba1.4k sqft740 Tree Vista Ct, North Las Vegas, NV 89084For SaleMLS ID #2792183, Sean M. Amigo, Sphere Real Estate. LVR
- $440,0003 bd2 ba1.4k sqft7904 Limbwood Ct, Las Vegas, NV 89131For SaleMLS ID #2807175, Bradley K. Petersen, Nevada LWF Inc.. LVR
- $380,0003 bd2 ba1.2k sqft3609 Arkwright Falls Ave, North Las Vegas, NV 89032For SaleMLS ID #2791237, Vincent H. Bruno, Realty ONE Group, Inc. LVR
- $469,9003 bd2 ba1.3k sqft5316 Clover Blossom Ct, North Las Vegas, NV 89031For SaleMLS ID #2772348, Brandy J. White Elk, Innovative Real Estate Strateg. LVR
- $349,8883 bd2 ba1k sqft4222 Union Hill Ct, North Las Vegas, NV 89032For SaleMLS ID #2794385, Robert M. Lamonte, Costello Realty & Mgmt. LVR
- $445,0005 bd5 ba1.7k sqft1840 Princeton St, North Las Vegas, NV 89030For SaleMLS ID #2768692, Roberto Chavarin, Las Vegas Realty LLC. LVR
- $490,0005 bd3 ba2.2k sqft5221 Molveno Ct, Las Vegas, NV 89130For SaleMLS ID #2766041, Kathryn Campbell, Real Broker LLC. LVR
- $387,0004 bd3 ba1.7k sqft4133 Walnut Star Ln, Las Vegas, NV 89115For SaleMLS ID #2781562, Natosha Easter, Realty ONE Group, Inc. LVR
- $429,9003 bd2 ba1.2k sqft3948 Applecrest St, Las Vegas, NV 89108For SaleMLS ID #2774041, Jill Amsel, Realty ONE Group, Inc. LVR
- $384,0184 bd3 ba1.8k sqft8953 Tamar Sage Ct, Las Vegas, NV 89149For SaleMLS ID #2775455, Edwin N. Riley, Gavish Real Estate and PM. LVR
