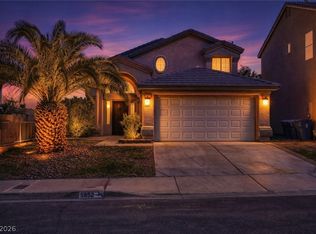
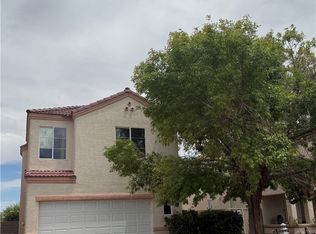
5-bedroom, 3-bath! Cul-de-sac living! This spacious and versatile home located in a desirable neighborhood! Offering a highly sought-after downstairs bedroom & 3/4 Bathroom.(perfect for guests, multigen living) Step inside to the living room with vaulted ceilings that create an open feel and a stunning Staircase to the upstairs. The kitchen is designed for functionality and gathering, featuring a central island bar, ample cabinetry, and generous counter space, seamlessly connecting to the separate family room at the back of the home with doors to the backyard. Upstairs, you’ll find a spacious primary suite offering comfort and privacy. Also, large secondary bedrooms and a convenient laundry room. Outside, enjoy a welcoming front porch and a long driveway with room for up to four cars, in addition to the attached two-car garage—plenty of space for parking and storage. With its flexible floor plan, multiple living areas, and desirable features throughout, this home is a must-see!
Active
$490,000
5221 Molveno Ct, Las Vegas, NV 89130
5beds
2,209sqft
:
Get pre-qualified$3,190/mo
Single Family Residence
Built in 2001
5,227 Square Feet Lot
$-- Zestimate®
$222/sqft
$65/mo HOA
What's special
Stunning staircaseLarge secondary bedroomsHighly sought-after downstairs bedroomVaulted ceilingsAttached two-car garageWelcoming front porchAmple cabinetry
- 126 days |
- 203 |
- 4 |
Zillow last checked:
Listing updated:
Listed by:
Kathryn Campbell S.0055817 702-610-9513,
Real Broker LLC
Source: LVR,MLS#: 2766041 Originating MLS: Greater Las Vegas Association of Realtors Inc
Originating MLS: Greater Las Vegas Association of Realtors IncFacts & features
Interior
Bedrooms & bathrooms
- Bedrooms: 5
- Bathrooms: 3
- Full bathrooms: 2
- 3/4 bathrooms: 1
Primary bedroom
- Description: Ceiling Fan,Ceiling Light,Pbr Separate From Other,Walk-In Closet(s)
- Dimensions: 14x13
Bedroom 2
- Description: Closet
- Dimensions: 13x10
Bedroom 3
- Description: Closet
- Dimensions: 13x10
Bedroom 4
- Description: Closet
- Dimensions: 12x10
Bedroom 5
- Description: Closet,Downstairs
- Dimensions: 11x11
Primary bathroom
- Description: Double Sink,Separate Shower,Separate Tub
Family room
- Dimensions: 13x10
Kitchen
- Description: Breakfast Bar/Counter,Island,Solid Surface Countertops
Living room
- Description: Front,Vaulted Ceiling
- Dimensions: 16x13
Heating
- Central, Gas
Cooling
- Central Air, Electric
Appliances
- Included: Dryer, Dishwasher, Disposal, Gas Range, Refrigerator, Washer
- Laundry: Gas Dryer Hookup, Laundry Room, Upper Level
Features
- Bedroom on Main Level, Window Treatments
- Flooring: Carpet, Luxury Vinyl Plank, Tile
- Has fireplace: No
Interior area
- Total structure area: 2,209
- Total interior livable area: 2,209 sqft
Video & virtual tour
Property
Parking
- Total spaces: 2
- Parking features: Garage, Inside Entrance, Open, Private
- Garage spaces: 2
- Has uncovered spaces: Yes
Features
- Stories: 2
- Patio & porch: Porch
- Exterior features: Circular Driveway, Porch, Private Yard, Sprinkler/Irrigation
- Fencing: Block,Back Yard
Lot
- Size: 5,227 Square Feet
- Features: Back Yard, Cul-De-Sac, Drip Irrigation/Bubblers, Front Yard, < 1/4 Acre
Details
- Parcel number: 12525713012
- Zoning description: Single Family
- Horse amenities: None
Construction
Type & style
- Home type: SingleFamily
- Architectural style: Two Story
- Property subtype: Single Family Residence
Materials
- Frame, Stucco
- Roof: Tile
Condition
- Resale
- Year built: 2001
Utilities & green energy
- Electric: Photovoltaics None
- Sewer: Public Sewer
- Water: Public
- Utilities for property: Underground Utilities
Community & HOA
Community
- Subdivision: Romano Ridge Sub
HOA
- Has HOA: Yes
- Services included: Association Management
- HOA fee: $65 monthly
- HOA name: roman ridge
- HOA phone: 702-531-3382
Location
- Region: Las Vegas
Financial & listing details
- Price per square foot: $222/sqft
- Tax assessed value: $318,131
- Annual tax amount: $1,838
- Date on market: 3/21/2026
- Listing agreement: Exclusive Right To Sell
- Listing terms: Cash,Conventional,FHA,VA Loan
- Ownership: Single Family Residential
Estimated market value
Not available
Estimated sales range
Not available
Not available
Price history
| Date | Event | Price |
|---|---|---|
| 3/21/2026 | Listed for sale | $490,000+63.3%$222/sqft |
Source:  LVR #2766041 Report a problem LVR #2766041 Report a problem | ||
| 4/2/2019 | Sold | $300,000$136/sqft |
Source: LVR #2065601 Report a problem | ||
| 2/26/2019 | Pending sale | $300,000$136/sqft |
Source: CENTURY 21 Americana #2065601 Report a problem | ||
| 1/31/2019 | Listed for sale | $300,000+89.2%$136/sqft |
Source: CENTURY 21 Americana #2065601 Report a problem | ||
| 2/24/2017 | Listing removed | $1,350$1/sqft |
Source: JW Hunt Realty #1865670 Report a problem | ||
| 1/28/2017 | Listed for rent | $1,350$1/sqft |
Source: JW Hunt Realty #1865670 Report a problem | ||
| 8/31/2000 | Sold | $158,561$72/sqft |
Source: Public Record Report a problem | ||
Public tax history
| Year | Property taxes | Tax assessment |
|---|---|---|
| 2026 | $1,841 -14% | $111,346 -0.6% |
| 2025 | $2,139 +23.3% | $111,981 +6.5% |
| 2024 | $1,735 +3% | $105,116 +12% |
| 2023 | $1,685 -1.5% | $93,867 +8.8% |
| 2022 | $1,710 +7.7% | $86,309 -0.6% |
| 2021 | $1,588 +6.7% | $86,794 +8.6% |
| 2020 | $1,487 +4.8% | $79,887 +7% |
| 2019 | $1,419 +6.9% | $74,694 |
| 2018 | $1,328 | $74,694 +0.4% |
| 2017 | $1,328 | $74,389 +30.8% |
| 2016 | $1,328 +0.3% | $56,856 +29% |
| 2015 | $1,324 +3.2% | $44,084 +16.1% |
| 2014 | $1,283 | $37,977 |
| 2013 | -- | $37,977 -7.1% |
| 2012 | -- | $40,860 -16.4% |
| 2011 | -- | $48,874 -5.6% |
| 2010 | -- | $51,770 -24.3% |
| 2009 | -- | $68,398 |
| 2008 | -- | $68,398 -36.1% |
| 2007 | -- | $107,039 +2.6% |
| 2006 | -- | $104,328 +23.7% |
| 2005 | -- | $84,308 +40.7% |
| 2004 | -- | $59,917 +7.2% |
| 2003 | -- | $55,871 +2.5% |
| 2002 | -- | $54,490 |
Find assessor info on the county website
Monthly payment
Est. payment
Payment breakdown
Explore the cost of this home by adjusting the details. Changes won't be saved.Climate risks
Neighborhood: North Cheyenne
Nearby schools
GreatSchools rating
- 7/10Kay Carl Elementary SchoolGrades: PK-5Distance: 0.3 mi
- 6/10Anthony Saville Middle SchoolGrades: 6-8Distance: 3 mi
- 6/10Shadow Ridge High SchoolGrades: 9-12Distance: 3.6 mi
Schools provided by the listing agent
- Elementary: Carl, Kay,Carl, Kay
- Middle: Saville Anthony
- High: Shadow Ridge
Source: LVR. This data may not be complete. We recommend contacting the local school district to confirm school assignments for this home.
- $356,4005 bd2 ba2.2k sqft5221 Molveno Ct #0, Las Vegas, NV 89130Off Market

- $406,9004 bd2 ba1.8k sqft5217 Molveno Ct, Las Vegas, NV 89130Off Market
- $420,0003 bd3 ba1.7k sqft5848 Wood Petal St, Las Vegas, NV 89130Sold

- $439,0003 bd3 ba1.8k sqft5852 Wood Petal St, Las Vegas, NV 89130Sold
- $359,7002 bd2 ba1.4k sqft5844 Wood Petal St, Las Vegas, NV 89130Off Market
- $399,7003 bd2 ba1.5k sqft5213 Molveno Ct, Las Vegas, NV 89130Off Market
- $446,1005 bd3 ba2.2k sqft5220 Paola Ct, Las Vegas, NV 89130Off Market
- $402,3003 bd3 ba1.8k sqft5216 Paola Ct, Las Vegas, NV 89130Off Market
A local agent can set up tours, give advice and negotiate with sellers.
Similar homes
- $469,9003 bd2 ba1.3k sqft4856 Minturn Ave, Las Vegas, NV 89130For Sale
 MLS ID #2710843, Jill Amsel, Realty ONE Group, Inc. LVR
 - $445,0003 bd3 ba1.7k sqft8025 Exploration Ave, Las Vegas, NV 89131For Sale By Owner
- $499,0005 bd3 ba2.4k sqft6631 Frosted Harvest Ave, Las Vegas, NV 89108For Sale
 MLS ID #2799438, Steve P. Hawks, Platinum Real Estate Prof. LVR
 - $450,0004 bd3 ba2.1k sqft7804 Picnic St, Las Vegas, NV 89131For Sale
 MLS ID #2798093, Kimberly Lister, Win Win Real Estate. LVR
 - $510,0004 bd3 ba2.2k sqft4013 Forest Knoll Ln, Las Vegas, NV 89129For SaleMLS ID #2781133, Warren Chaney Jr., Compass Realty & Management. LVR
- $488,0004 bd3 ba2k sqft6505 Vicuna Dr, Las Vegas, NV 89146For SaleMLS ID #2792344, Clinton J. Montgomery, Vegas Home Life Realty. LVR
- $450,0004 bd3 ba1.8k sqft1340 Sea Side Dr, North Las Vegas, NV 89031For SaleMLS ID #2775257, Lorena Loza, Leading Vegas Realty. LVR
- $419,9003 bd3 ba1.5k sqft4456 Acropolis Ave, North Las Vegas, NV 89031For SaleMLS ID #2752762, Jill Amsel, Realty ONE Group, Inc. LVR
- $454,9004 bd3 ba2k sqft2213 Dale Bumpers Ct, North Las Vegas, NV 89081For SaleMLS ID #2784248, Bienvenido Ong, Realty ONE Group, Inc. LVR
- $399,0004 bd2 ba1.7k sqft3205 Wexford Hill Ct, North Las Vegas, NV 89031For SaleMLS ID #2796665, W Jeanne Perry-Jones, Compass Realty & Management. LVR
- $394,5003 bd3 ba1.7k sqft5324 Creeping Ivy Ct, North Las Vegas, NV 89031For SaleMLS ID #2797266, Benjamin Keroles, Key Realty. LVR
- $459,7004 bd3 ba1.6k sqft3905 La Pasada Ave, Las Vegas, NV 89102For SaleMLS ID #2797229, Daniel J. Wang, AHP Realty LLC. LVR
- $459,9994 bd3 ba1.6k sqft6620 Bourbon Way, Las Vegas, NV 89107For SaleMLS ID #2787596, Cesar Gamboa, Park Place Realty. LVR
- $425,0004 bd2 ba1.9k sqft1809 Little Bow Ave, North Las Vegas, NV 89084For SaleMLS ID #2759131, Juli A. Duffy, Advantage Realty. LVR
- $459,0004 bd3 ba1.9k sqft7643 Good Fortune Ct, Las Vegas, NV 89139For SaleMLS ID #2788931, June H. Jang, Vegas One Realty. LVR
- $535,0004 bd3 ba2.1k sqft3205 Shallow Point Cir, Las Vegas, NV 89117For SaleMLS ID #2799550, Mae K. Lara, Petra Realty Group. LVR
- $419,9904 bd3 ba1.9k sqft6113 Alderley Ct, North Las Vegas, NV 89081For SaleMLS ID #2779472, Sue T. Kamjorn, Realty ONE Group, Inc. LVR
- $404,9994 bd3 ba2k sqft6028 Gum Springs St, North Las Vegas, NV 89081For SaleMLS ID #2785964, Darryl Brown, Key Realty. LVR
- $490,0004 bd3 ba2.4k sqft7312 Bare Rock Ct, Las Vegas, NV 89113For SaleMLS ID #2785609, Eun Yoon, United Realty Group. LVR
- $589,0004 bd2 ba1.9k sqft10109 Snow Crest Pl, Las Vegas, NV 89134For SaleMLS ID #2797368, Holly Dexter Sasaki, Realty ONE Group, Inc. LVR
