Beautiful, spacious, comfortable home. Open floor plan, vaulted ceilings. Appliances stay. New efficient A/C keep electric bills low.
Great location: neighborhood shopping, schools, community.
Active
Price cut: $21K (7/8)
$399,000
3205 Wexford Hill Ct, North Las Vegas, NV 89031
4beds
1,775sqft
Single Family Residence
Built in 2003
6,098 Square Feet Lot
$398,700 Zestimate®
$225/sqft
$27/mo HOA
What's special
Appliances stayVaulted ceilingsOpen floor planBeautiful spacious comfortable home
- 54 days |
- 335 |
- 25 |
Zillow last checked:
Listing updated:
Listed by:
W Jeanne Perry-Jones S.0060130 (702)858-3653,
Compass Realty & Management
Source: LVR,MLS#: 2796665 Originating MLS: Greater Las Vegas Association of Realtors Inc
Originating MLS: Greater Las Vegas Association of Realtors IncFacts & features
Interior
Bedrooms & bathrooms
- Bedrooms: 4
- Bathrooms: 2
- Full bathrooms: 2
Primary bedroom
- Description: Bedroom With Bath Downstairs,Ceiling Fan,Ceiling Light,Downstairs,Walk-In Closet(s)
- Dimensions: 16x12
Bedroom 2
- Description: Ceiling Fan,Ceiling Light,Closet,Downstairs,Telephone Jack,TV/ Cable
- Dimensions: 11x11
Bedroom 3
- Description: Ceiling Fan,Closet,Downstairs,Telephone Jack,TV/ Cable
- Dimensions: 11x11
Bedroom 4
- Description: Ceiling Fan,Ceiling Light,Closet,Downstairs,Telephone Jack,TV/ Cable
- Dimensions: 11x10
Den
- Description: Ceiling Fan,Ceiling Light,Downstairs
- Dimensions: 10x10
Dining room
- Description: Dining Area,Kitchen/Dining Room Combo,Living Room/Dining Combo,Vaulted Ceiling
- Dimensions: 12x9
Great room
- Description: Downstairs,Vaulted Ceiling
- Dimensions: 20x15
Kitchen
- Description: Breakfast Bar/Counter,Island,Laminate Countertops,Pantry,Vaulted Ceiling
- Dimensions: 13x10
Heating
- Central, Gas
Cooling
- Central Air, Electric
Appliances
- Included: Built-In Gas Oven, Dryer, Disposal, Gas Range, Refrigerator, Washer
- Laundry: Gas Dryer Hookup, Main Level, Laundry Room
Features
- Bedroom on Main Level, Ceiling Fan(s), Primary Downstairs, Pot Rack, Window Treatments
- Flooring: Carpet, Ceramic Tile, Linoleum, Vinyl
- Windows: Blinds, Double Pane Windows, Window Treatments
- Has fireplace: No
Interior area
- Total structure area: 1,775
- Total interior livable area: 1,775 sqft
Video & virtual tour
Property
Parking
- Total spaces: 2
- Parking features: Attached, Finished Garage, Garage, Garage Door Opener, Inside Entrance, Private
- Attached garage spaces: 2
Features
- Stories: 1
- Patio & porch: Covered, Patio
- Exterior features: Patio, Private Yard, Sprinkler/Irrigation
- Fencing: Block,Back Yard
Lot
- Size: 6,098 Square Feet
- Features: Drip Irrigation/Bubblers, Desert Landscaping, Landscaped, < 1/4 Acre
Details
- Parcel number: 13905113018
- Zoning description: Single Family
- Other equipment: Water Softener Loop
- Horse amenities: None
Construction
Type & style
- Home type: SingleFamily
- Architectural style: One Story
- Property subtype: Single Family Residence
Materials
- Drywall
- Roof: Tile
Condition
- Resale
- Year built: 2003
Utilities & green energy
- Electric: Photovoltaics None
- Sewer: Public Sewer
- Water: Public
- Utilities for property: Cable Available
Green energy
- Energy efficient items: Windows
Community & HOA
Community
- Subdivision: Hometown West
HOA
- Has HOA: Yes
- Services included: Association Management
- HOA fee: $80 quarterly
- HOA name: Hometown West
- HOA phone: 702-531-3382
Location
- Region: North Las Vegas
Financial & listing details
- Price per square foot: $225/sqft
- Tax assessed value: $305,243
- Annual tax amount: $1,911
- Date on market: 7/3/2026
- Listing agreement: Exclusive Right To Sell
- Listing terms: Cash,Conventional,FHA,VA Loan
- Ownership: Single Family Residential
Estimated market value
$398,700
$379,000 - $419,000
$2,080/mo
Price history
| Date | Event | Price |
|---|---|---|
| 7/8/2026 | Price change | $399,000-5%$225/sqft |
Source:  LVR #2796665 Report a problem LVR #2796665 Report a problem | ||
| 7/3/2026 | Listed for sale | $420,000+180%$237/sqft |
Source: LVR #2796665 Report a problem | ||
| 3/27/2009 | Sold | $150,000+41.5%$85/sqft |
Source: Public Record Report a problem | ||
| 11/6/2008 | Sold | $106,000-62.1%$60/sqft |
Source: Public Record Report a problem | ||
| 4/29/2005 | Sold | $280,000+72.1%$158/sqft |
Source: Public Record Report a problem | ||
| 2/28/2003 | Sold | $162,656$92/sqft |
Source: Public Record Report a problem | ||
Public tax history
| Year | Property taxes | Tax assessment |
|---|---|---|
| 2026 | $1,914 +8% | $106,835 -0.4% |
| 2025 | $1,772 +8% | $107,242 +7.9% |
| 2024 | $1,641 +8% | $99,419 +11.7% |
| 2023 | $1,520 +8% | $88,992 +6.8% |
| 2022 | $1,408 +7.7% | $83,354 +0.7% |
| 2021 | $1,307 +6.7% | $82,793 +6.2% |
| 2020 | $1,224 +4.8% | $77,994 +9.8% |
| 2019 | $1,168 +6.9% | $71,051 |
| 2018 | $1,093 | $71,051 +7.6% |
| 2017 | $1,093 | $66,010 +16.7% |
| 2016 | $1,093 +0.3% | $56,578 +16.9% |
| 2015 | $1,090 +3% | $48,417 +58.3% |
| 2014 | $1,058 | $30,592 |
| 2013 | -- | $30,592 -13% |
| 2012 | -- | $35,167 -8.1% |
| 2011 | -- | $38,287 -9% |
| 2010 | -- | $42,065 -26% |
| 2009 | -- | $56,856 |
| 2008 | -- | $56,856 -42% |
| 2007 | -- | $97,969 +6.7% |
| 2006 | -- | $91,789 +20% |
| 2005 | -- | $76,486 +37.6% |
| 2004 | -- | $55,570 |
Find assessor info on the county website
Monthly payment
Est. payment
Payment breakdown
Explore the cost of this home by adjusting the details. Changes won't be saved.Climate risks
Neighborhood: Hometown West
Nearby schools
GreatSchools rating
- 6/10Addeliar Guy Elementary SchoolGrades: PK-5Distance: 0.8 mi
- 3/10Theron L. Swainston Middle SchoolGrades: 6-8Distance: 1 mi
- 2/10Cheyenne High SchoolGrades: 9-12Distance: 0.7 mi
Schools provided by the listing agent
- Elementary: Wolfe, Eva M.,Wolfe, Eva M.
- Middle: Swainston Theron
- High: Cheyenne
Source: LVR. This data may not be complete. We recommend contacting the local school district to confirm school assignments for this home.
- $410,3003 bd2 ba1.7k sqft3125 Wexford Hill Ct, North Las Vegas, NV 89031Off Market
- $403,5004 bd2 ba1.5k sqft3209 Wexford Hill Ct, North Las Vegas, NV 89031Off Market

- $422,5003 bd2 ba1.7k sqft3204 Bradford Hill Ave, North Las Vegas, NV 89031Off Market

- $415,0004 bd2 ba1.7k sqft3208 Bradford Hill Ave, North Las Vegas, NV 89031Off Market
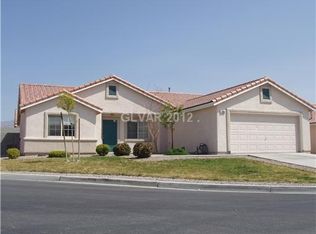
- $411,2004 bd2 ba1.7k sqft3126 Bradford Hill Ave, North Las Vegas, NV 89031Off Market
- $416,4004 bd2 ba1.7k sqft3121 Wexford Hill Ct, North Las Vegas, NV 89031Off Market
- $383,0003 bd2 ba1.3k sqft3213 Wexford Hill Ct, North Las Vegas, NV 89031Off Market
- $381,8004 bd2 ba1.3k sqft3204 Wexford Hill Ct, North Las Vegas, NV 89031Off Market
A local agent can set up tours, give advice and negotiate with sellers.
Similar homes
- $389,0004 bd2 ba1.5k sqft5218 Jungle Orchard St, North Las Vegas, NV 89031For Sale
 MLS ID #2803514, Marcus Berry, LPT Realty, LLC. LVR
 - $394,5003 bd3 ba1.7k sqft5324 Creeping Ivy Ct, North Las Vegas, NV 89031For Sale
 MLS ID #2797266, Benjamin Keroles, Key Realty. LVR
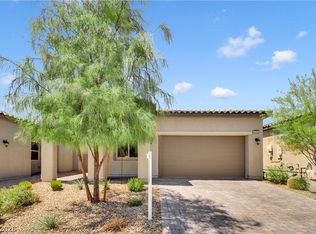
 - $409,5003 bd2 ba1.7k sqft4719 N Transcendental St, North Las Vegas, NV 89031For Sale
 MLS ID #2799703, Yesica Quiles, Simply Vegas. LVR
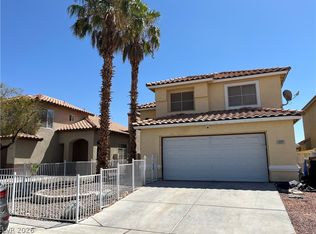
 - $455,0003 bd3 ba1.8k sqft5028 Jacarilla Ln, North Las Vegas, NV 89031For Sale
 MLS ID #2805498, Byoungun Park, Real Estate Planet LLC. LVR
 - $348,0183 bd3 ba1.5k sqft5725 Mount Ida St, North Las Vegas, NV 89031For SaleMLS ID #2775448, Edwin N. Riley, Gavish Real Estate and PM. LVR
- $395,0003 bd2 ba1.6k sqft536 Desert Senna Ave, North Las Vegas, NV 89030For SaleMLS ID #2784086, Oscar Siguenza, Compass Realty & Management. LVR
- $429,9994 bd3 ba1.7k sqft1701 Jernae Ct, Las Vegas, NV 89108For SaleMLS ID #2799094, Cesar Gamboa, Park Place Realty. LVR
- $429,9994 bd3 ba2k sqft6028 Gum Springs St, North Las Vegas, NV 89081For SaleMLS ID #2785964, Darryl Brown, Key Realty. LVR
- $349,8883 bd2 ba1k sqft4222 Union Hill Ct, North Las Vegas, NV 89032For SaleMLS ID #2794385, Robert M. Lamonte, Costello Realty & Mgmt. LVR
- $340,0003 bd3 ba1.4k sqft740 Tree Vista Ct, North Las Vegas, NV 89084For SaleMLS ID #2792183, Sean M. Amigo, Sphere Real Estate. LVR
- $360,0003 bd2 ba1.4k sqft3744 Fawn Creek Dr, Las Vegas, NV 89115For SaleMLS ID #2797327, Mary Bernadette Consengco, Creative Real Estate Assoc. LVR
- $409,9003 bd3 ba1.4k sqft1521 Astronomy Cir, Las Vegas, NV 89128For SaleMLS ID #2794728, Sherman Liu, City Villa Realty & Management. LVR
- $393,9003 bd3 ba1.8k sqft121 Logansberry Ln, Las Vegas, NV 89145For SaleMLS ID #2794360, Daniel J. Kereczman, Adobe Real Estate. LVR
- $345,0003 bd2 ba1.2k sqft2376 Mourning Warbler Ave, North Las Vegas, NV 89084For SaleMLS ID #2770423, Annie Ynigues, Realty ONE Group, Inc. LVR
- $407,9992 bd3 ba2k sqft405 Mill Hollow Rd, Las Vegas, NV 89107For SaleMLS ID #2782941, Tanya Smith, LIFE Realty District. LVR
- $428,8884 bd3 ba1.9k sqft2367 Monterey Pine Dr, Las Vegas, NV 89156For SaleMLS ID #2803837, Norma Gutierrez, Orange Realty Group LLC. LVR
- $450,0004 bd3 ba2.1k sqft7804 Picnic St, Las Vegas, NV 89131For SaleMLS ID #2798093, Kimberly Lister, Win Win Real Estate. LVR
- $439,9994 bd3 ba1.6k sqft6620 Bourbon Way, Las Vegas, NV 89107For SaleMLS ID #2787596, Cesar Gamboa, Park Place Realty. LVR
- $375,0003 bd2 ba1k sqft8116 Cimarron Ridge Dr, Las Vegas, NV 89128For SaleMLS ID #2805973, Anita P. Durazo, AXXS Realty. LVR
- $459,7004 bd3 ba1.6k sqft3905 La Pasada Ave, Las Vegas, NV 89102For SaleMLS ID #2797229, Daniel J. Wang, AHP Realty LLC. LVR
