ONE STORY HOME! Hard to find, Very spacious with a combo living room, Kitchen and dining room. Open floor plan, Storage shed, Cover patio, Back yard all done with desert rocks, Turf and Shrubs.
House all wired for alarm and exterior video cameras included.
Active
$395,000
536 Desert Senna Ave, North Las Vegas, NV 89030
3beds
1,613sqft
Single Family Residence
Built in 2018
6,534 Square Feet Lot
$-- Zestimate®
$245/sqft
$44/mo HOA
What's special
Very spaciousStorage shedOpen floor plan
- 89 days |
- 161 |
- 11 |
Zillow last checked:
Listing updated:
Listed by:
Oscar Siguenza S.0044922 (702)806-8333,
Compass Realty & Management
Source: LVR,MLS#: 2784086 Originating MLS: Greater Las Vegas Association of Realtors Inc
Originating MLS: Greater Las Vegas Association of Realtors IncFacts & features
Interior
Bedrooms & bathrooms
- Bedrooms: 3
- Bathrooms: 2
- Full bathrooms: 2
Primary bedroom
- Description: Closet
- Dimensions: 13X11
Bedroom 2
- Description: Closet
- Dimensions: 10X12
Bedroom 3
- Description: Closet
- Dimensions: 10X11
Dining room
- Description: None
- Dimensions: 10X12
Kitchen
- Description: Pantry
- Dimensions: 10X18
Living room
- Description: Formal
- Dimensions: 20X20
Heating
- Central, Gas
Cooling
- Central Air, Electric
Appliances
- Included: Dishwasher, Disposal, Gas Range, Gas Water Heater, Microwave
- Laundry: Gas Dryer Hookup, Main Level
Features
- Bedroom on Main Level, Primary Downstairs, Window Treatments
- Flooring: Linoleum, Vinyl
- Windows: Blinds, Drapes
- Has fireplace: No
Interior area
- Total structure area: 1,613
- Total interior livable area: 1,613 sqft
Video & virtual tour
Property
Parking
- Total spaces: 2
- Parking features: Assigned, Attached, Covered, Garage, Indoor
- Attached garage spaces: 2
Features
- Stories: 1
- Patio & porch: Covered, Patio
- Exterior features: Patio, Sprinkler/Irrigation
- Fencing: Block,Full
Lot
- Size: 6,534 Square Feet
- Features: Drip Irrigation/Bubblers, Desert Landscaping, Landscaped, < 1/4 Acre
Details
- Parcel number: 13915417052
- Zoning description: Single Family
- Horse amenities: None
Construction
Type & style
- Home type: SingleFamily
- Architectural style: One Story
- Property subtype: Single Family Residence
Materials
- Frame, Stucco
- Roof: Tile
Condition
- Resale
- Year built: 2018
Utilities & green energy
- Electric: Photovoltaics None
- Sewer: Public Sewer
- Water: Public
- Utilities for property: Underground Utilities
Community & HOA
Community
- Subdivision: Desert Mesa
HOA
- Has HOA: Yes
- Amenities included: Dog Park
- Services included: Association Management
- HOA fee: $44 monthly
- HOA name: CAMCO
- HOA phone: 702-531-3382
Location
- Region: North Las Vegas
Financial & listing details
- Price per square foot: $245/sqft
- Tax assessed value: $356,206
- Annual tax amount: $2,848
- Date on market: 5/25/2026
- Listing agreement: Exclusive Right To Sell
- Listing terms: Cash,Conventional,FHA
Estimated market value
Not available
Estimated sales range
Not available
Not available
Price history
| Date | Event | Price |
|---|---|---|
| 5/25/2026 | Listed for sale | $395,000+78.7%$245/sqft |
Source:  LVR #2784086 Report a problem LVR #2784086 Report a problem | ||
| 6/25/2018 | Sold | $221,050$137/sqft |
Source: Public Record Report a problem | ||
Public tax history
| Year | Property taxes | Tax assessment |
|---|---|---|
| 2026 | $2,851 +3% | $124,672 -0.9% |
| 2025 | $2,768 +3% | $125,844 +5.1% |
| 2024 | $2,687 +3% | $119,707 +12.7% |
| 2023 | $2,609 -1.5% | $106,187 +15.3% |
| 2022 | $2,649 +7.7% | $92,097 +11.8% |
| 2021 | $2,459 +6.7% | $82,388 +10.7% |
| 2020 | $2,304 +7.7% | $74,427 +507.6% |
| 2019 | $2,138 +3224.7% | $12,250 +25% |
| 2018 | $64 | $9,800 +7.7% |
| 2017 | $64 | $9,100 +52.9% |
| 2016 | $64 +2.9% | $5,950 +21.4% |
| 2015 | $62 | $4,900 |
Find assessor info on the county website
Monthly payment
Est. payment
Payment breakdown
Explore the cost of this home by adjusting the details. Changes won't be saved.Climate risks
Neighborhood: 89030
Nearby schools
GreatSchools rating
- 5/10H P Fitzgerald Elementary SchoolGrades: PK-5Distance: 0.4 mi
- 4/10West Preparatory Academy at Charles I. West SecondaryGrades: 6-12Distance: 1.2 mi
- 3/10Canyon Springs High School And The Leadership AndGrades: 9-12Distance: 2.1 mi
Schools provided by the listing agent
- Elementary: Antonello, Lee,Antonello, Lee
- Middle: Prep Inst Charles I West Hall
- High: Canyon Springs HS
Source: LVR. This data may not be complete. We recommend contacting the local school district to confirm school assignments for this home.
- $403,3004 bd3 ba1.9k sqft540 Desert Senna Ave, North Las Vegas, NV 89030Off Market
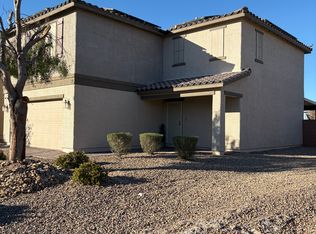
- $415,1003 bd2 ba1.7k sqft532 Desert Senna Ave, North Las Vegas, NV 89030Off Market
- $419,6003 bd2 ba2.3k sqft544 Desert Senna Ave, North Las Vegas, NV 89030Off Market
- $430,9004 bd3 ba2.3k sqft528 Desert Senna Ave, North Las Vegas, NV 89030Off Market
- $376,0003 bd2 ba1.6k sqft433 Count Ave, North Las Vegas, NV 89030Off Market
- $407,9004 bd3 ba2.1k sqft429 Count Ave, North Las Vegas, NV 89030Off Market
- $409,7004 bd3 ba2.1k sqft437 Count Ave, North Las Vegas, NV 89030Off Market
- $423,1003 bd3 ba1.9k sqft533 Desert Senna Ave, North Las Vegas, NV 89030Off Market
A local agent can set up tours, give advice and negotiate with sellers.
Similar homes
- $399,0004 bd2 ba1.7k sqft3205 Wexford Hill Ct, North Las Vegas, NV 89031For Sale
 MLS ID #2796665, W Jeanne Perry-Jones, Compass Realty & Management. LVR
 - $409,5003 bd2 ba1.7k sqft4719 N Transcendental St, North Las Vegas, NV 89031For Sale
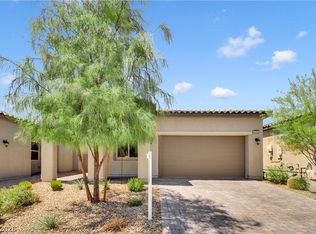 MLS ID #2799703, Yesica Quiles, Simply Vegas. LVR
 - $380,0003 bd2 ba1.2k sqft3609 Arkwright Falls Ave, North Las Vegas, NV 89032For Sale
 MLS ID #2791237, Vincent H. Bruno, Realty ONE Group, Inc. LVR
 - $390,0003 bd2 ba1.2k sqft2220 Fountain Valley Way, North Las Vegas, NV 89031For Sale
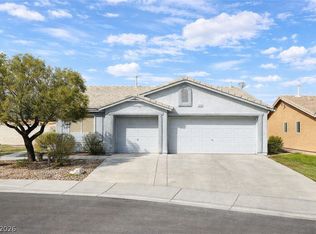 MLS ID #2765836, Alexis J. Davila Diaz, Fathom Realty. LVR
 - $394,5003 bd3 ba1.7k sqft5324 Creeping Ivy Ct, North Las Vegas, NV 89031For SaleMLS ID #2797266, Benjamin Keroles, Key Realty. LVR
- $349,8883 bd2 ba1k sqft4222 Union Hill Ct, North Las Vegas, NV 89032For SaleMLS ID #2794385, Robert M. Lamonte, Costello Realty & Mgmt. LVR
- $360,0003 bd2 ba1.4k sqft3744 Fawn Creek Dr, Las Vegas, NV 89115For SaleMLS ID #2797327, Mary Bernadette Consengco, Creative Real Estate Assoc. LVR
- $389,0004 bd3 ba1.7k sqft2880 Vigilante Ct, North Las Vegas, NV 89081For SaleMLS ID #2785527, Monina S. Ong, Keller Williams MarketPlace. LVR
- $420,0003 bd2 ba1.5k sqft7000 Carrondale Way, Las Vegas, NV 89128For SaleMLS ID #2773959, Joaquin L. Ceballos, Executive Realty Services. LVR
- $370,0003 bd2 ba1.2k sqft115 Parrish Ln, Las Vegas, NV 89110For SaleMLS ID #2809117, Jenny Love, King Realty Group. LVR
- $429,9994 bd3 ba1.7k sqft1701 Jernae Ct, Las Vegas, NV 89108For SaleMLS ID #2799094, Cesar Gamboa, Park Place Realty. LVR
- $408,0004 bd2 ba1.7k sqft6120 Alderley Ct, North Las Vegas, NV 89081For SaleMLS ID #2772437, Husheng Gao, Gao Realty LLC. LVR
- $365,0003 bd2 ba1.1k sqft3440 Trilogy Dr, Las Vegas, NV 89108For SaleMLS ID #2800916, Francia Slezak, Platinum Real Estate Prof. LVR
- $360,0013 bd2 ba1.2k sqft3601 Chevy Chase Ave, Las Vegas, NV 89110For SaleMLS ID #2783148, Nora E. Aguirre, Epique Realty. LVR
- $340,0003 bd3 ba1.4k sqft740 Tree Vista Ct, North Las Vegas, NV 89084For SaleMLS ID #2792183, Sean M. Amigo, Sphere Real Estate. LVR
- $400,0003 bd2 ba1.8k sqft2496 Abarth St, Las Vegas, NV 89142For SaleMLS ID #2774524, Susan C. Brager, BHHS Nevada Properties. LVR
- $474,9004 bd3 ba1.9k sqft3772 Warmbreeze Way, Las Vegas, NV 89129For SaleMLS ID #2811381, Zanete Shoemaker, Realty ONE Group, Inc. LVR
- $425,0005 bd3 ba2.1k sqft6251 Copper Light St, North Las Vegas, NV 89081For SaleMLS ID #2803689, Gwendolyn Lion, Love Las Vegas Realty. LVR
- $495,0004 bd3 ba2.3k sqft1217 Arc Dome Ave, North Las Vegas, NV 89031For SaleMLS ID #2805573, Mina Granados, Compass Realty & Management. LVR
- $454,9004 bd3 ba2k sqft2213 Dale Bumpers Ct, North Las Vegas, NV 89081For SaleMLS ID #2784248, Bienvenido Ong, Realty ONE Group, Inc. LVR
